
37561 Newburgh Park Circle, Livonia, MI 48152
Local realty services provided by:CENTURY 21 Affiliated
37561 Newburgh Park Circle,Livonia, MI 48152
$415,000
- 3 Beds
- 4 Baths
- 3,186 sq. ft.
- Single family
- Active
Listed by: david j bajoka
Office: bajoka property group, llc.
MLS#:20261053478
Source:MI_REALCOMP
Price summary
- Price:$415,000
- Price per sq. ft.:$130.26
- Monthly HOA dues:$375
About this home
This beautifully maintained 3-bedroom, 3.5-bath townhome-style condo in the sought-after Newburgh Park community is loaded with upgrades that are hard to find anywhere else, starting with heated floors running through the master bath, second floor bath, and the entire first floor hallway, bedroom, and bathroom to keep things comfortable through Michigan's colder months. A built-in office offers dedicated work-from-home space, and a convenient second floor laundry room comes complete with custom built-ins and a sink. Custom built-ins continue throughout the family room, kitchen, and second floor bedroom, while California Closets systems are installed throughout the condo, including his-and-hers closets outfitted with shelves and drawers. The living room is finished with crown molding, and outside you'll find a private Trex deck overlooking a peaceful, natural setting.
The open, well-planned floor plan makes everyday living easy and entertaining effortless. The kitchen is a true centerpiece, finished with rich granite countertops and plenty of workspace for the home chef. Two of the bedrooms feature built-in Murphy beds, giving you flexible space for guests, a home office, or a hobby room without sacrificing square footage. A large two-car tandem garage provides room for vehicles, storage, or even a gym setup. The deck is a low-maintenance spot to unwind while watching deer and wild turkey pass through the backyard — a peaceful backdrop that's rare this close to everything Livonia has to offer. Location is a standout here: you're just steps from Nature Trail walking paths and Whispering Willows Golf Course, a public, city-owned 18-hole course. Commuters will love the quick access to I-275 and I-96, putting all of metro Detroit within easy reach.
A rare blend of low-maintenance living, quality upgrades, and a location surrounded by nature and convenience. Schedule your showing today....
Contact an agent
Home facts
- Year built:2002
- Subdivision & Development:WAYNE COUNTY CONDO SUB PLAN 654
- Listing ID #:20261053478
- Added:60 day(s) ago
- Updated:September 12, 2026 at 12:27 PM
Rooms and interior
- Bedrooms:3
- Total bathrooms:4
- Full bathrooms:3
- Half bathrooms:1
- Rooms Total:9
- Basement Description:Finished
- Living area:3,186 sq. ft.
Heating and cooling
- Cooling:Ceiling Fans, Central Air
- Heating:Forced Air, Natural Gas
Structure and exterior
- Roof:Asphalt
- Year built:2002
- Building area:3,186 sq. ft.
- Architectural Style:Colonial
- Construction Materials:Brick
- Exterior Features:Balcony, Covered, Deck, Patio, Porch
- Foundation Description:Basement, Poured
- Levels:Two
Utilities
- Water:Public
- Sewer:Public Sewer
Finances and disclosures
- Price:$415,000
- Price per sq. ft.:$130.26
- Tax amount:$7,095
Features and amenities
- Appliances:Dishwasher, Dryer, Free Standing Electric Range, Free Standing Refrigerator, Microwave, Stainless Steel Appliances, Washer
Parking
- Parking description:Attached, Tandem, Two Car Garage
- Garage spaces:2

New listings near 37561 Newburgh Park Circle
- Open Sun, 12 to 3pmNew
 $565,000Active4 beds 3 baths3,597 sq. ft.
19883 Edgewood Avenue, Livonia, MI 48152
MLS# 20261073419Listed by: NATIONAL REALTY CENTERS, INC - New
 $225,000Active3 beds 2 baths1,079 sq. ft.
15550 Foch Street, Livonia, MI 48154
MLS# 20261072656Listed by: REAL ESTATE ONE - New
 $239,900Active2 beds 2 baths1,423 sq. ft.
17955 University Park Drive #82, Livonia, MI 48152
MLS# 20261073443Listed by: GOLDEN KEY REALTY - New
 $295,000Active3 beds 3 baths2,221 sq. ft.
33633 6 Mile Road, Livonia, MI 48152
MLS# 20261073449Listed by: REAL ESTATE ONE-NORTHVILLE - New
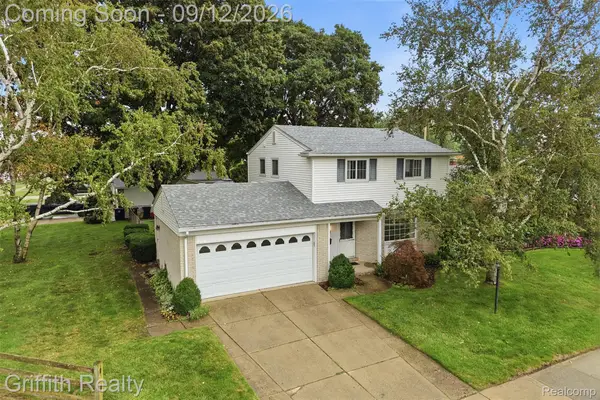 $307,000Active3 beds 2 baths1,639 sq. ft.
15250 Knolson Street, Livonia, MI 48154
MLS# 20261072324Listed by: GRIFFITH REALTY - New
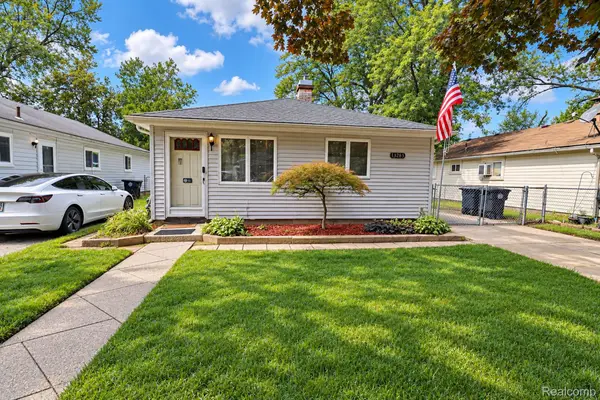 $215,000Active3 beds 1 baths1,010 sq. ft.
18285 Deering Street, Livonia, MI 48152
MLS# 20261073192Listed by: RE/MAX LEADING EDGE - New
 $199,500Active2 beds 1 baths1,397 sq. ft.
9918 Farmington Road, Livonia, MI 48150
MLS# 20261073412Listed by: NATIONAL REALTY CENTERS, INC - Open Sat, 1 to 3pmNew
 $229,900Active4 beds 1 baths1,008 sq. ft.
11665 Boston Post Street, Livonia, MI 48150
MLS# 299153Listed by: KELLER WILLIAMS REALTY LANSING - New
 $320,000Active3 beds 2 baths1,497 sq. ft.
29253 Perth Street, Livonia, MI 48154
MLS# 26048360Listed by: REMERICA HOMETOWN ONE - Open Sat, 12 to 2pmNew
 $485,000Active4 beds 2 baths2,133 sq. ft.
16799 Farmington, Livonia, MI 48154
MLS# 61029161Listed by: MACFARLAND AND COMPANY REAL ESTATE


Protect your home and budget from life's surprises with an Assurant Home Warranty, backed by a partner that supports you through every step of homeownership. Explore Plans.
©2026 Century 21 Real Estate LLC. All rights reserved. CENTURY 21®, the CENTURY 21 Logo and C21® are service marks owned by Century 21 Real Estate LLC. Century 21 Real Estate LLC fully supports the principles of the Fair Housing Act and the Equal Opportunity Act. Each office is independently owned and operated. Listing information is deemed reliable but not guaranteed accurate.