
38134 Ross, Livonia, MI 48154
Local realty services provided by:CENTURY 21 Realty North
38134 Ross,Livonia, MI 48154
$319,999
- 3 Beds
- 2 Baths
- 1,619 sq. ft.
- Single family
- Active
Listed by: alyse robertelli, candice van slembrouck
Office: kw domain
MLS#:61017074
Source:MI_REALSOURCE
Price summary
- Price:$319,999
- Price per sq. ft.:$197.65
About this home
Welcome to Castle Gardens subdivision one of Livonia's highly sought-after neighborhoods. This colonial offers a fantastic floor plan, great bones, and all the major mechanical updates already completed, this home is the perfect opportunity to add your personal style and build instant equity. Step inside to a spacious formal living room featuring a large bay window that fills the space with natural light. The kitchen offers a large center island, abundant cabinet and countertop space, all appliances included, and opens to the breakfast area and inviting family room with a cozy gas fireplace. A doorwall leads to the expansive deck overlooking the beautifully sized, fully fenced backyard complete with a charming gazebo, storage shed, and sprinkler system. The first floor also features a full bathroom and convenient laundry room. Upstairs you'll find 3 generously sized bedrooms with excellent closet space, a full bathroom, and hardwood flooring beneath all bedroom carpeting. The large unfinished basement provides exceptional storage, a workshop area, and endless possibilities for future finishing. Additional features include an attached 2 car garage, alarm system, newer roof, windows (2023), new furnace and hot water heater (2025), giving the next owner peace of mind on the big-ticket items. Castle Gardens is known for its sidewalks, neighborhood park, community pool, and proximity to Randolph Elementary, shopping, dining, theaters, Madonna University, and major commuter routes. A wonderful opportunity to make this well-maintained home your own in one of Livonia's premier neighborhoods. Home is being sold as-is....
Contact an agent
Home facts
- Year built:1963
- Subdivision & Development:Castle Gardens Sub 3
- Listing ID #:61017074
- Added:1 day(s) ago
- Updated:August 02, 2026 at 05:29 AM
Rooms and interior
- Bedrooms:3
- Total bathrooms:2
- Full bathrooms:2
- Rooms Total:10
- Kitchen Description:Dishwasher, On Entry Level, Range/Oven, Refrigerator
- Bedroom Description:Bedroom 1 on Second Level, Bedroom 2 on Second Level, Bedroom 3 on Second Level
- Basement Description:Unfinished
- Living area:1,619 sq. ft.
Heating and cooling
- Cooling:Ceiling Fan(s), Central A/C
- Heating:Forced Air, Natural Gas
Structure and exterior
- Year built:1963
- Building area:1,619 sq. ft.
- Lot area:0.18 Acres
- Architectural Style:Colonial
- Construction Materials:Brick, Vinyl Siding
- Exterior Features:Deck, Fenced Yard, Lawn Sprinkler, Patio
- Foundation Description:Basement
- Levels:2 Story
Utilities
- Water:Public Water
Finances and disclosures
- Price:$319,999
- Price per sq. ft.:$197.65
- Tax amount:$4,792
Features and amenities
- Appliances:Dishwasher, Dryer, Range/Oven, Refrigerator, Washer
- Laundry features:Dryer, On Entry Level, Washer
Parking
- Parking description:Attached Garage
- Garage spaces:2
 Provided through IDX via MiRealSource. Courtesy of MiRealSource Shareholder. Copyright MiRealSource. The information published and disseminated by MiRealSource is communicated verbatim, without change by MiRealSource, as filed with MiRealSource by its members. The accuracy of all information, regardless of source, is not guaranteed or warranted. All information should be independently verified. Copyright 2026 MiRealSource. All rights reserved. The information provided hereby constitutes proprietary information of MiRealSource, Inc. and its shareholders, affiliates and licensees and may not be reproduced or transmitted in any form or by any means, electronic or mechanical, including photocopy, recording, scanning or any information storage and retrieval system, without written permission from MiRealSource, Inc.
New listings near 38134 Ross
- New
 $290,000Active3 beds 1 baths1,381 sq. ft.
31768 Bretton Street, Livonia, MI 48152
MLS# 20261060118Listed by: RE/MAX CORNERSTONE - New
 $290,000Active3 beds 1 baths931 sq. ft.
31768 Bretton, Livonia, MI 48152
MLS# 61016982Listed by: RE/MAX CORNERSTONE - New
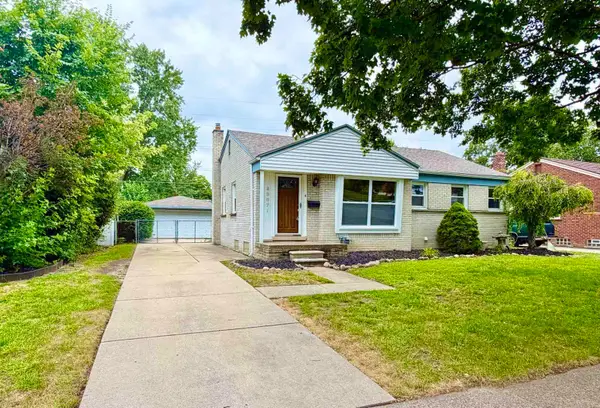 $309,000Active3 beds 2 baths1,435 sq. ft.
29671 Macintyre Street, Livonia, MI 48150
MLS# 26039738Listed by: COLDWELL BANKER PROFESSIONALS - New
 $275,000Active4 beds 2 baths1,617 sq. ft.
20310 Melvin, Livonia, MI 48152
MLS# 61016909Listed by: GOLDEN KEY REALTY GROUP LLC - New
 $375,000Active5 beds 2 baths1,914 sq. ft.
14743 Ronnie, Livonia, MI 48154
MLS# 61016849Listed by: OPENDOOR BROKERAGE LLC - New
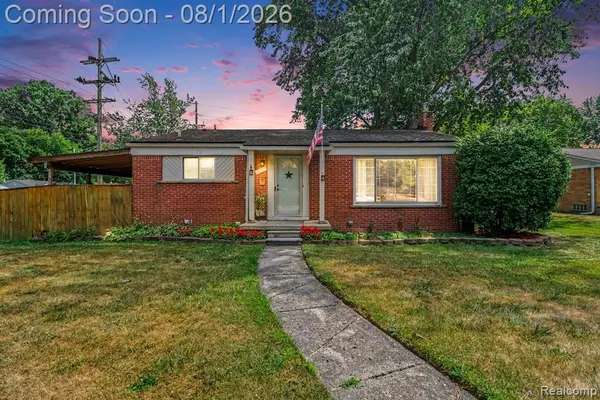 $309,900Active3 beds 2 baths1,073 sq. ft.
19725 Maplewood, Livonia, MI 48152
MLS# 61016614Listed by: RE/MAX LEADING EDGE - New
 $289,000Active3 beds 3 baths1,450 sq. ft.
20209 Inkster, Livonia, MI 48152
MLS# 61016526Listed by: SIGNATURE SOTHEBY'S INTERNATIONAL REALTY BHAM - New
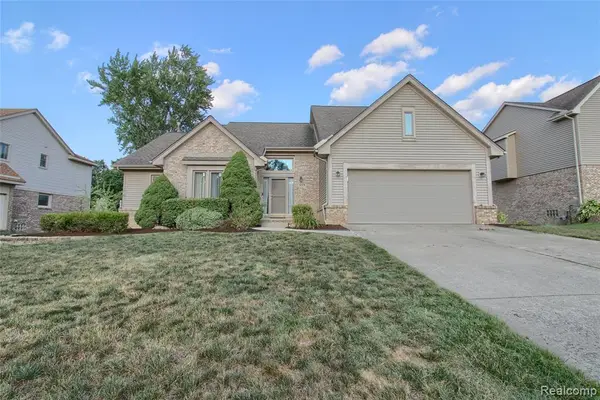 $549,000Active4 beds 3 baths2,464 sq. ft.
18978 Glengarry, Livonia, MI 48152
MLS# 61016536Listed by: RE/MAX DREAM PROPERTIES  $525,000Pending6 beds 4 baths2,383 sq. ft.
32172 Camborne, Livonia, MI 48154
MLS# 61016392Listed by: PREFERRED, REALTORS(R) LTD


Protect your home and budget from life's surprises with an Assurant Home Warranty, backed by a partner that supports you through every step of homeownership. Explore Plans.
©2026 Century 21 Real Estate LLC. All rights reserved. CENTURY 21®, the CENTURY 21 Logo and C21® are service marks owned by Century 21 Real Estate LLC. Century 21 Real Estate LLC fully supports the principles of the Fair Housing Act and the Equal Opportunity Act. Each office is independently owned and operated. Listing information is deemed reliable but not guaranteed accurate.