38521 Roycroft, Livonia, MI 48154
Local realty services provided by:CENTURY 21 Realty North
38521 Roycroft,Livonia, MI 48154
$374,900
- 3 Beds
- 3 Baths
- 1,503 sq. ft.
- Single family
- Active
Listed by: michael martz
Office: nexthome one
MLS#:61035675
Source:MI_REALSOURCE
Price summary
- Price:$374,900
- Price per sq. ft.:$141.31
About this home
** OPEN HOUSE CANCELLED ** Comfort, convenience and thoughtful updates come together in this well-maintained one-story Livonia brick ranch on nearly a third of an acre. Step inside to freshly refinished oak hardwood floors that bring warmth and character to the living room and bedrooms. The kitchen features warm cherry cabinetry, newer stainless-steel appliances, an induction cooktop, appliance garage and generous storage, with an adjoining dining area that flows into the spacious family room. Designed for relaxing and entertaining, the family room features new carpet, a gas fireplace, two skylights with remote-controlled blinds and sliding doors leading to the outdoor patio. Three bedrooms and a full bath with dual-sink vanity complete the main sleeping area, while a convenient half bath is located near the attached two-car garage. A ramp from the garage into the home provides an added level of convenience and easier everyday access. The lower level adds even more versatility with a large flex room featuring built-in cabinetry and glass block windows, plus an additional full bath with shower. Major updates provide added peace of mind, including a furnace installed in 2025, A/C in 2024 and whole-house generator in 2022. Marygrove Reflexa-roll manual privacy/security blinds offer exceptional light control and privacy--an especially useful feature for overnight workers, daytime sleepers or anyone who appreciates added privacy. With flexible living spaces, valuable mechanical updates and an easy one-level floor plan, this turnkey brick ranch is ready for its next owner to move right in! Go to Homes dot com for a virtual tour and drone fly around....
Contact an agent
Home facts
- Year built:1968
- Subdivision & Development:Blue Grass Farms Sub
- Listing ID #:61035675
- Added:12 day(s) ago
- Updated:October 15, 2026 at 10:36 AM
Rooms and interior
- Bedrooms:3
- Total bathrooms:3
- Full bathrooms:2
- Half bathrooms:1
- Rooms Total:12
- Dining Description:On Entry Level
- Kitchen Description:Dishwasher, Disposal, On Entry Level, Range/Oven, Refrigerator
- Bedroom Description:Bedroom 1 on Entry Level, Bedroom 2 on Entry Level, Bedroom 3 on Entry Level
- Basement Description:Partially Finished
- Living area:1,503 sq. ft.
Heating and cooling
- Cooling:Ceiling Fan(s), Central A/C
- Heating:Forced Air, Natural Gas
Structure and exterior
- Year built:1968
- Building area:1,503 sq. ft.
- Lot area:0.32 Acres
- Architectural Style:Ranch
- Construction Materials:Brick, Vinyl Siding
- Exterior Features:Patio
- Foundation Description:Basement, Slab
- Levels:1 Story
Utilities
- Water:Public Water
Finances and disclosures
- Price:$374,900
- Price per sq. ft.:$141.31
- Tax amount:$4,337
Features and amenities
- Appliances:Dishwasher, Disposal, Dryer, Range/Oven, Refrigerator, Washer
- Laundry features:Dryer, On Basement Level, Washer
- Amenities:DSL Available
Parking
- Parking description:Attached Garage, Direct Access Garage, Garage Door Opener
- Garage spaces:2
 Provided through IDX via MiRealSource. Courtesy of MiRealSource Shareholder. Copyright MiRealSource. The information published and disseminated by MiRealSource is communicated verbatim, without change by MiRealSource, as filed with MiRealSource by its members. The accuracy of all information, regardless of source, is not guaranteed or warranted. All information should be independently verified. Copyright 2026 MiRealSource. All rights reserved. The information provided hereby constitutes proprietary information of MiRealSource, Inc. and its shareholders, affiliates and licensees and may not be reproduced or transmitted in any form or by any means, electronic or mechanical, including photocopy, recording, scanning or any information storage and retrieval system, without written permission from MiRealSource, Inc.
New listings near 38521 Roycroft
- Coming SoonOpen Sat, 12 to 2pm
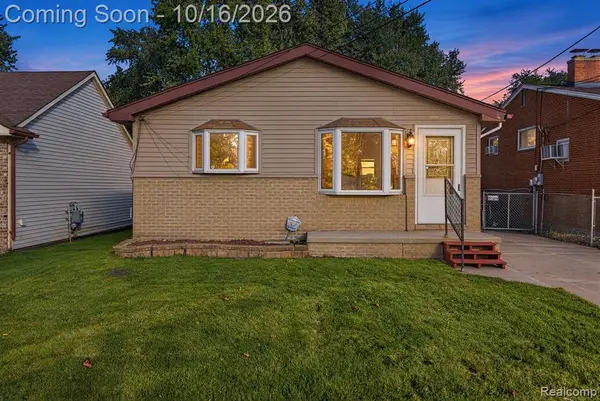 $209,000Coming Soon3 beds 1 baths1,000 sq. ft.
11864 Camden, Livonia, MI 48150
MLS# 61038987Listed by: COMMUNITY CHOICE REALTY INC - Coming SoonOpen Sat, 11am to 1pm
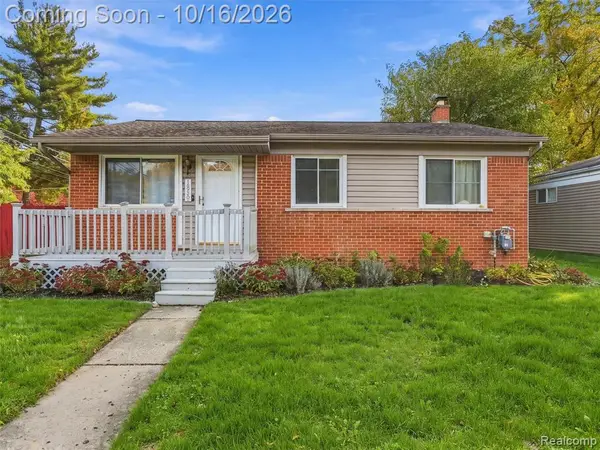 $260,000Coming Soon3 beds 2 baths1,000 sq. ft.
18550 Foch, Livonia, MI 48152
MLS# 61038663Listed by: EXP REALTY BEST LIFE AND COMPANY - Coming SoonOpen Sat, 12 to 2pm
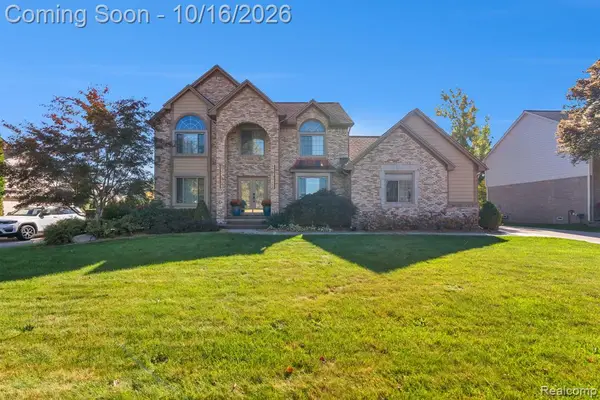 $625,000Coming Soon4 beds 5 baths2,453 sq. ft.
36959 Clarita, Livonia, MI 48152
MLS# 61038828Listed by: KELLER WILLIAMS LEGACY - Coming SoonOpen Sat, 12am to 2pm
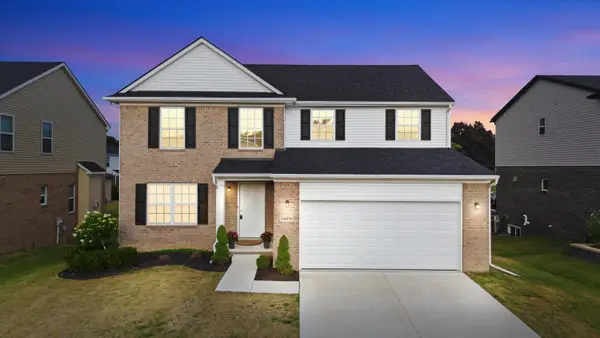 $530,000Coming Soon4 beds 3 baths2,286 sq. ft.
14456 Josephine Court, Livonia, MI 48154
MLS# 26054629Listed by: KW ADVANTAGE - Coming SoonOpen Fri, 5 to 7pm
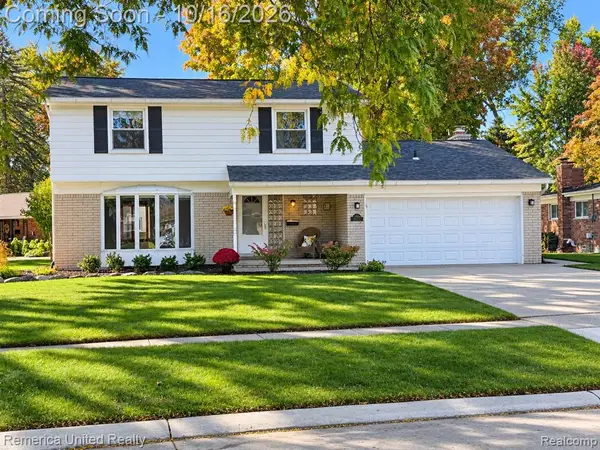 $449,900Coming Soon4 beds 3 baths1,906 sq. ft.
36219 Brookview, Livonia, MI 48152
MLS# 61037808Listed by: REMERICA UNITED REALTY - Open Sun, 10am to 11:30pmNew
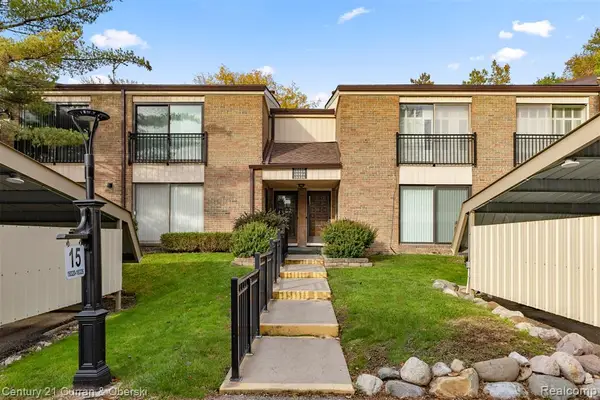
 $230,000Active2 beds 2 baths1,430 sq. ft.
18326 University Park, Livonia, MI 48152
MLS# 61039013Listed by: CENTURY 21 CURRAN & OBERSKI - New
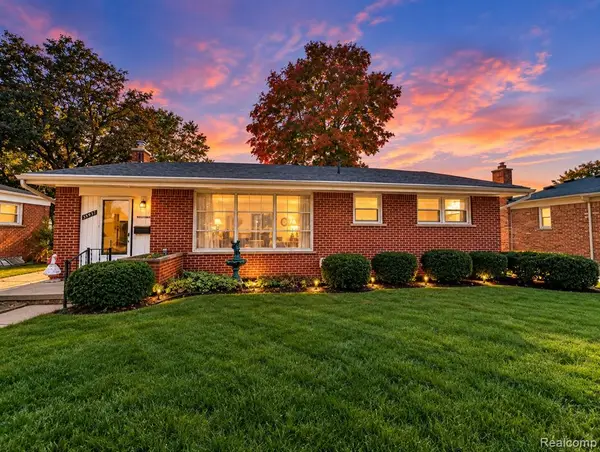 $307,000Active3 beds 2 baths1,103 sq. ft.
35937 Leon, Livonia, MI 48150
MLS# 61039029Listed by: S&P REALTY - New
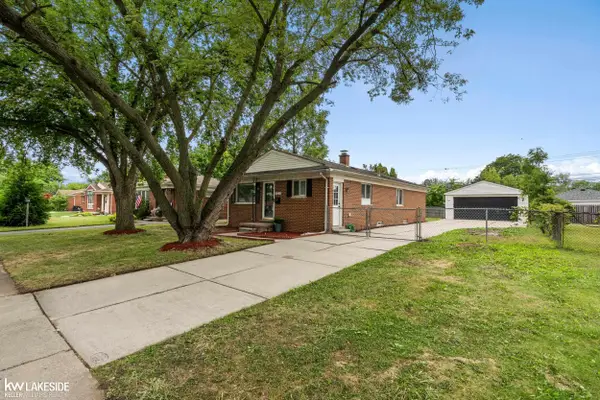 $280,000Active4 beds 1 baths1,163 sq. ft.
14235 Inkster, Livonia, MI 48154
MLS# 50224871Listed by: KELLER WILLIAMS REALTY LAKESIDE - New
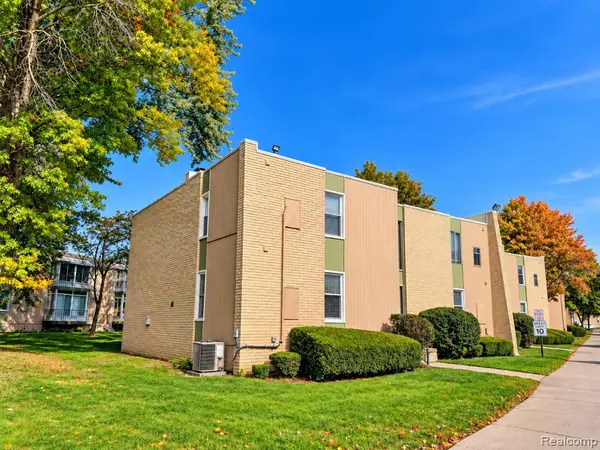 $109,900Active1 beds 1 baths704 sq. ft.
33379 Fargo, Livonia, MI 48152
MLS# 61038861Listed by: MAX BROOCK, REALTORS(R)-NORTHVILLE - New
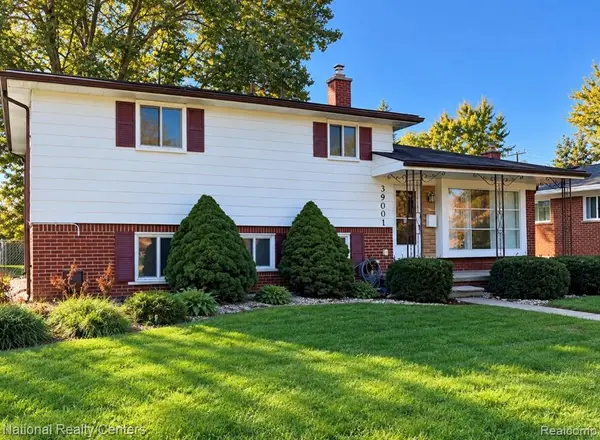 $345,000Active3 beds 2 baths1,634 sq. ft.
39001 Richland, Livonia, MI 48150
MLS# 61038792Listed by: NATIONAL REALTY CENTERS, INC


Protect your home and budget from life's surprises with an Assurant Home Warranty, backed by a partner that supports you through every step of homeownership. Explore Plans.
©2026 Century 21 Real Estate LLC. All rights reserved. CENTURY 21®, the CENTURY 21 Logo and C21® are service marks owned by Century 21 Real Estate LLC. Century 21 Real Estate LLC fully supports the principles of the Fair Housing Act and the Equal Opportunity Act. Each office is independently owned and operated. Listing information is deemed reliable but not guaranteed accurate.