
9918 Hix Road, Livonia, MI 48150
Local realty services provided by:CENTURY 21 Curran & Oberski
Listed by: lisa fraske
Office: keller williams advantage
MLS#:20261077254
Source:MI_REALCOMP
Price summary
- Price:$360,000
- Price per sq. ft.:$217.39
About this home
This gorgeous ranch home is a must-see! Tucked away on a quiet street, this beautifully updated home offers the perfect blend of comfort, style, and outdoor living. Enjoy the stunning landscaping and inviting outdoor spaces, ideal for entertaining family and friends or simply unwinding at the end of the day.
Inside, you’ll find updates throughout, including a beautifully updated kitchen in 2025 featuring all-new appliances, elegant quartz countertops, backsplash, new lighting and flooring. Original hardwood floors add timeless charm to the living room and bedrooms, while luxury vinyl plank (LVP) flooring enhances the kitchen and dining room. Both bathrooms have been beautifully renovated with granite countertops and new flooring, and the large primary bedroom features the convenience of a luxurious en-suite.
Looking for even more space to relax and entertain? The three-season room features floor-to-ceiling patio doors and new windows, creating a bright and inviting space to enjoy the outdoors in comfort. Step outside to a spacious patio with two dedicated entertaining areas, surrounded by beautiful landscaping. A storage shed provides additional space for landscaping tools and outdoor equipment. The hot tub is negotiable, offering an opportunity to make this backyard retreat even more special!
Additional highlights include an attached two-car garage with a generator hook-up and peace of mind with major mechanical updates already completed:
Roof (2020)
Central air conditioning (2020)
Furnace (2019)
Hot water tank (2023)
With extensive updates, charming details, and fantastic indoor and outdoor living spaces, this home is ready for you to move in and enjoy. Don’t miss your opportunity to make this wonderful property your own!
Please note Exclusions: Refrigerator in the basement and curtains (all blinds stay with the home). Hot tub is negotiable....
Contact an agent
Home facts
- Year built:1959
- Subdivision & Development:GAWRON SUB
- Listing ID #:20261077254
- Added:1 day(s) ago
- Updated:October 22, 2026 at 08:31 AM
Rooms and interior
- Bedrooms:3
- Total bathrooms:3
- Full bathrooms:2
- Half bathrooms:1
- Rooms Total:6
- Basement Description:Partially Finished
- Living area:1,656 sq. ft.
Heating and cooling
- Cooling:Ceiling Fans, Central Air
- Heating:Forced Air, Natural Gas
Structure and exterior
- Roof:Asphalt
- Year built:1959
- Building area:1,656 sq. ft.
- Lot area:0.2 Acres
- Lot Features:Sprinklers
- Architectural Style:Ranch
- Construction Materials:Brick
- Exterior Features:Covered, Patio, Porch, Spa/Hot-tub
- Foundation Description:Basement, Poured
- Levels:One
Utilities
- Water:Water at Street
- Sewer:Sewer at Street
Finances and disclosures
- Price:$360,000
- Price per sq. ft.:$217.39
- Tax amount:$5,534
Features and amenities
- Appliances:Built-In Gas Range, Dishwasher, Dryer, Free Standing Refrigerator, Gas Cooktop, Vented Exhaust Fan, Washer
Parking
- Parking description:Attached, Electricity In Garage, Garage Door Opener, Two Car Garage
- Garage spaces:2

New listings near 9918 Hix Road
- Coming Soon
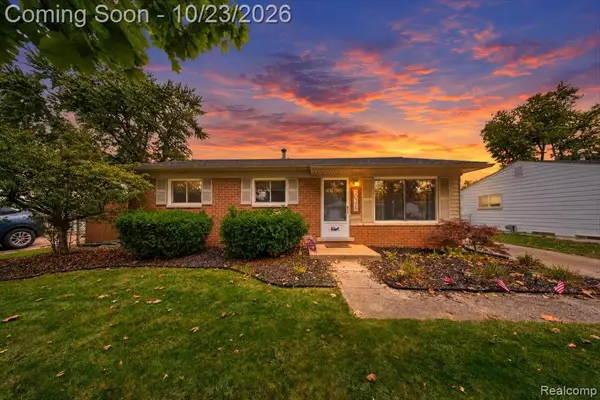 $315,000Coming Soon3 beds 2 baths1,218 sq. ft.
30328 Fairfax, Livonia, MI 48152
MLS# 61040740Listed by: KW REALTY LIVINGSTON - Coming Soon
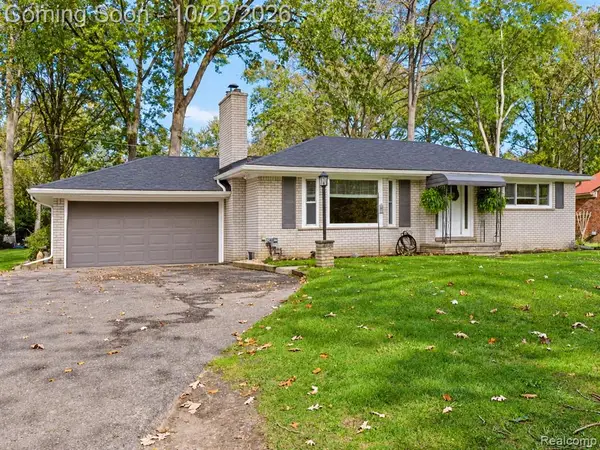 $319,900Coming Soon2 beds 2 baths1,162 sq. ft.
31620 Vargo, Livonia, MI 48152
MLS# 61040671Listed by: PINNACLE PLUS REALTY LLC - Coming SoonOpen Sat, 1 to 3pm
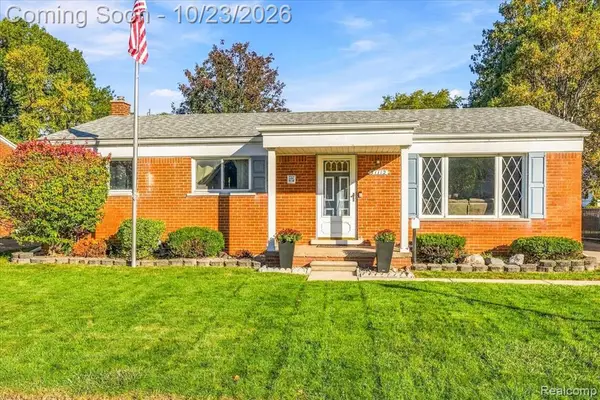 $295,000Coming Soon3 beds 2 baths1,075 sq. ft.
31112 W Chicago, Livonia, MI 48150
MLS# 61040678Listed by: SOCIAL HOUSE GROUP BELLEVILLE - Open Sun, 12 to 2pmNew
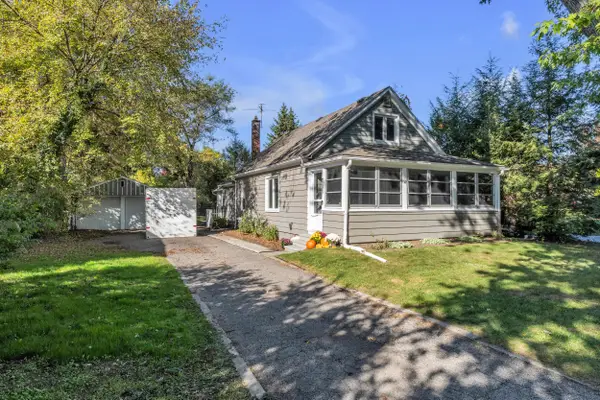 $254,900Active3 beds 2 baths1,154 sq. ft.
20015 Farmington Road, Livonia, MI 48152
MLS# 81026056066Listed by: PREFERRED, REALTORS LTD - Open Sat, 1:30 to 3pmNew
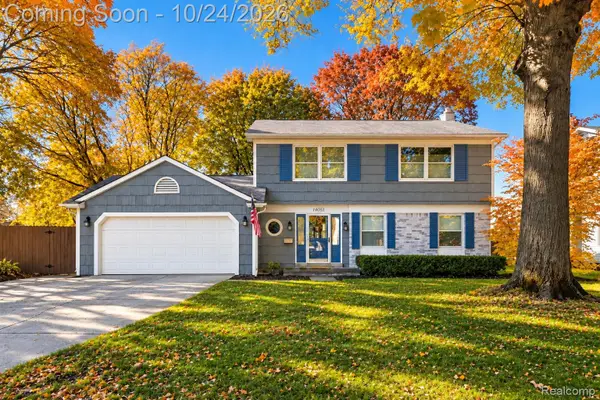 $430,000Active4 beds 2 baths2,163 sq. ft.
14051 Edgewood ST, Livonia, MI 48154
MLS# 20261084823Listed by: EXP REALTY THE PERNA TEAM - Open Sat, 2 to 4pmNew
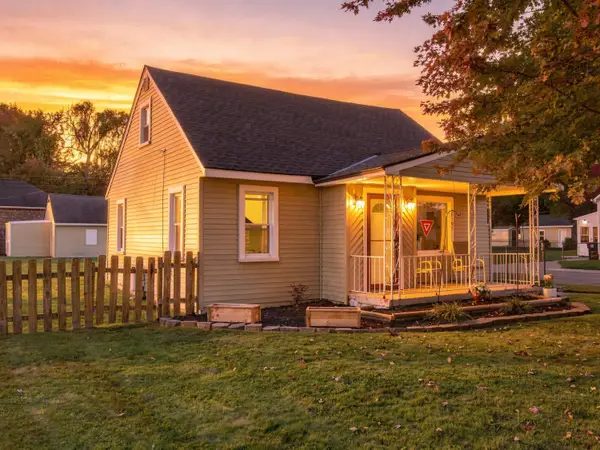 $185,000Active3 beds 1 baths1,038 sq. ft.
18795 Lathers Street, Livonia, MI 48152
MLS# 81026056018Listed by: HOUSE OF MAY - New
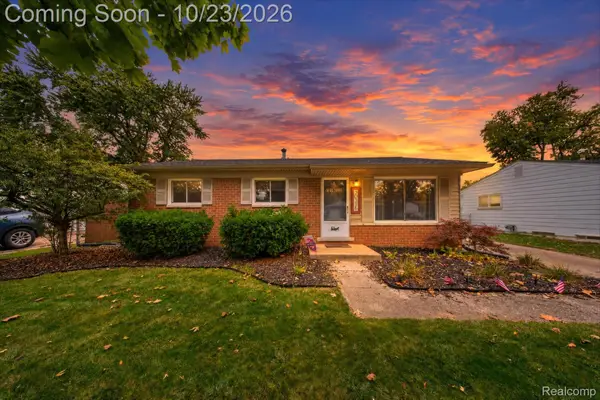 $315,000Active3 beds 2 baths1,218 sq. ft.
30328 Fairfax ST, Livonia, MI 48152
MLS# 20261082633Listed by: KW REALTY LIVINGSTON - Open Sat, 11am to 1pmNew
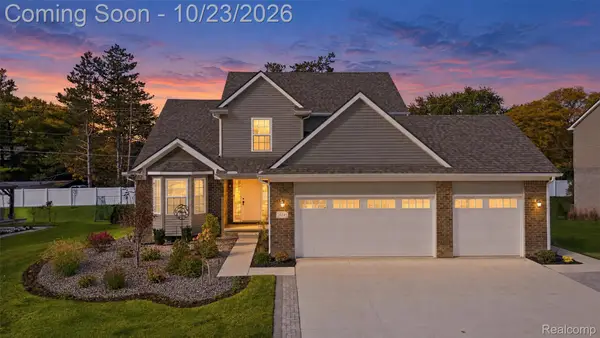 $575,000Active4 beds 3 baths2,047 sq. ft.
20245 Sunset ST, Livonia, MI 48152
MLS# 20261084963Listed by: MACFARLAND AND COMPANY REAL ESTATE - New
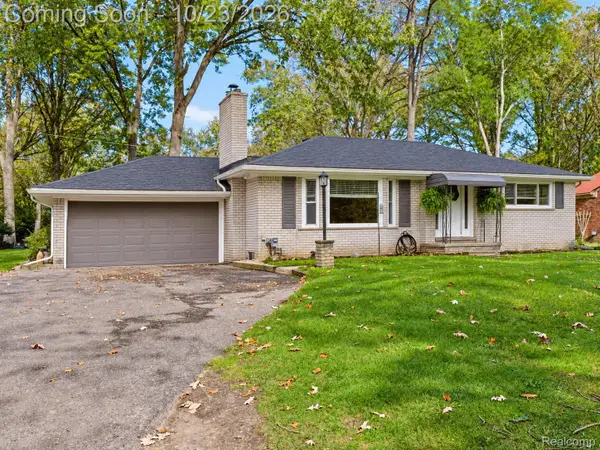 $319,900Active2 beds 2 baths2,324 sq. ft.
31620 Vargo ST, Livonia, MI 48152
MLS# 20261085313Listed by: PINNACLE PLUS REALTY LLC - Open Sat, 1 to 3pmNew
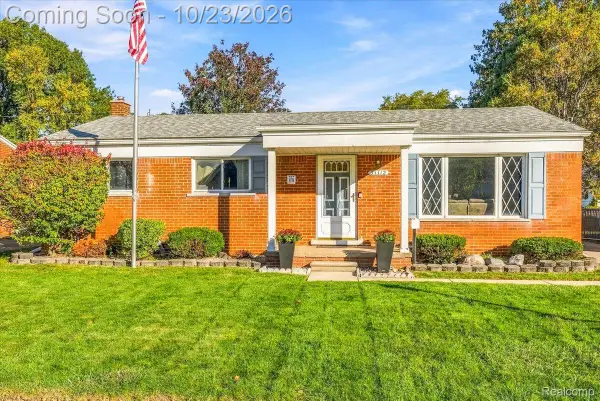 $295,000Active3 beds 2 baths1,775 sq. ft.
31112 W Chicago ST, Livonia, MI 48150
MLS# 20261085334Listed by: SOCIAL HOUSE GROUP BELLEVILLE


Protect your home and budget from life's surprises with an Assurant Home Warranty, backed by a partner that supports you through every step of homeownership. Explore Plans.
©2026 Century 21 Real Estate LLC. All rights reserved. CENTURY 21®, the CENTURY 21 Logo and C21® are service marks owned by Century 21 Real Estate LLC. Century 21 Real Estate LLC fully supports the principles of the Fair Housing Act and the Equal Opportunity Act. Each office is independently owned and operated. Listing information is deemed reliable but not guaranteed accurate.