56056 Truman Drive, Lockport, MI 49093
Local realty services provided by:CENTURY 21 Signature Realty
56056 Truman Drive,Threerivers, MI 49093
$410,000
- 5 Beds
- 3 Baths
- 2,564 sq. ft.
- Single family
- Active
Listed by: kendra c eldridge
Office: century 21 affiliated
MLS#:68026034505
Source:MI_REALCOMP
Price summary
- Price:$410,000
- Price per sq. ft.:$111.59
About this home
*Listing not available for showings until Sun 7/12* OPEN HOUSE 7/12 from 12-2. Space, style & quality craftsmanship come together in this custom-built 5 BR, 2.5 BA home in one of Three Rivers' most desirable neighborhoods. Built in 2013, this 2,564 sqft home sits on a 0.75acre lot in Hidden Manor, north of Tamarac. The open-concept kitchen, dining & family room create the perfect gathering space, complemented by main-floor laundry, mudroom, half bath & new laminate plank flooring. Sliders from the dining room open to a 400 sq ft rear deck, ideal for entertaining or relaxing. Upstairs boasts 5 generously sized bedrooms, including a private primary suite with walk-in closet & ensuite bath. A compartment-style 2nd full bath & a bright loft/reading nook add even more functional living space. A full basement w/ egress window provides excellent finishing potential. Extended-length 2-car garage, invisible fence, & rooftop solar panels round out this exceptional home. No HOA fees.
Contact an agent
Home facts
- Year built:2013
- Listing ID #:68026034505
- Added:1 day(s) ago
- Updated:July 10, 2026 at 09:58 AM
Rooms and interior
- Bedrooms:5
- Total bathrooms:3
- Full bathrooms:2
- Half bathrooms:1
- Rooms Total:9
- Flooring:Carpet, Ceramic Tile, Laminate
- Kitchen Description:Pantry
- Basement Description:Full
- Living area:2,564 sq. ft.
Heating and cooling
- Cooling:Ceiling Fans, Central Air
- Heating:Forced Air, Natural Gas
Structure and exterior
- Roof:Shingle
- Year built:2013
- Building area:2,564 sq. ft.
- Lot area:0.75 Acres
- Lot Features:Corner Lot, Level
- Architectural Style:Traditional
- Construction Materials:Stone, Vinyl Siding
- Exterior Features:Deck, Porch
- Foundation Description:Basement
Utilities
- Water:Public
- Sewer:Septic Tank
Finances and disclosures
- Price:$410,000
- Price per sq. ft.:$111.59
- Tax amount:$3,574
Features and amenities
- Appliances:Dishwasher, Microwave, Range, Refrigerator
- Laundry features:Laundry Room, Main Level
- Amenities:Pantry
Parking
- Parking description:Aggregate, Attached, Concrete, Garage Door Opener, Garage Faces Front
- Garage spaces:2

New listings near 56056 Truman Drive
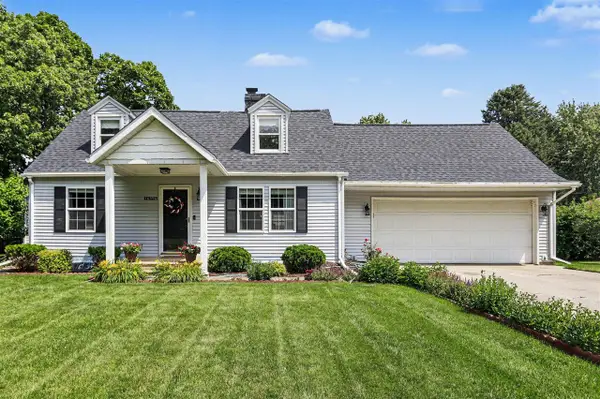 $299,000Pending3 beds 2 baths2,548 sq. ft.
16596 Morris, Three Rivers, MI 49093
MLS# 70542711Listed by: NEIGHBORHOOD REALTY GROUP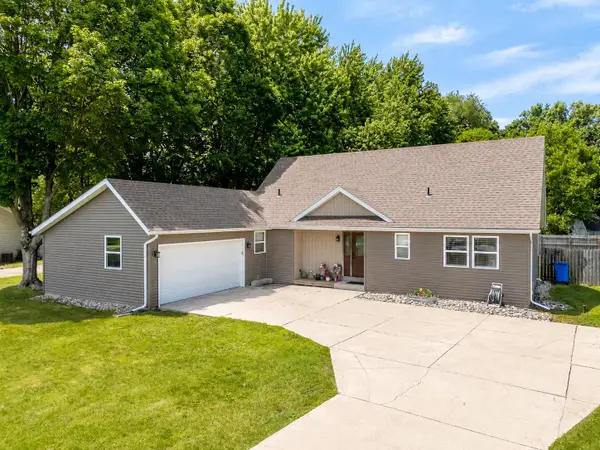 $295,000Pending4 beds 2 baths2,498 sq. ft.
56782 Bow Drive, Three Rivers, MI 49093
MLS# 26032451Listed by: BELLABAY REALTY, LLC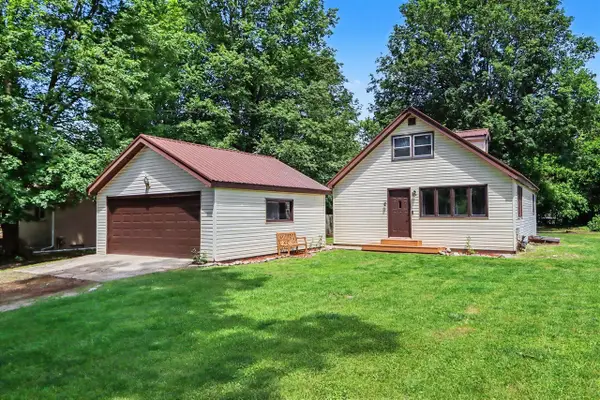 $215,000Active3 beds 2 baths1,296 sq. ft.
17626 S Fisher Lake, Three Rivers, MI 49093
MLS# 70541266Listed by: RE/MAX ELITE GROUP T.R.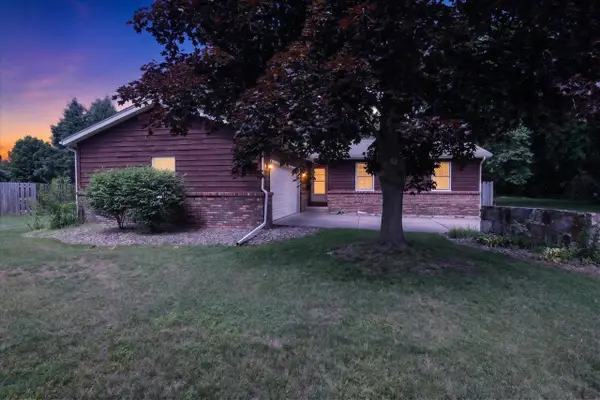 $285,000Active3 beds 2 baths1,300 sq. ft.
56800 Bow, Three Rivers, MI 49093
MLS# 70541118Listed by: COLDWELL BANKER REAL ESTATE GROUP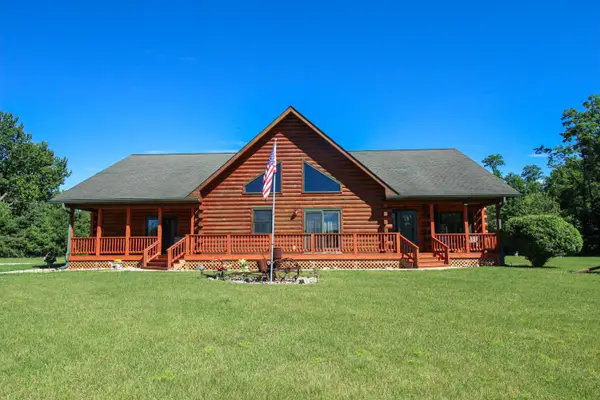
 $510,000Active2 beds 3 baths2,272 sq. ft.
56664 Tanner Trail, Three Rivers, MI 49093
MLS# 26031371Listed by: CENTURY 21 AFFILIATED $1,295,000Active4 beds 5 baths5,159 sq. ft.
18610 M 86, Three Rivers, MI 49093
MLS# 26028869Listed by: CENTURY 21 AFFILIATED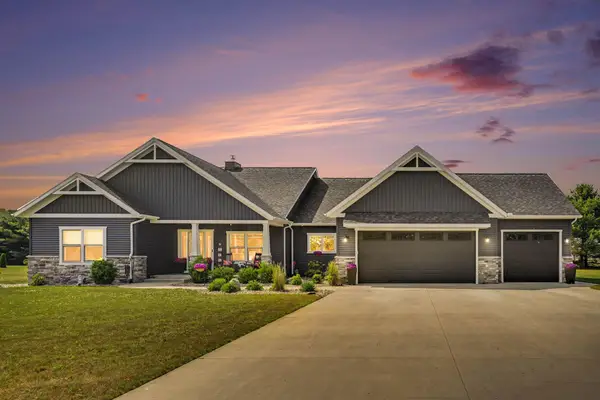 $849,000Active3 beds 4 baths3,260 sq. ft.
17045 Woodside Lane, ThreeRivers, MI 49093
MLS# 68026028461Listed by: RE/MAX ELITE GROUP T.R.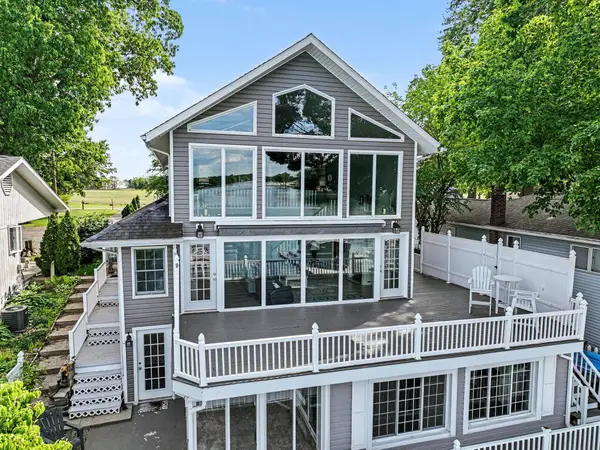 $887,000Active3 beds 2 baths2,429 sq. ft.
19722 Crescent Beach Road, Three Rivers, MI 49093
MLS# 26026933Listed by: ERA REARDON REALTY, L.L.C. $580,000Active2 beds 1 baths1,825 sq. ft.
59254 Dove, Three Rivers, MI 49093
MLS# 70535574Listed by: CRESSY & EVERETT REAL ESTATE


Protect your home and budget from life's surprises with an Assurant Home Warranty, backed by a partner that supports you through every step of homeownership. Explore Plans.
©2026 Century 21 Real Estate LLC. All rights reserved. CENTURY 21®, the CENTURY 21 Logo and C21® are service marks owned by Century 21 Real Estate LLC. Century 21 Real Estate LLC fully supports the principles of the Fair Housing Act and the Equal Opportunity Act. Each office is independently owned and operated. Listing information is deemed reliable but not guaranteed accurate.