56930 Franklin Drive, Lockport, MI 49093
Local realty services provided by:CENTURY 21 Dynamic Realty
56930 Franklin Drive,Threerivers, MI 49093
$205,000
- 2 Beds
- 2 Baths
- 1,459 sq. ft.
- Single family
- Pending
Listed by: debbie doe
Office: re/max elite group
MLS#:68026045289
Source:MI_REALCOMP
Price summary
- Price:$205,000
- Price per sq. ft.:$91.52
About this home
Very well cared for ranch home on a quiet street and situated on a .47 acre lot. Close to shopping! Come tour this 2 BR, 1.5 bath home that is move in ready! 1.5 car garage and a shed for your toys and tools. You will not be disappointed. Nearly 1500 sq. ft of living space, including a bright and comfortable 3 season room and a partially finished basement. Possibility of creating a 3rd BR in the basement. Lots of storage. Call for your private tour today!
Contact an agent
Home facts
- Year built:1967
- Listing ID #:68026045289
- Added:5 day(s) ago
- Updated:September 01, 2026 at 08:21 AM
Rooms and interior
- Bedrooms:2
- Total bathrooms:2
- Full bathrooms:1
- Half bathrooms:1
- Rooms Total:6
- Flooring:Carpet, Laminate
- Basement Description:Full, Partially Finished
- Living area:1,459 sq. ft.
Heating and cooling
- Cooling:Central Air
- Heating:Forced Air, Natural Gas
Structure and exterior
- Roof:Composition
- Year built:1967
- Building area:1,459 sq. ft.
- Lot area:0.47 Acres
- Architectural Style:Ranch
- Construction Materials:Aluminum Siding, Brick
- Exterior Features:Patio
- Foundation Description:Basement
Utilities
- Water:Public
- Sewer:Septic Tank
Finances and disclosures
- Price:$205,000
- Price per sq. ft.:$91.52
- Tax amount:$1,865
Features and amenities
- Appliances:Dishwasher, Dryer, Range, Refrigerator, Washer
- Laundry features:Main Level
Parking
- Parking description:Asphalt, Attached, Concrete
- Garage spaces:2

New listings near 56930 Franklin Drive
- New
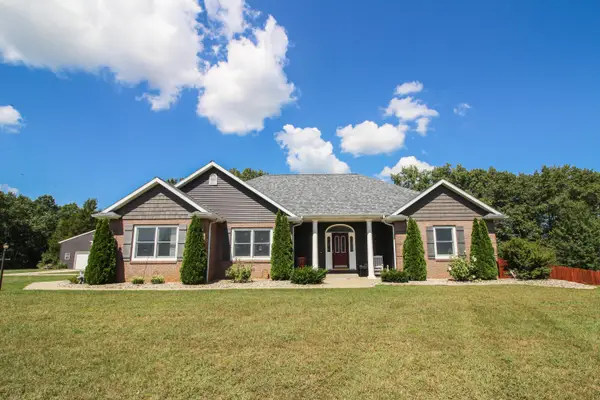
 $620,000Active4 beds 4 baths3,983 sq. ft.
17700 Brad Lane, Three Rivers, MI 49093
MLS# 26046129Listed by: CENTURY 21 AFFILIATED - New
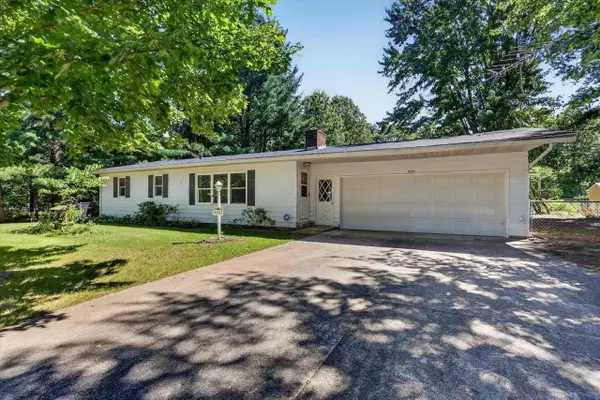 $230,000Active3 beds 2 baths1,568 sq. ft.
16103, Three Rivers, MI 49093
MLS# 70555083Listed by: CRESSY & EVERETT REAL ESTATE - New
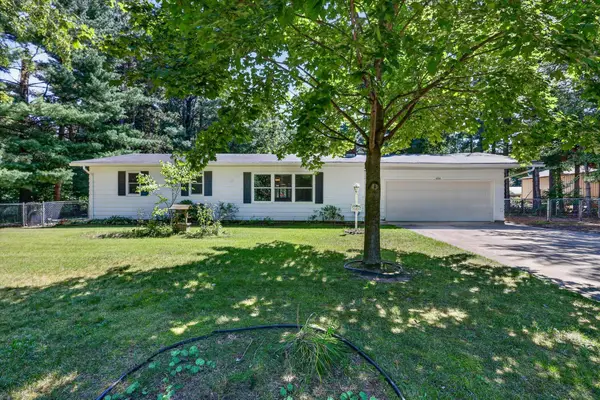 $230,000Active3 beds 2 baths1,568 sq. ft.
16103 Null Road, ThreeRivers, MI 49093
MLS# 69026045431Listed by: CRESSY & EVERETT REAL ESTATE - New
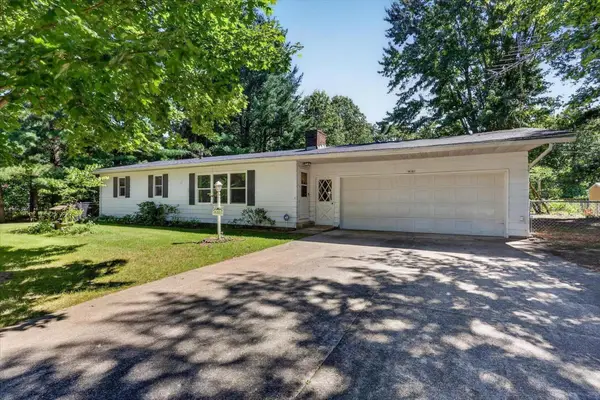 $230,000Active3 beds 2 baths1,568 sq. ft.
16103 Road, Three Rivers, MI 49093
MLS# 26045431Listed by: CRESSY & EVERETT REAL ESTATE - New
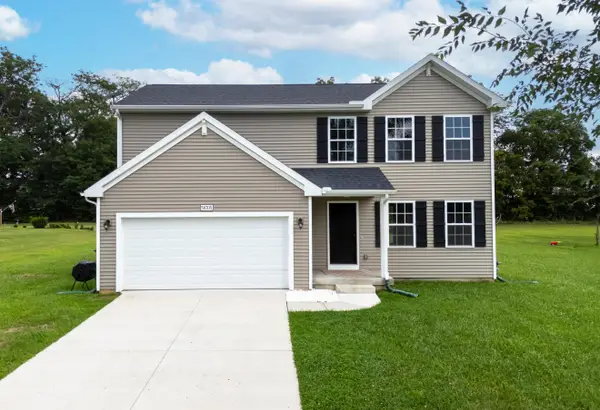 $325,000Active4 beds 3 baths1,822 sq. ft.
58705 Pond View Lane, ThreeRivers, MI 49093
MLS# 66026044575Listed by: RE/MAX ADVANTAGE 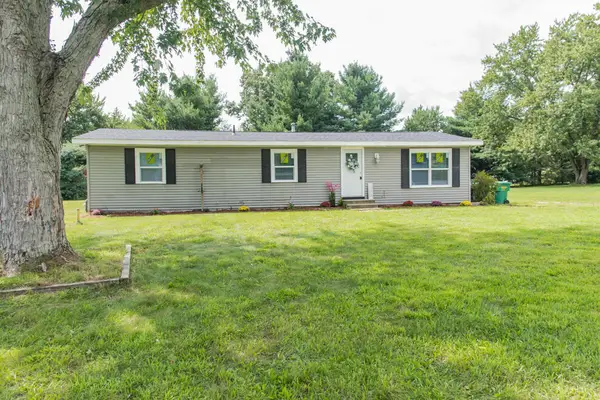 $215,000Active3 beds 2 baths1,286 sq. ft.
58048 Carman Drive, Three Rivers, MI 49093
MLS# 26043557Listed by: ZUIDERVEEN, REALTORS LLC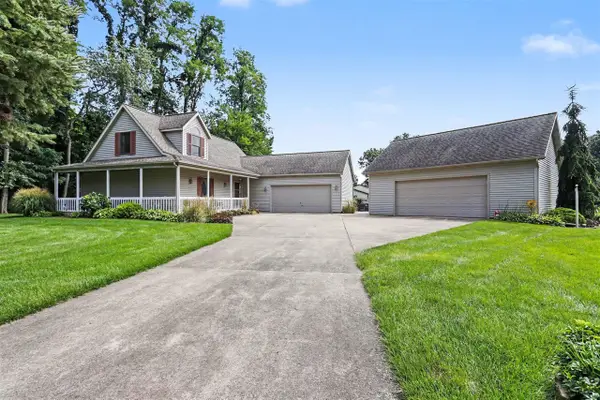 $369,900Active4 beds 2 baths1,860 sq. ft.
56695 Chippewa, Three Rivers, MI 49093
MLS# 70553096Listed by: BERKSHIRE HATHAWAY HOMESERVICES MICHIGAN REAL ESTATE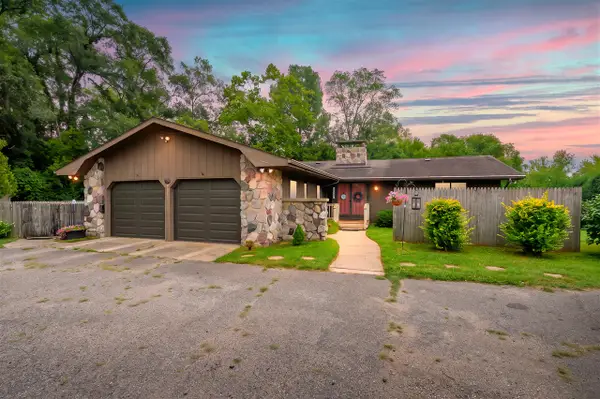 $399,900Pending3 beds 3 baths1,248 sq. ft.
57131 Buckhorn, Three Rivers, MI 49093
MLS# 70552661Listed by: FIVE STAR REAL ESTATE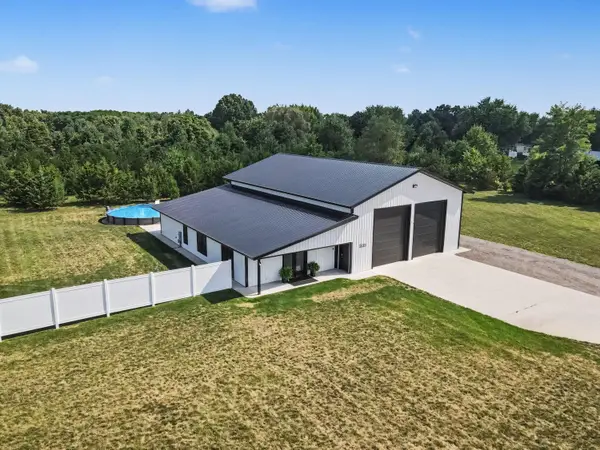 $440,000Pending2 beds 2 baths1,411 sq. ft.
19061 M-60, ThreeRivers, MI 49093
MLS# 68026041108Listed by: HG REAL ESTATE


Protect your home and budget from life's surprises with an Assurant Home Warranty, backed by a partner that supports you through every step of homeownership. Explore Plans.
©2026 Century 21 Real Estate LLC. All rights reserved. CENTURY 21®, the CENTURY 21 Logo and C21® are service marks owned by Century 21 Real Estate LLC. Century 21 Real Estate LLC fully supports the principles of the Fair Housing Act and the Equal Opportunity Act. Each office is independently owned and operated. Listing information is deemed reliable but not guaranteed accurate.