
2701 Crescent Shores DR, Long Lake, MI 49685
Local realty services provided by:CENTURY 21 Affiliated
2701 Crescent Shores DR,Traversecity, MI 49685
$1,100,000
- 2 Beds
- 2 Baths
- 1,411 sq. ft.
- Single family
- Active
Listed by: ben street
Office: coldwell banker schmidt traverse city
MLS#:78080071845
Source:MI_REALCOMP
Price summary
- Price:$1,100,000
- Price per sq. ft.:$779.59
About this home
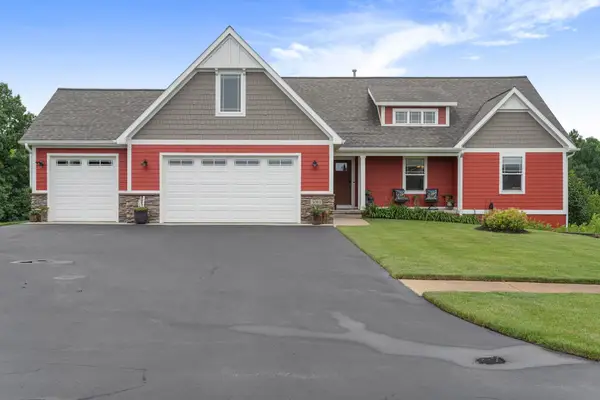
This storybook cottage is where cherished memories are made - and the next story to be written here could be yours! Nestled on 100' of frontage on Mickey Lake (with channel access to all-sports Long Lake), this is a classic vintage waterfront cottage, the true embodiment of what it used to mean to "come up-north to the cottage." The current owners have transformed this cottage and property into a charming getaway with expanded room for when company comes to visit. The cottage itself features an open floor plan under beamed cathedral ceilings, complete with a gas fireplace for chilly nights and a mini-split for cooling on warm summer days. It is filled with whimsical decor and details, and with the property being sold furnished, you can enjoy it from the very first day. The main level bedroom opens to a shared bath, and the little ones will absolutely adore the sleeping loft. For additional space, the detached garage has been finished throughout along with a 3/4 bath and laundry. Even rainy days will be spent together with everyone relaxing on the couches and grabbing munchies from the snack bar. Enjoy grilling and dining together on the back deck that overlooks the lake, and be sure to roast some marshmallows around the fire pit before bed. Mickey Lake is a waterfront gem - it's no-wake status ushers in peace and quiet, but all-sports Long Lake is easily accessed via channel for tons of waterfront fun....
Contact an agent
Home facts
- Year built:1946
- Subdivision & Development:METES AND BOUNDS
- Listing ID #:78080071845
- Added:5 day(s) ago
- Updated:August 08, 2026 at 11:12 AM
Rooms and interior
- Bedrooms:2
- Total bathrooms:2
- Full bathrooms:2
- Rooms Total:7
- Living area:1,411 sq. ft.
Heating and cooling
- Cooling:Ceiling Fans, Central Air
- Heating:Electric, Forced Air, Natural Gas, Wall Furnace
Structure and exterior
- Year built:1946
- Building area:1,411 sq. ft.
- Lot area:0.46 Acres
- Lot Features:Rolling Slope, Water View, Wooded
- Architectural Style:Cottage
- Construction Materials:Wood Siding
- Exterior Features:Deck
- Foundation Description:Crawl Space
Utilities
- Water:Well
- Sewer:Septic Tank
Finances and disclosures
- Price:$1,100,000
- Price per sq. ft.:$779.59
Features and amenities
- Appliances:Dryer, Microwave, Refrigerator, Washer
- Amenities:Cathedral Ceilings
Parking
- Parking description:Detached, Garage, Garage Door Opener, Heated Garage, Two Car Garage
- Garage spaces:2

New listings near 2701 Crescent Shores DR
- New
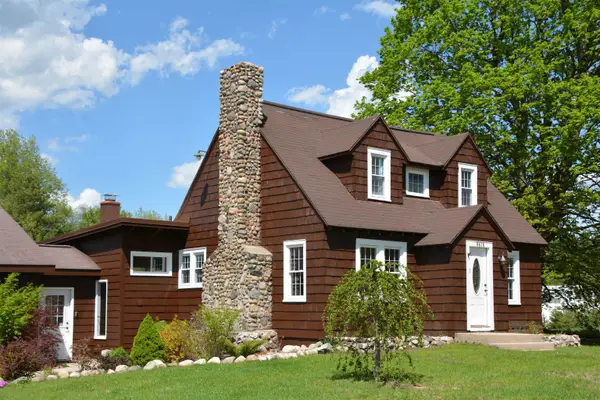 $547,500Active3 beds 2 baths1,721 sq. ft.
8616 Cedar Run RD, TraverseCity, MI 49684
MLS# 78080072076Listed by: COLDWELL BANKER SCHMIDT TRAVERSE CITY - Open Sun, 5 to 7pmNew
 $2,250,000Active5 beds 4 baths3,134 sq. ft.
759 N South Long Lake RD, TraverseCity, MI 49684
MLS# 78080071974Listed by: KULTURA REAL ESTATE - Open Sun, 5 to 7pmNew
 $2,250,000Active5 beds 4 baths3,134 sq. ft.
759 N South Long Lake #Lot: 52, Traverse City, MI 49685
MLS# 80071974Listed by: KULTURA REAL ESTATE - Open Sat, 12 to 1:30pmNew
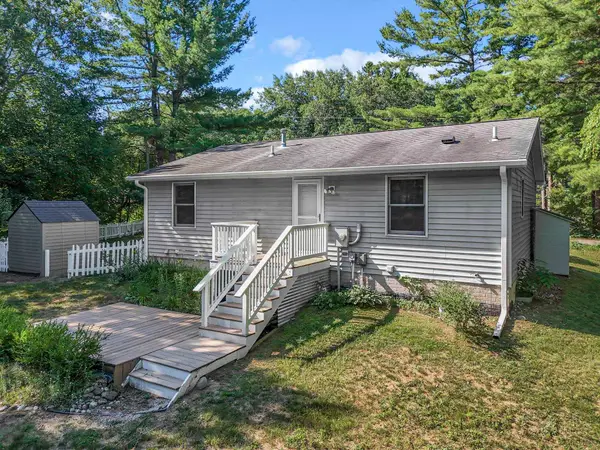 $325,000Active3 beds 1 baths1,008 sq. ft.
2020 Cove, Traverse City, MI 49685
MLS# 80071939Listed by: THE MITTEN REAL ESTATE GROUP 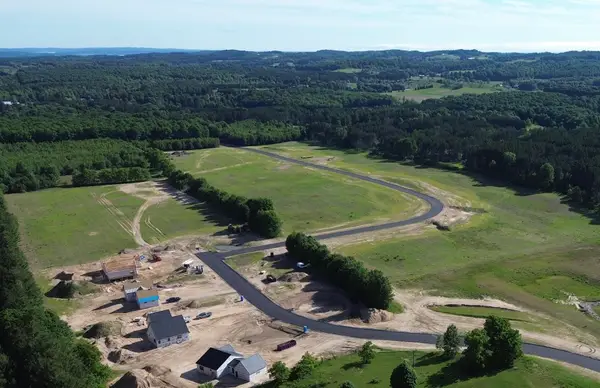 $80,000Active1.01 Acres
Lot 8 Ridgewater, TraverseCity, MI 49685
MLS# 78080070459Listed by: FIVE STAR REAL ESTATE (LAKE CITY)- New
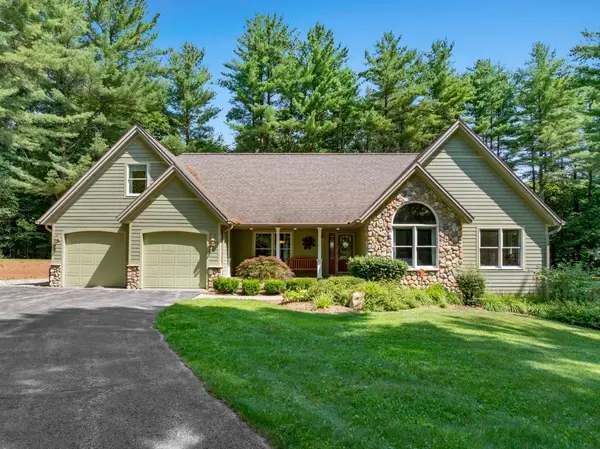 $799,900Active5 beds 4 baths2,132 sq. ft.
9626 Sugar Bush #Lot: 13, Traverse City, MI 49685
MLS# 80071875Listed by: @PROPERTIES CHRISTIE'S INT'L - New
 $799,900Active5 beds 4 baths3,232 sq. ft.
9626 Sugar Bush, TraverseCity, MI 49685
MLS# 78080071875Listed by: @PROPERTIES CHRISTIE'S INT'L - New
 $799,000Active5 beds 3 baths2,210 sq. ft.
3083 Lake Meadows #Lot: 13, Traverse City, MI 49685
MLS# 80071754Listed by: REO-TCRANDOLPH-233022 - New
 $799,000Active5 beds 3 baths3,547 sq. ft.
3083 Lake Meadows, TraverseCity, MI 49685
MLS# 78080071754Listed by: REO-TCRANDOLPH-233022


Protect your home and budget from life's surprises with an Assurant Home Warranty, backed by a partner that supports you through every step of homeownership. Explore Plans.
©2026 Century 21 Real Estate LLC. All rights reserved. CENTURY 21®, the CENTURY 21 Logo and C21® are service marks owned by Century 21 Real Estate LLC. Century 21 Real Estate LLC fully supports the principles of the Fair Housing Act and the Equal Opportunity Act. Each office is independently owned and operated. Listing information is deemed reliable but not guaranteed accurate.