2725 Blue Meadow, Long Lake, MI 49685
Local realty services provided by:CENTURY 21 Curran & Oberski
Listed by: holly hack, anita crisman
Office: exit northern shores-tc
MLS#:78080070011
Source:MI_REALCOMP
Price summary
- Price:$749,000
- Price per sq. ft.:$235.98
- Monthly HOA dues:$12.5
About this home
NEW PRICE, EXCEPTIONAL QUALITY & BEAUTIFULLY UPDATED! Discover the perfect blend of craftsmanship, comfort & nrthern Michigan charm in the highly desirable Timber Meadows development of Long Lake Township. Nestled among beautifully landscaped grounds in a peaceful, private setting, this meticulously maintained ranch offers thoughtful updates, impressive architectural details & inviting spaces throughout, plus solid wood doors throughout Step inside & immediately appreciate the soaring 12-ft living room ceiling, 9-ft ceilings throughout the remainder of the main level, beautiful new hardwood floors, solid wood interior doors & an abundance of natural light. The beautifully remodeled kitchen is designed to impress with granite countertops, stainless steel appliances, a gas range & spacious pantry. An open, flowing floor plan connects the kitchen, dining & living areas, creating an ideal setting for everyday comfort & effortless entertaining. A charming bay window overlooks the gorgeous gardens & tranquil water feature, bringing the beauty of the outdoors inside. Step onto the deck & discover your own private retreat surrounded by mature landscaping & meticulously maintained grounds. The walk-out lower level is equally impressive with 9-ft ceilings, additional living space, generous storage & wonderful flexibility for entertaining, hobbies, recreation or guests. Outside, a full irrigation system, garden shed & beautifully established landscaping add convenience & exceptional curb appeal. With quality finishes, generous ceiling heights, extensive updates & a peaceful setting just minutes from Traverse City, this move-in-ready home offers the lifestyle youve been looking for. A BEAUTIFUL HOME, AN EXCEPTIONAL SETTING & NOW AN EVEN BETTER VALUE!...
Contact an agent
Home facts
- Year built:2004
- Subdivision & Development:TIMBER MEADOWS
- Listing ID #:78080070011
- Added:125 day(s) ago
- Updated:October 24, 2026 at 10:03 AM
Rooms and interior
- Bedrooms:4
- Total bathrooms:3
- Full bathrooms:3
- Rooms Total:10
- Bathrooms Description:Jetted Tub
- Kitchen Description:Pantry
- Basement Description:Concrete, Daylight, Full, Partially Finished, Walk-Out Access
- Living area:3,174 sq. ft.
Heating and cooling
- Cooling:Ceiling Fans, Central Air, Exhaust Fan
- Heating:Forced Air, Humidity Control, Natural Gas
Structure and exterior
- Year built:2004
- Building area:3,174 sq. ft.
- Lot area:1 Acres
- Lot Features:Cleared, Sloped, Sprinklers, Wooded
- Architectural Style:Craftsman, Ranch
- Construction Materials:Vinyl Siding
- Exterior Features:Deck, Porch
- Foundation Description:Basement
- Levels:One
Utilities
- Water:Well
- Sewer:Septic Tank
Finances and disclosures
- Price:$749,000
- Price per sq. ft.:$235.98
Features and amenities
- Appliances:Dishwasher, Dryer, Microwave, Oven, Range, Refrigerator, Washer, Water Softener Owned
- Amenities:Cathedral Ceilings, Entrance Foyer, Pantry, Walk-in Closets
Parking
- Parking description:Attached, Garage, Garage Door Opener, Three Car Garage
- Garage spaces:3

New listings near 2725 Blue Meadow
 $90,000Active1.03 Acres
Lot 15 Ridgewater RUN, TraverseCity, MI 49685
MLS# 78080072732Listed by: FIVE STAR REAL ESTATE (LAKE CITY)- New
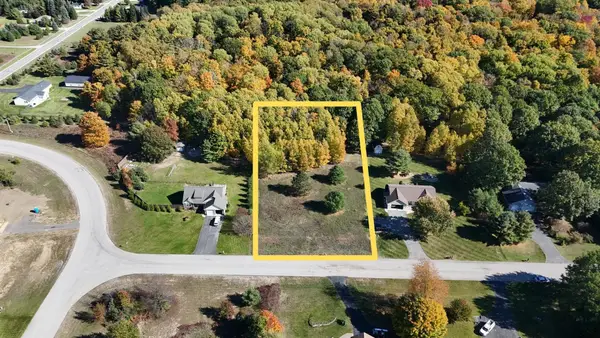 $125,000Active1 Acres
4836 Arbor Latch, TraverseCity, MI 49685
MLS# 78080074509Listed by: NET REAL ESTATE - New
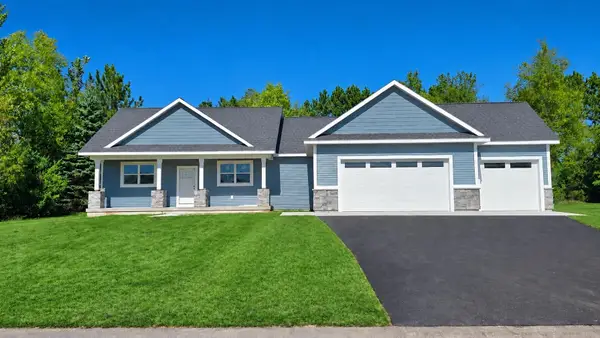 $695,000Active3 beds 2 baths1,967 sq. ft.
8880 Acres Run DR, TraverseCity, MI 49684
MLS# 78080074557Listed by: LEELANAU REALTY GROUP - New
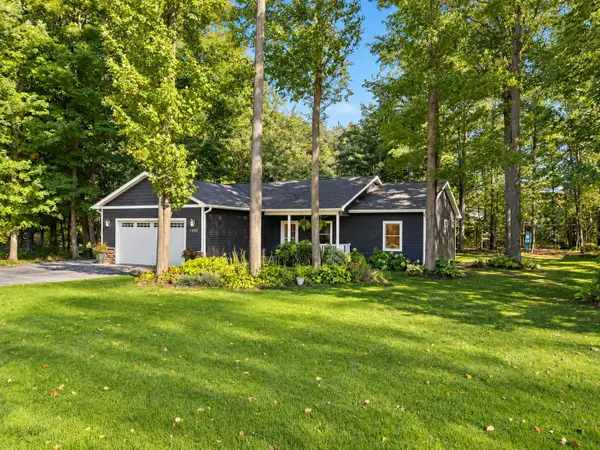 $549,900Active4 beds 3 baths2,424 sq. ft.
4828 Birdie LN, TraverseCity, MI 49685
MLS# 78080074566Listed by: NORTHERN DEN REALTY LLC - New
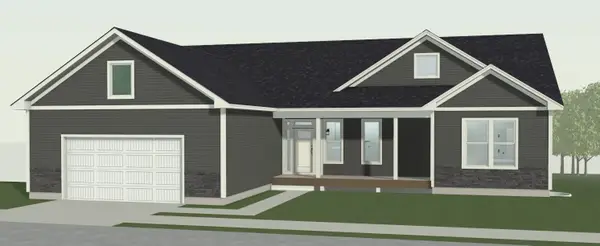 $743,283Active3 beds 5 baths1,959 sq. ft.
3847 Angling, TraverseCity, MI 49685
MLS# 78080074605Listed by: ROCK CREEK REALTY - New
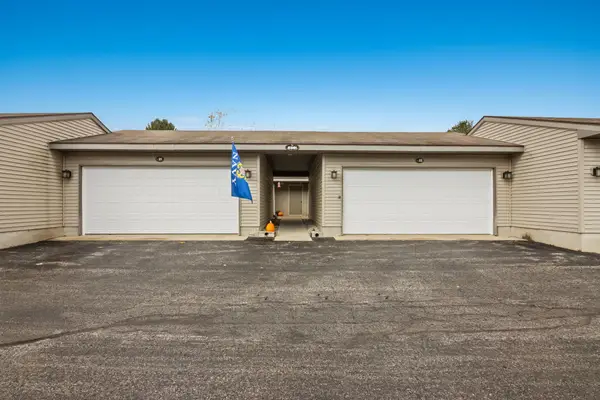
 $250,000Active2 beds 1 baths881 sq. ft.
5361 Gray, TraverseCity, MI 49684
MLS# 78080074633Listed by: CENTURY 21 NORTHLAND - New
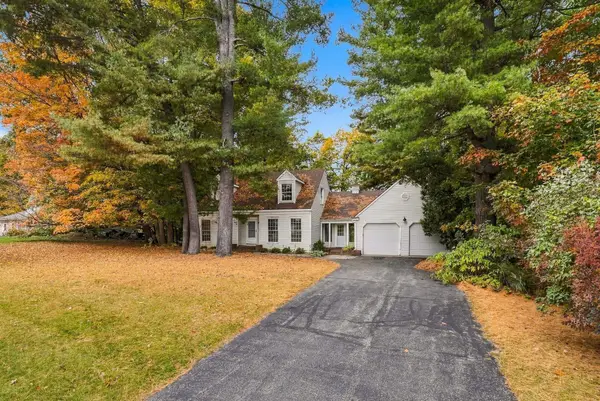 $419,000Active3 beds 3 baths2,807 sq. ft.
2901 Old Farm, TraverseCity, MI 49685
MLS# 78080074586Listed by: REO-TCRANDOLPH-233022 - New
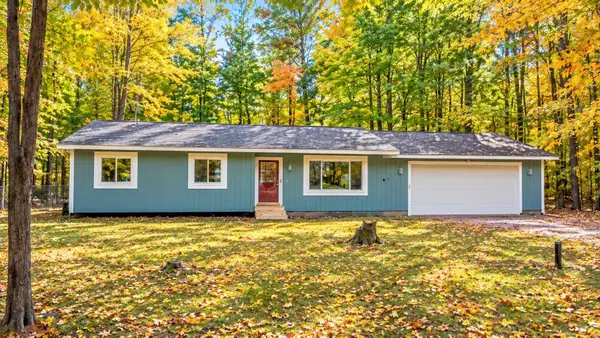 $325,000Active3 beds 2 baths1,722 sq. ft.
4873 S Red Oaks, TraverseCity, MI 49685
MLS# 78080074656Listed by: REO-TCFRONT-233021 - New
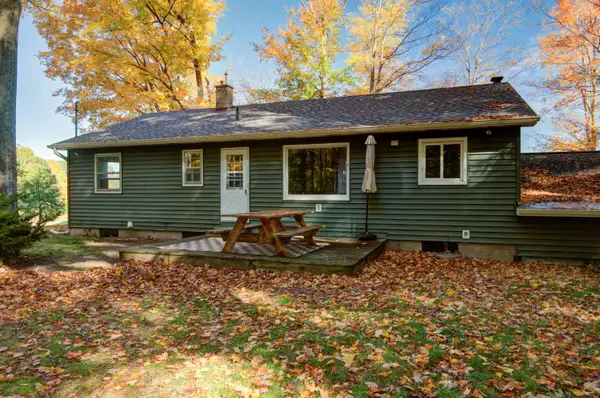 $374,900Active3 beds 2 baths1,232 sq. ft.
8875 N Long Lake, Traverse City, MI 49685
MLS# 80074681Listed by: THE MITTEN REAL ESTATE GROUP - New
 $325,000Active3 beds 2 baths956 sq. ft.
4873 S Red Oaks #Lot: 10, Traverse City, MI 49685
MLS# 80074656Listed by: REO-TCFRONT-233021


Protect your home and budget from life's surprises with an Assurant Home Warranty, backed by a partner that supports you through every step of homeownership. Explore Plans.
©2026 Century 21 Real Estate LLC. All rights reserved. CENTURY 21®, the CENTURY 21 Logo and C21® are service marks owned by Century 21 Real Estate LLC. Century 21 Real Estate LLC fully supports the principles of the Fair Housing Act and the Equal Opportunity Act. Each office is independently owned and operated. Listing information is deemed reliable but not guaranteed accurate.