
2725 Blue Meadow DR, Long Lake, MI 49685
Local realty services provided by:CENTURY 21 Affiliated
Listed by: holly hack, anita crisman
Office: exit northern shores-tc
MLS#:78080073343
Source:MI_REALCOMP
Price summary
- Price:$845,000
- Price per sq. ft.:$266.23
- Monthly HOA dues:$12.5
About this home
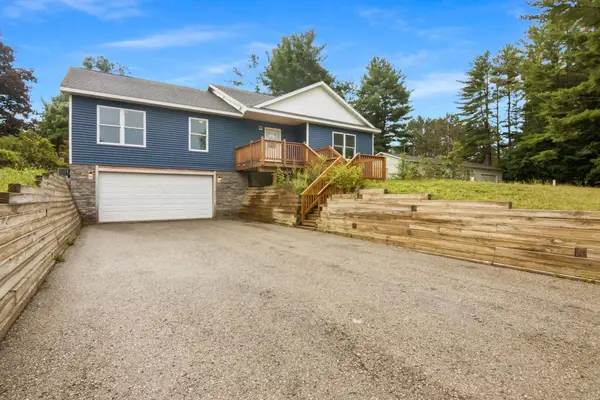
Your next chapter begins in Timber Meadows. This beautifully updated ranch combines comfortable main-floor living, peaceful surroundings, and the rare opportunity of an additional one-acre parcel-all in desirable Long Lake Township. Inside, natural light fills the open-concept living area, showcasing new hardwood floors, vaulted ceilings, and oversized windows. The spacious kitchen is designed for both everyday living and entertaining, with granite countertops, stainless steel appliances, a gas range, and an oversized pantry. The adjoining dining area features a bay window overlooking professionally landscaped gardens and a tranquil water feature. Step outside to the private back deck and enjoy the quiet setting, or explore the walkout lower level, offering abundant storage and plenty of space to finish to suit your needs. The meticulously maintained yard includes full irrigation, thoughtful landscaping, and a garden shed. What truly distinguishes this offering is the adjacent one-acre vacant parcel. Keep it for additional privacy, create an expansive garden or outdoor retreat, hold it as an investment, or build another home in the future. With underground electric, natural gas, and paved roads already serving the neighborhood, the possibilities are wide open. Located near Long Lake, Lake Ann, public boat access, scenic trails, and Traverse City schools, this property offers the space and serenity of township living while remaining convenient to everything the area has to offer. Offered two ways: Home only on Blue Meadow Drive - MLS #1946931 Home plus adjacent one-acre parcel - this listing...
Contact an agent
Home facts
- Year built:2004
- Subdivision & Development:TIMBER MEADOWS
- Listing ID #:78080073343
- Added:3 day(s) ago
- Updated:September 12, 2026 at 06:58 PM
Rooms and interior
- Bedrooms:4
- Total bathrooms:3
- Full bathrooms:3
- Rooms Total:10
- Bathrooms Description:Jetted Tub
- Kitchen Description:Pantry
- Basement Description:Concrete, Daylight, Full, Partially Finished, Walk-Out Access
- Living area:3,174 sq. ft.
Heating and cooling
- Cooling:Ceiling Fans, Central Air, Exhaust Fan
- Heating:Forced Air, Humidity Control, Natural Gas
Structure and exterior
- Year built:2004
- Building area:3,174 sq. ft.
- Lot area:2 Acres
- Lot Features:Cleared, Corner Lot, Sloped, Sprinklers, Wooded
- Architectural Style:Craftsman, Ranch
- Construction Materials:Vinyl Siding
- Exterior Features:Deck, Porch
- Foundation Description:Basement
- Levels:One
Utilities
- Water:Well
- Sewer:Septic Tank
Finances and disclosures
- Price:$845,000
- Price per sq. ft.:$266.23
Features and amenities
- Appliances:Dishwasher, Dryer, Microwave, Oven, Range, Refrigerator, Washer
- Amenities:Cathedral Ceilings, Entrance Foyer, Pantry, Walk-in Closets
Parking
- Parking description:Attached, Garage, Garage Door Opener, Three Car Garage
- Garage spaces:3

New listings near 2725 Blue Meadow DR
- New
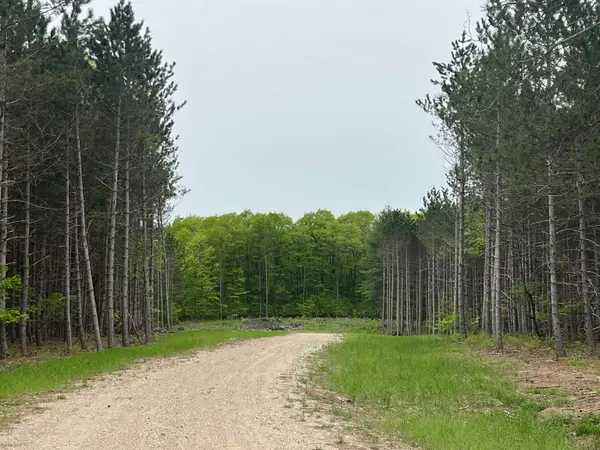 $74,000Active2.05 Acres
parcel B Theron RD, TraverseCity, MI 49685
MLS# 78080073347Listed by: REMAX BAYSHORE - UNION ST TC - New
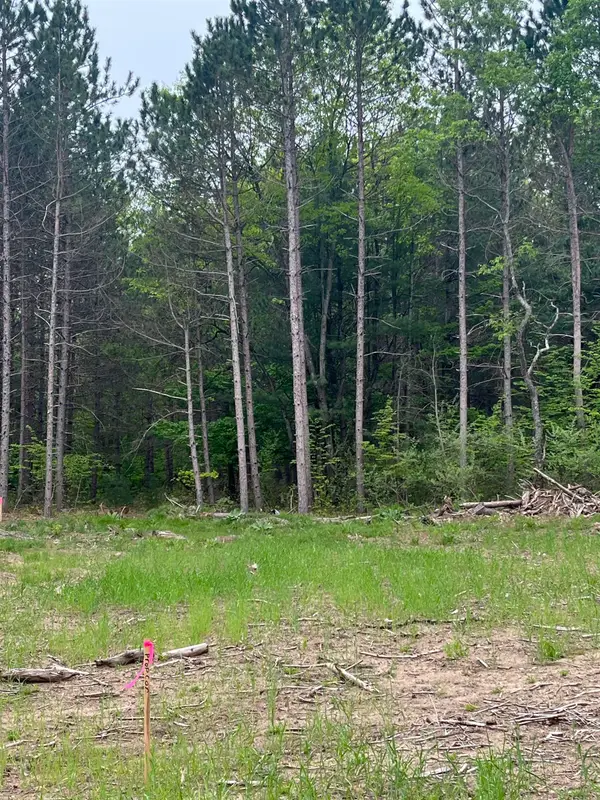 $74,000Active2.31 Acres
parcel C Theron RD, TraverseCity, MI 49685
MLS# 78080073348Listed by: REMAX BAYSHORE - UNION ST TC - New
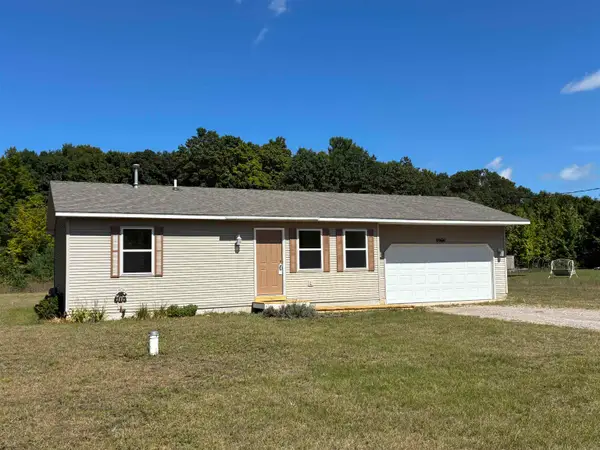 $309,900Active2 beds 1 baths768 sq. ft.
9966 Cedar Run, Traverse City, MI 49684
MLS# 80073430Listed by: COLDWELL BANKER SCHMIDT TRAVERSE CITY - New
 $1,399,999Active4 beds 3 baths2,232 sq. ft.
9608 N Long Lake, Traverse City, MI 49685
MLS# 80073422Listed by: REMAX BAYSHORE - WEST SHORE DR TC - New
 $845,000Active4 beds 3 baths1,694 sq. ft.
2725 Blue Meadow #Lot: 34, 35, Traverse City, MI 49685
MLS# 80073343Listed by: EXIT NORTHERN SHORES-TC - New
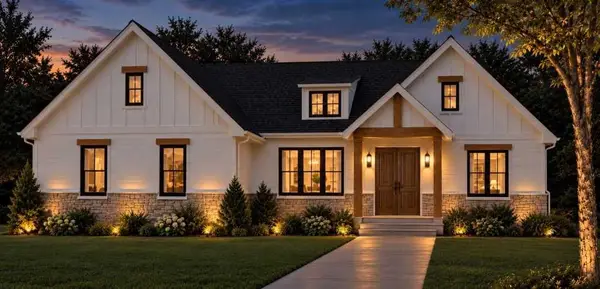 $724,900Active3 beds 2 baths1,755 sq. ft.
1646 Cascade, Traverse City, MI 49685
MLS# 80073263Listed by: KERMATH REALTY LLC - New
 $40,000Active0.47 Acres
4029 Center Farm, Traverse City, MI 49685
MLS# 80073252Listed by: @PROPERTIES CHRISTIE'S INT'L - Open Sat, 11am to 2pmNew
 $579,900Active6 beds 4 baths2,062 sq. ft.
1974 N South Long Lake, Traverse City, MI 49685
MLS# 80073196Listed by: EXP REALTY - New
 $1,599,000Active3 beds 2 baths1,552 sq. ft.
2624 Crescent Shores, TraverseCity, MI 49685
MLS# 78080073169Listed by: COLDWELL BANKER SCHMIDT TRAVERSE CITY


Protect your home and budget from life's surprises with an Assurant Home Warranty, backed by a partner that supports you through every step of homeownership. Explore Plans.
©2026 Century 21 Real Estate LLC. All rights reserved. CENTURY 21®, the CENTURY 21 Logo and C21® are service marks owned by Century 21 Real Estate LLC. Century 21 Real Estate LLC fully supports the principles of the Fair Housing Act and the Equal Opportunity Act. Each office is independently owned and operated. Listing information is deemed reliable but not guaranteed accurate.