4269 Bridlewood, Long Lake, MI 49685
Local realty services provided by:CENTURY 21 Curran & Oberski
4269 Bridlewood,Traversecity, MI 49685
$509,900
- 3 Beds
- 2 Baths
- 1,656 sq. ft.
- Single family
- Active
Listed by: james e dakoske
Office: reo-tcfront-233021
MLS#:78080073895
Source:MI_REALCOMP
Price summary
- Price:$509,900
- Price per sq. ft.:$307.91
About this home
Beautifully remodeled from top to bottom, this three-bedroom, two-bath home blends thoughtful design, quality finishes and comfortable everyday living. The all-new kitchen features leathered granite countertops, new cabinetry and appliances, a wine refrigerator and generous bar seating, while the adjoining family room with fireplace opens directly to the backyard. Two spacious bedrooms and an updated full bath are located on the main floor, while the completely transformed second story creates a private Primary Suite with a porcelain-tiled bath, custom makeup area and walk-in closet. The home sits on a beautiful 0.42-acre level lot surrounded by mature trees, established landscaping and plenty of open lawn for entertaining, gardening or simply enjoying the outdoors. A deck off the family room extends the living space outside, while the approximately 900 sq. ft. partially finished basement offers even more potential for a recreation room, home gym, office, workshop or additional living space. An attached two-car garage with a newly finished epoxy floor and paved driveway complete the package. Enjoy a peaceful, wooded setting while staying close to everything Northern Michigan has to offer. Long Lakes public beaches, swimming and boating access are nearby, with the beaches of West Grand Traverse Bay and downtown Traverse City just a short drive from home. With extensive updates already completed, beautiful outdoor space and additional room to make your own, this home offers the opportunity to move right in and enjoy what comes next....
Contact an agent
Home facts
- Year built:1975
- Subdivision & Development:LAKE OF THE PINES
- Listing ID #:78080073895
- Added:29 day(s) ago
- Updated:October 24, 2026 at 10:03 AM
Rooms and interior
- Bedrooms:3
- Total bathrooms:2
- Full bathrooms:2
- Rooms Total:10
- Kitchen Description:Pantry
- Basement Description:Block, Interior Entry, Partial, Unfinished
- Living area:1,656 sq. ft.
Heating and cooling
- Cooling:Ceiling Fans, Central Air
- Heating:Forced Air, Natural Gas
Structure and exterior
- Year built:1975
- Building area:1,656 sq. ft.
- Lot area:0.42 Acres
- Lot Features:Cleared, Wooded
- Construction Materials:Vinyl Siding
- Exterior Features:Deck, Porch
- Foundation Description:Basement, Block, Crawl Space
Utilities
- Water:Well
- Sewer:Septic Tank
Finances and disclosures
- Price:$509,900
- Price per sq. ft.:$307.91
Features and amenities
- Appliances:Dishwasher, Disposal, Dryer, Microwave, Oven, Range, Refrigerator, Washer
- Amenities:Pantry
Parking
- Parking description:Attached, Garage, Garage Door Opener, Two Car Garage
- Garage spaces:2

New listings near 4269 Bridlewood
 $90,000Active1.03 Acres
Lot 15 Ridgewater RUN, TraverseCity, MI 49685
MLS# 78080072732Listed by: FIVE STAR REAL ESTATE (LAKE CITY)- New
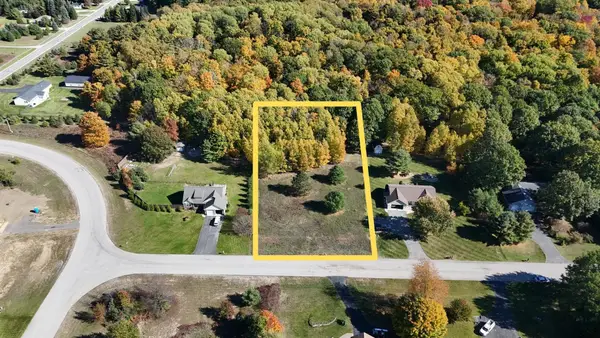 $125,000Active1 Acres
4836 Arbor Latch, TraverseCity, MI 49685
MLS# 78080074509Listed by: NET REAL ESTATE - New
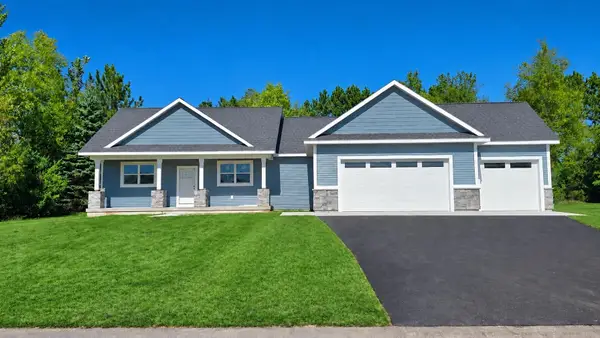 $695,000Active3 beds 2 baths1,967 sq. ft.
8880 Acres Run DR, TraverseCity, MI 49684
MLS# 78080074557Listed by: LEELANAU REALTY GROUP - New
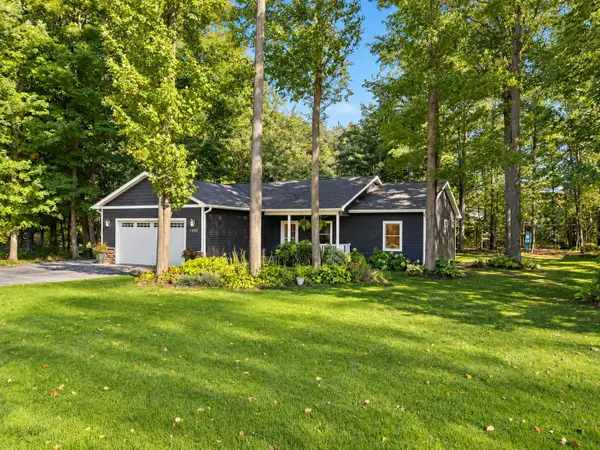 $549,900Active4 beds 3 baths2,424 sq. ft.
4828 Birdie LN, TraverseCity, MI 49685
MLS# 78080074566Listed by: NORTHERN DEN REALTY LLC - New
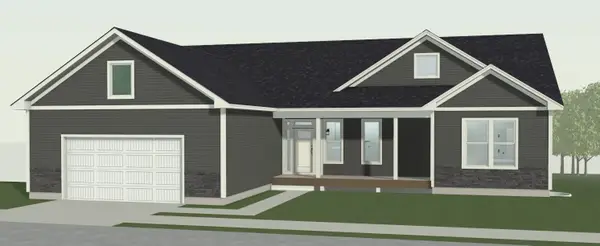 $743,283Active3 beds 5 baths1,959 sq. ft.
3847 Angling, TraverseCity, MI 49685
MLS# 78080074605Listed by: ROCK CREEK REALTY - New
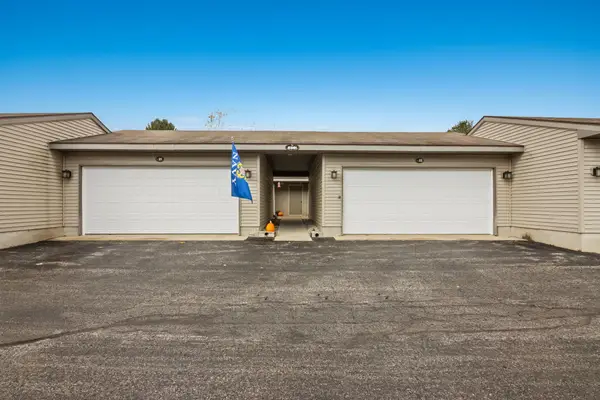
 $250,000Active2 beds 1 baths881 sq. ft.
5361 Gray, TraverseCity, MI 49684
MLS# 78080074633Listed by: CENTURY 21 NORTHLAND - New
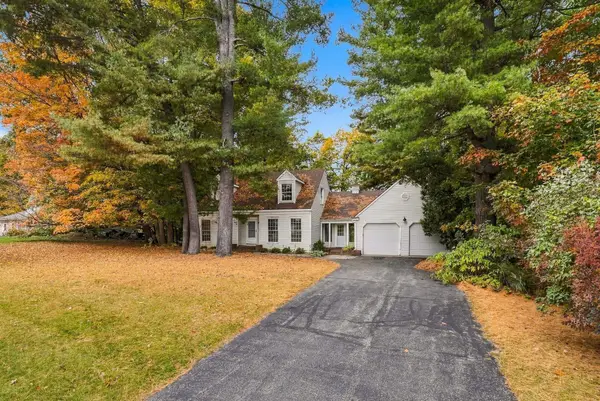 $419,000Active3 beds 3 baths2,807 sq. ft.
2901 Old Farm, TraverseCity, MI 49685
MLS# 78080074586Listed by: REO-TCRANDOLPH-233022 - New
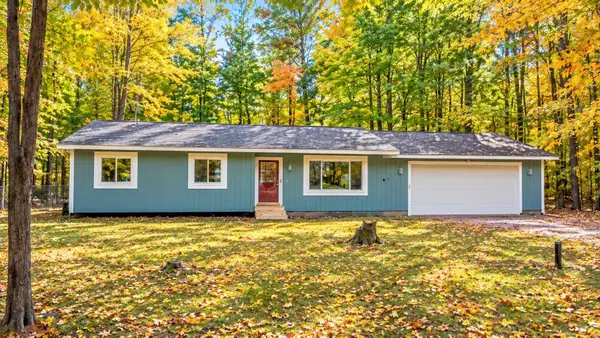 $325,000Active3 beds 2 baths1,722 sq. ft.
4873 S Red Oaks, TraverseCity, MI 49685
MLS# 78080074656Listed by: REO-TCFRONT-233021 - New
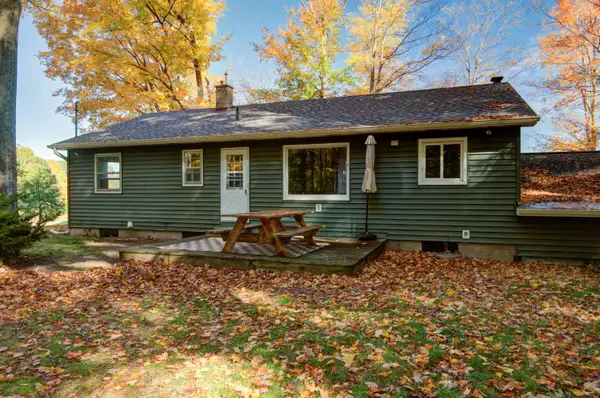 $374,900Active3 beds 2 baths1,232 sq. ft.
8875 N Long Lake, Traverse City, MI 49685
MLS# 80074681Listed by: THE MITTEN REAL ESTATE GROUP - New
 $325,000Active3 beds 2 baths956 sq. ft.
4873 S Red Oaks #Lot: 10, Traverse City, MI 49685
MLS# 80074656Listed by: REO-TCFRONT-233021


Protect your home and budget from life's surprises with an Assurant Home Warranty, backed by a partner that supports you through every step of homeownership. Explore Plans.
©2026 Century 21 Real Estate LLC. All rights reserved. CENTURY 21®, the CENTURY 21 Logo and C21® are service marks owned by Century 21 Real Estate LLC. Century 21 Real Estate LLC fully supports the principles of the Fair Housing Act and the Equal Opportunity Act. Each office is independently owned and operated. Listing information is deemed reliable but not guaranteed accurate.