
5354 Cedar Valley, Long Lake, MI 49684
Local realty services provided by:CENTURY 21 Northland
5354 Cedar Valley,Traverse City, MI 49684
$700,000
- 4 Beds
- 3 Baths
- 2,374 sq. ft.
- Single family
- Active
Listed by: ann porter
Office: reo-tcrandolph-233022
MLS#:80072131
Source:MI_REALSOURCE
Price summary
- Price:$700,000
- Price per sq. ft.:$243.22
About this home
Privacy, space and Northern Michigan living come together on 8.25 beautifully wooded acres! This thoughtfully designed home offers open living spaces, abundant natural light, hardwood floors throughout and loads of storage. Enjoy two fireplaces, a beautiful screened-in living area, home gym space and a versatile flex room ready to become a home office, playroom, entertaining space or whatever fits your lifestyle. The walkout lower level includes a private guest suite, perfect for visitors or extended stays. Outside, summer takes center stage with a 16x32 inground pool, expansive deck and fenced area for your four-footed friends. The heated 3-car garage features new doors and plenty of room for vehicles, toys and gear. Major updates within the past three years include new Andersen windows and doors with transferable warranty, geothermal heating and cooling with propane radiator backup, tankless water heater, brand-new roof, updated electrical, blown in insulation in attic and new drainfield . Beautifully maintained cedar siding adds to the home's warm, natural setting, while the hall bath offers an opportunity to add your own finishing touches with your vanity choice. When you're ready to venture beyond your own acreage, Cedar Lake access and trails are just moments away, along with the sweet village of Lake Ann, Lake Ann Brewing Co., Lake Ann access and trails, and the Lake Dubonnet trail and access system. Pool days, wooded adventures, cozy fires and room for everyone—this is a home designed to enjoy Northern Michigan in every season....
Contact an agent
Home facts
- Year built:1973
- Subdivision & Development:metes and bounds
- Listing ID #:80072131
- Added:32 day(s) ago
- Updated:September 11, 2026 at 10:59 AM
Rooms and interior
- Bedrooms:4
- Total bathrooms:3
- Full bathrooms:3
- Dining Description:On Main Level
- Kitchen Description:Dishwasher, Microwave, On Main Level, Range/Oven, Refrigerator
- Bedroom Description:Bedroom 1 on Main Level, Bedroom 2 on Main Level, Bedroom 3 on Main Level, Bedroom 4 on Lower Level
- Basement Description:Block, Egress/Daylight Windows, Interior Access, Outside Entrance, Partially Finished, Walk Out
- Living area:2,374 sq. ft.
Heating and cooling
- Cooling:Ceiling Fan(s), Central A/C, Heat Pump(s)
- Heating:Geothermal, Heat Pump(s), Hot Water, LP/Propane Gas
Structure and exterior
- Year built:1973
- Building area:2,374 sq. ft.
- Lot area:8.25 Acres
- Architectural Style:Raised Ranch
- Construction Materials:Wood
- Exterior Features:Fenced Yard, Porch
- Foundation Description:Block
- Levels:1 Story
Utilities
- Water:Private Well
- Sewer:Septic
Finances and disclosures
- Price:$700,000
- Price per sq. ft.:$243.22
Features and amenities
- Appliances:Dishwasher, Dryer, Microwave, Range/Oven, Refrigerator, Washer
- Laundry features:Dryer, On Main Level, Washer
- Amenities:Skylights, Walk-In Closet
- Pool features:Inground Pool
Parking
- Parking description:Attached Garage, Garage, Garage Door Opener, Heated Garage
- Garage spaces:3
 Provided through IDX via MiRealSource. Courtesy of MiRealSource Shareholder. Copyright MiRealSource. The information published and disseminated by MiRealSource is communicated verbatim, without change by MiRealSource, as filed with MiRealSource by its members. The accuracy of all information, regardless of source, is not guaranteed or warranted. All information should be independently verified. Copyright 2026 MiRealSource. All rights reserved. The information provided hereby constitutes proprietary information of MiRealSource, Inc. and its shareholders, affiliates and licensees and may not be reproduced or transmitted in any form or by any means, electronic or mechanical, including photocopy, recording, scanning or any information storage and retrieval system, without written permission from MiRealSource, Inc. MI_REALSOURCE Member Broker: Brad Platt
New listings near 5354 Cedar Valley
- New
 $1,399,999Active4 beds 3 baths2,232 sq. ft.
9608 N Long Lake, Traverse City, MI 49685
MLS# 80073422Listed by: REMAX BAYSHORE - WEST SHORE DR TC - New
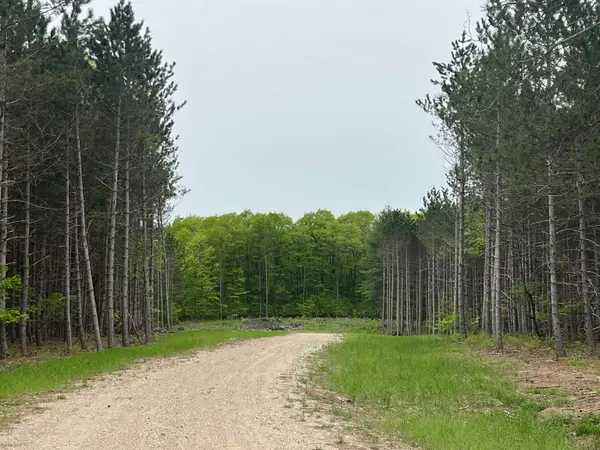 $74,000Active2.05 Acres
parcel B Theron RD, TraverseCity, MI 49685
MLS# 78080073347Listed by: REMAX BAYSHORE - UNION ST TC - New
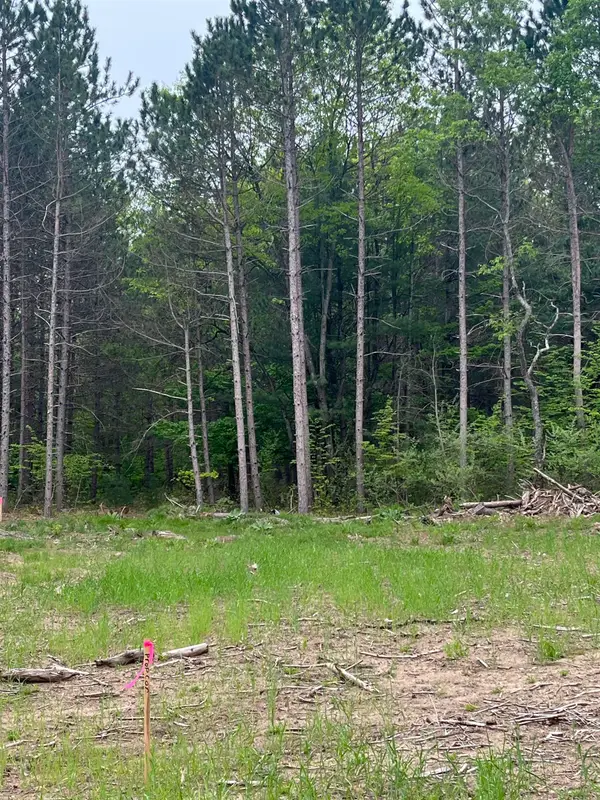 $74,000Active2.31 Acres
parcel C Theron RD, TraverseCity, MI 49685
MLS# 78080073348Listed by: REMAX BAYSHORE - UNION ST TC - New
 $845,000Active4 beds 3 baths3,174 sq. ft.
2725 Blue Meadow DR, TraverseCity, MI 49685
MLS# 78080073343Listed by: EXIT NORTHERN SHORES-TC - New
 $845,000Active4 beds 3 baths1,694 sq. ft.
2725 Blue Meadow #Lot: 34, 35, Traverse City, MI 49685
MLS# 80073343Listed by: EXIT NORTHERN SHORES-TC - New
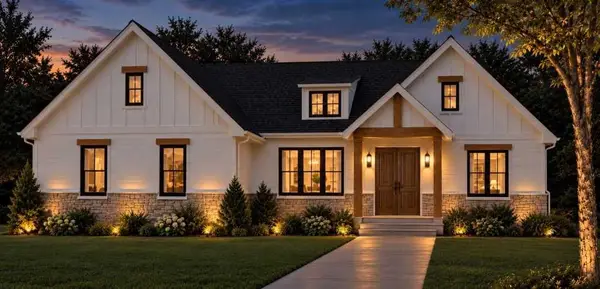 $724,900Active3 beds 2 baths1,755 sq. ft.
1646 Cascade, Traverse City, MI 49685
MLS# 80073263Listed by: KERMATH REALTY LLC - New
 $40,000Active0.47 Acres
4029 Center Farm, Traverse City, MI 49685
MLS# 80073252Listed by: @PROPERTIES CHRISTIE'S INT'L - Open Sat, 11am to 2pmNew
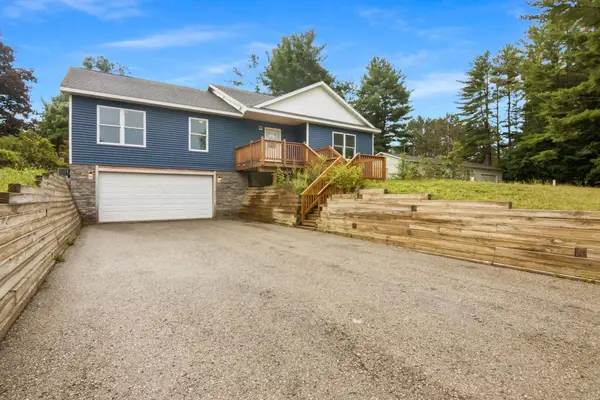 $579,900Active6 beds 4 baths2,062 sq. ft.
1974 N South Long Lake, Traverse City, MI 49685
MLS# 80073196Listed by: EXP REALTY - New
 $1,599,000Active3 beds 2 baths1,552 sq. ft.
2624 Crescent Shores, TraverseCity, MI 49685
MLS# 78080073169Listed by: COLDWELL BANKER SCHMIDT TRAVERSE CITY - New
 $224,900Active5 Acres
00 Huellmantel Lake, Traverse City, MI 49685
MLS# 80073153Listed by: REMAX BAYSHORE - WEST SHORE DR TC


Protect your home and budget from life's surprises with an Assurant Home Warranty, backed by a partner that supports you through every step of homeownership. Explore Plans.
©2026 Century 21 Real Estate LLC. All rights reserved. CENTURY 21®, the CENTURY 21 Logo and C21® are service marks owned by Century 21 Real Estate LLC. Century 21 Real Estate LLC fully supports the principles of the Fair Housing Act and the Equal Opportunity Act. Each office is independently owned and operated. Listing information is deemed reliable but not guaranteed accurate.