
5444 S Branch, Long Lake, MI 48743
Local realty services provided by:CENTURY 21 Signature Realty
5444 S Branch,Longlake, MI 48743
$299,000
- 3 Beds
- 2 Baths
- 3,013 sq. ft.
- Single family
- Active
Listed by: lisa scofield
Office: scofield real estate llc.
MLS#:77080071819
Source:MI_REALCOMP
Price summary
- Price:$299,000
- Price per sq. ft.:$99.24
About this home
Take a look at this well-maintained 3-bedroom, 2-bath home on 6 acres in the Village of Long Lake. The home features warm wood finishes throughout, live-edge countertops, spacious living and gathering areas, a cozy wood-burning stove, newer vinyl plank flooring, a newer furnace, and a two-head mini-split system for year-round comfort. Thoughtful accessibility features make the home easy to enjoy, and a newer well adds peace of mind. Outside, you'll find abundant wildlife, several outbuildings, and an impressive 64' x 40' pole building with a loft, offering plenty of space for vehicles, recreational equipment, storage, or a workshop. Conveniently located near ORV and snowmobile trails, numerous inland lakes, and all the outdoor recreation Northern Michigan is known for, this property is ideal as a year-round home or Up North getaway.
Contact an agent
Home facts
- Year built:1970
- Subdivision & Development:M&B
- Listing ID #:77080071819
- Added:50 day(s) ago
- Updated:September 21, 2026 at 10:28 AM
Rooms and interior
- Bedrooms:3
- Total bathrooms:2
- Full bathrooms:2
- Rooms Total:10
- Living area:3,013 sq. ft.
Heating and cooling
- Heating:Forced Air, Propane
Structure and exterior
- Year built:1970
- Building area:3,013 sq. ft.
- Lot area:6 Acres
- Lot Features:Wooded
- Architectural Style:Ranch
- Construction Materials:Vinyl Siding
- Exterior Features:Deck, Patio, Porch
- Foundation Description:Crawl Space, Slab
- Levels:One
Utilities
- Water:Well
- Sewer:Septic Tank
Finances and disclosures
- Price:$299,000
- Price per sq. ft.:$99.24
Features and amenities
- Appliances:Dishwasher, Oven, Range
- Amenities:Walk-in Closets
Parking
- Parking description:Detached, Garage, Six or More Car Garage
- Garage spaces:6

New listings near 5444 S Branch
- New
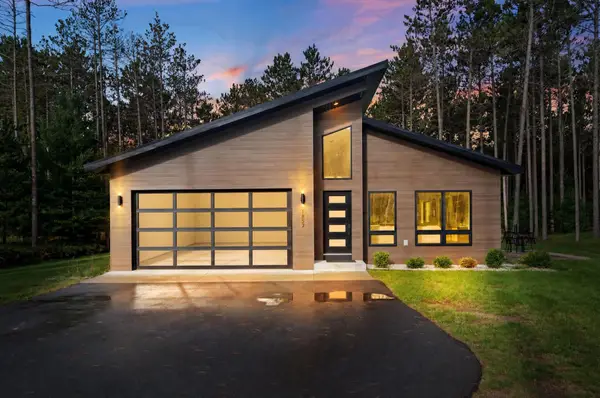 $595,000Active3 beds 2 baths1,580 sq. ft.
1857 Cascade, TraverseCity, MI 48685
MLS# 78080073703Listed by: BERKSHIRE HATHAWAY HOMESERVICES - TC - New
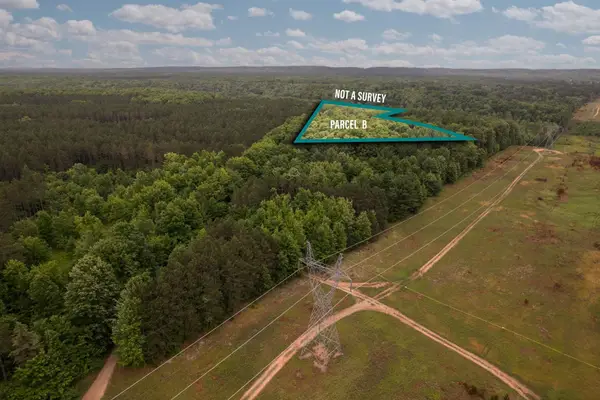 $129,000Active6.93 Acres
Parcel B Garn, TraverseCity, MI 49685
MLS# 78080073635Listed by: REMAX BAYSHORE - UNION ST TC - New
 $595,000Active3 beds 2 baths1,580 sq. ft.
1857 Cascade, Traverse City, MI 49685
MLS# 80073703Listed by: BERKSHIRE HATHAWAY HOMESERVICES - TC - New
 $574,900Active4 beds 3 baths1,659 sq. ft.
2424 Tyler Hills, Traverse City, MI 49685
MLS# 80073707Listed by: REMAX BAYSHORE - WEST SHORE DR TC - New
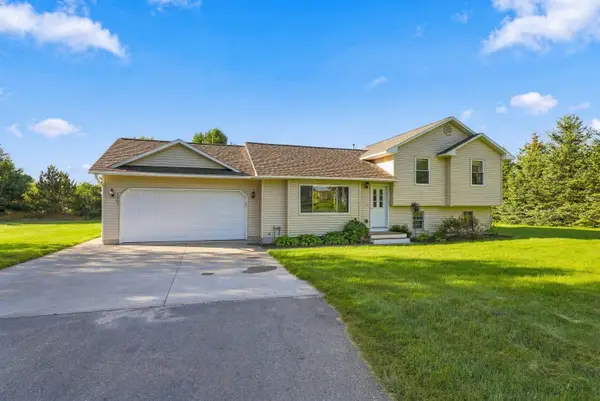 $379,000Active3 beds 2 baths1,139 sq. ft.
10791 Cedar Run, Traverse City, MI 49684
MLS# 80073665Listed by: THE MITTEN REAL ESTATE GROUP - New
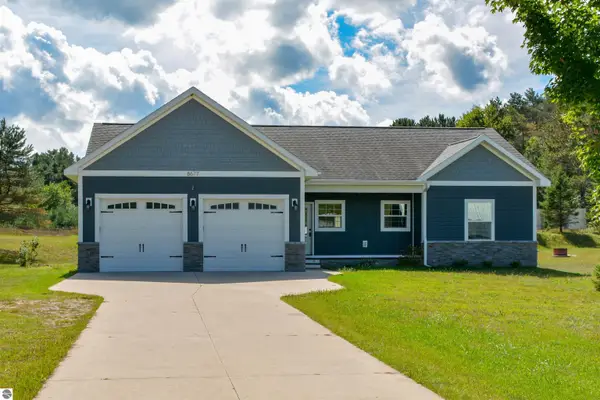 $449,900Active3 beds 2 baths1,552 sq. ft.
8677 Cedar Run, TraverseCity, MI 49684
MLS# 78080073646Listed by: COLDWELL BANKER SCHMIDT TRAVERSE CITY - New
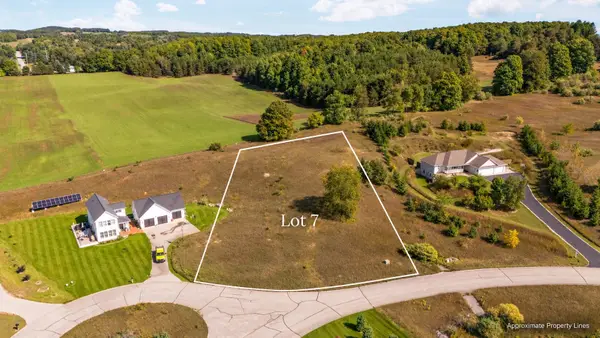 $72,000Active1.09 Acres
2446 Tyler Hills, Traverse City, MI 49685
MLS# 80073626Listed by: REMAX BAYSHORE - UNION ST TC - New
 $470,000Active3 beds 2 baths1,471 sq. ft.
4971 Church, Traverse City, MI 49685
MLS# 80073622Listed by: REO-TCBEULAH-FRANKFORT-233027 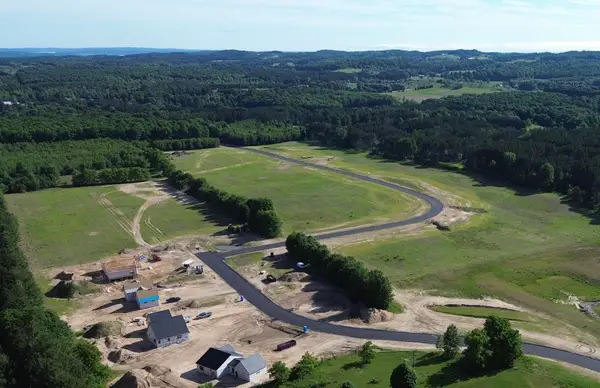 $100,000Active1 Acres
Lot 28 Ridgewater RUN, TraverseCity, MI 49685
MLS# 78080072738Listed by: FIVE STAR REAL ESTATE (LAKE CITY)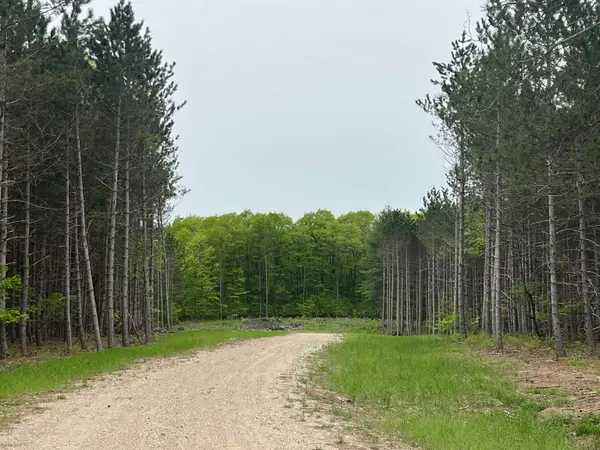 $74,000Active2.05 Acres
parcel B Theron RD, TraverseCity, MI 49685
MLS# 78080073347Listed by: REMAX BAYSHORE - UNION ST TC


Protect your home and budget from life's surprises with an Assurant Home Warranty, backed by a partner that supports you through every step of homeownership. Explore Plans.
©2026 Century 21 Real Estate LLC. All rights reserved. CENTURY 21®, the CENTURY 21 Logo and C21® are service marks owned by Century 21 Real Estate LLC. Century 21 Real Estate LLC fully supports the principles of the Fair Housing Act and the Equal Opportunity Act. Each office is independently owned and operated. Listing information is deemed reliable but not guaranteed accurate.