759 N South Long Lake RD, Long Lake, MI 49684
Local realty services provided by:CENTURY 21 Metro Brokers
759 N South Long Lake RD,Traversecity, MI 49684
$2,150,000
- 4 Beds
- 5 Baths
- 3,134 sq. ft.
- Single family
- Active
Listed by: matt hodges
Office: kultura real estate
MLS#:78080071974
Source:MI_REALCOMP
Price summary
- Price:$2,150,000
- Price per sq. ft.:$686.02
About this home
Never before offered, this cherished Long Lake estate presents a rare opportunity to own one of Traverse City's most private and treasured waterfront properties. Nestled on more than 2 wooded acres with 115 feet of crystal-clear private frontage, the home is tucked beneath mature hardwoods at the end of a private drive, creating a setting that feels worlds away while remaining just minutes from downtown. Thoughtfully designed with expansive gathering spaces that flow effortlessly to the lakeside, the home captures breathtaking water views and invites year-round entertaining, quiet mornings, and unforgettable summer evenings. Two detached garages offering a combined seven stalls provide exceptional space for vehicles, boats, recreational equipment, hobbies, or workshop needs. Whether envisioned as a cherished family home for generations to come, properties that offer this level of privacy, timeless character, abundant storage, and a premier Long Lake setting rarely become available.
Contact an agent
Home facts
- Year built:1945
- Subdivision & Development:DYES ADD TO EVERGREEN BEACH
- Listing ID #:78080071974
- Added:78 day(s) ago
- Updated:October 23, 2026 at 05:11 PM
Rooms and interior
- Bedrooms:4
- Total bathrooms:5
- Full bathrooms:4
- Half bathrooms:1
- Rooms Total:12
- Kitchen Description:Pantry
- Basement Description:Block, Unfinished
- Living area:3,134 sq. ft.
Heating and cooling
- Cooling:Ceiling Fans, Central Air
- Heating:Forced Air, Natural Gas
Structure and exterior
- Year built:1945
- Building area:3,134 sq. ft.
- Lot area:2.14 Acres
- Lot Features:Sprinklers, Water View, Wooded
- Construction Materials:Vinyl Siding
- Exterior Features:Deck, Porch
- Foundation Description:Basement, Block
- Levels:Two
Utilities
- Water:Well
- Sewer:Septic Tank
Finances and disclosures
- Price:$2,150,000
- Price per sq. ft.:$686.02
Features and amenities
- Appliances:Dishwasher, Dryer, Microwave, Oven, Range, Refrigerator, Washer
- Amenities:Entrance Foyer, Pantry, Walk-in Closets
Parking
- Parking description:Detached, Garage, Garage Door Opener, Heated Garage, Six or More Car Garage
- Garage spaces:7

New listings near 759 N South Long Lake RD
 $90,000Active1.03 Acres
Lot 15 Ridgewater RUN, TraverseCity, MI 49685
MLS# 78080072732Listed by: FIVE STAR REAL ESTATE (LAKE CITY)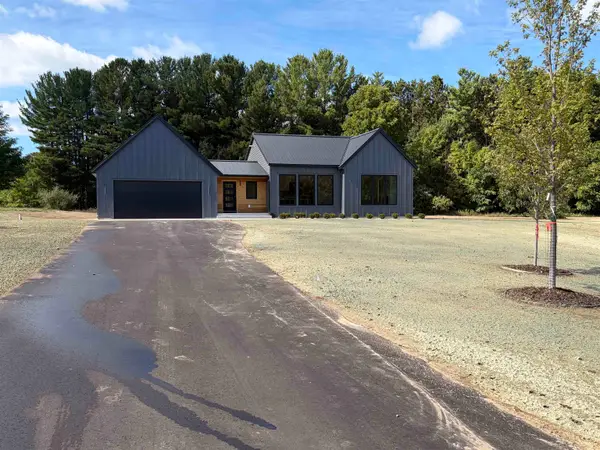 $647,900Active3 beds 3 baths2,718 sq. ft.
4107 Fireside TRL, TraverseCity, MI 49685
MLS# 78080074051Listed by: FIVE STAR REAL ESTATE (LAKE CITY)- New
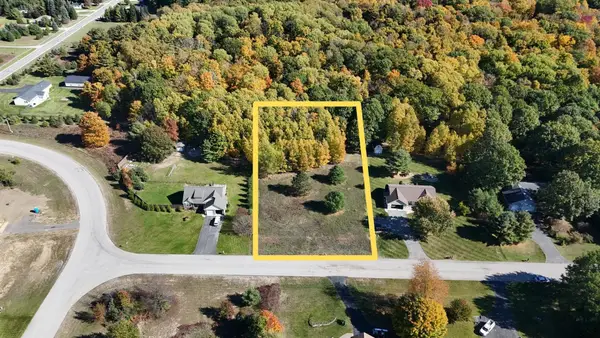 $125,000Active1 Acres
4836 Arbor Latch, TraverseCity, MI 49685
MLS# 78080074509Listed by: NET REAL ESTATE - New
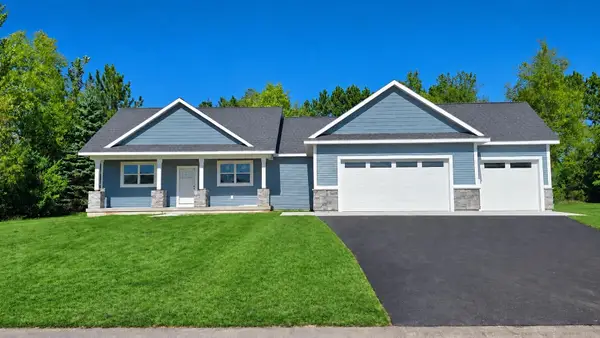 $695,000Active3 beds 2 baths1,967 sq. ft.
8880 Acres Run DR, TraverseCity, MI 49684
MLS# 78080074557Listed by: LEELANAU REALTY GROUP - New
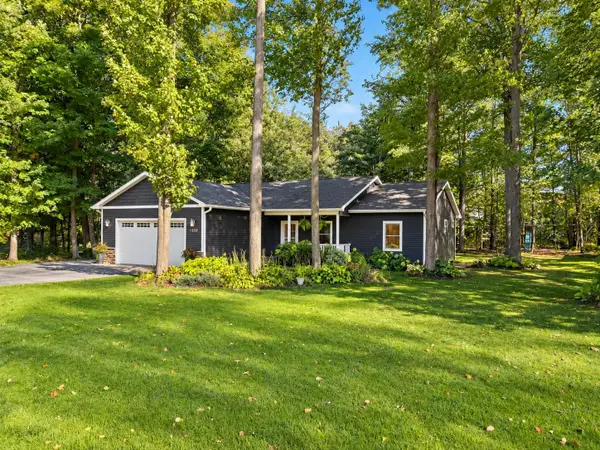 $549,900Active4 beds 3 baths2,424 sq. ft.
4828 Birdie LN, TraverseCity, MI 49685
MLS# 78080074566Listed by: NORTHERN DEN REALTY LLC - New
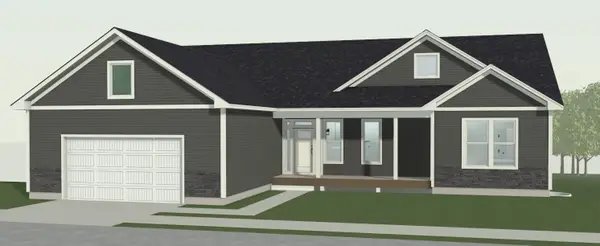 $743,283Active3 beds 5 baths1,959 sq. ft.
3847 Angling, TraverseCity, MI 49685
MLS# 78080074605Listed by: ROCK CREEK REALTY - New
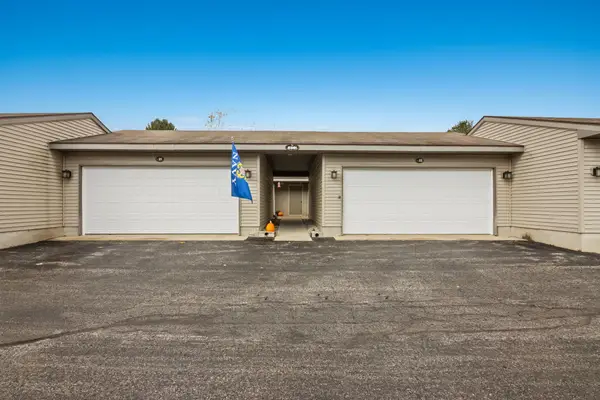
 $250,000Active2 beds 1 baths881 sq. ft.
5361 Gray, TraverseCity, MI 49684
MLS# 78080074633Listed by: CENTURY 21 NORTHLAND - New
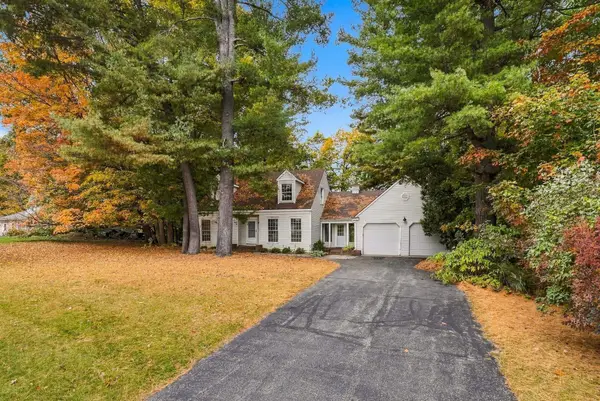 $419,000Active3 beds 3 baths2,807 sq. ft.
2901 Old Farm, TraverseCity, MI 49685
MLS# 78080074586Listed by: REO-TCRANDOLPH-233022 - New
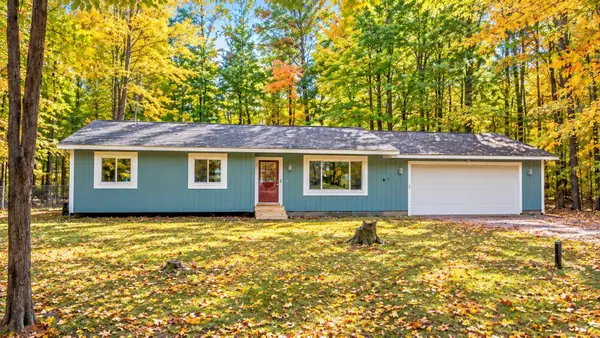 $325,000Active3 beds 2 baths1,722 sq. ft.
4873 S Red Oaks DR, TraverseCity, MI 49685
MLS# 78080074656Listed by: REO-TCFRONT-233021 - New
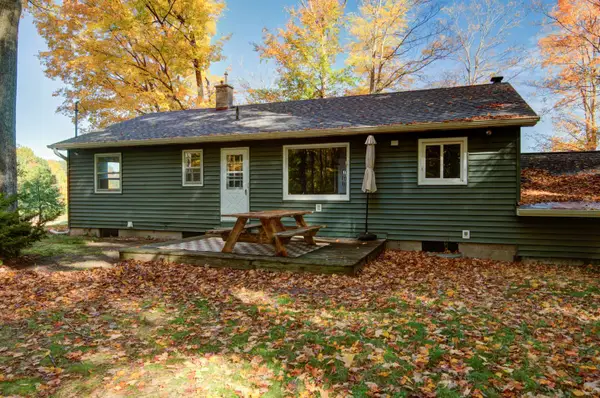 $374,900Active3 beds 2 baths1,232 sq. ft.
8875 N Long Lake, Traverse City, MI 49685
MLS# 80074681Listed by: THE MITTEN REAL ESTATE GROUP


Protect your home and budget from life's surprises with an Assurant Home Warranty, backed by a partner that supports you through every step of homeownership. Explore Plans.
©2026 Century 21 Real Estate LLC. All rights reserved. CENTURY 21®, the CENTURY 21 Logo and C21® are service marks owned by Century 21 Real Estate LLC. Century 21 Real Estate LLC fully supports the principles of the Fair Housing Act and the Equal Opportunity Act. Each office is independently owned and operated. Listing information is deemed reliable but not guaranteed accurate.