
9626 Sugar Bush, Long Lake, MI 49685
Local realty services provided by:CENTURY 21 Metro Brokers
Listed by: tia n rieck
Office: @properties christie's int'l
MLS#:78080071875
Source:MI_REALCOMP
Price summary
- Price:$799,900
- Price per sq. ft.:$247.49
About this home
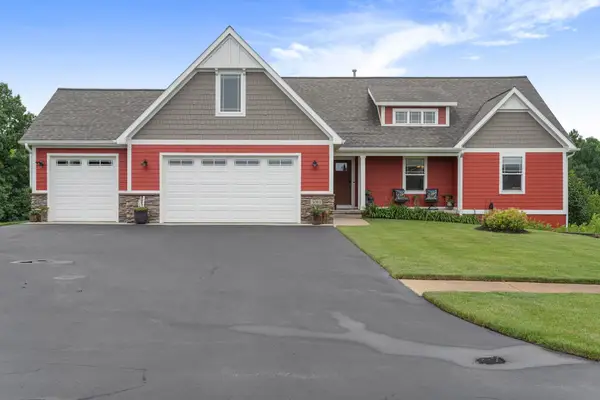
Welcome to this beautifully maintained home in desirable Long Lake Township, just 12 miles from downtown Traverse City and only minutes from Crescent Shores public boat launch and access on Long Lake. Offering the convenience of one-story living, this spacious home features 5 bedrooms and 4 bathrooms, including a separate suite above the garage with Jack-and-Jill bedroom connected by a full bathroom-ideal for guests, extended family, or a private retreat. The well-appointed kitchen features granite countertops, while the primary bedroom suite offers a beautifully updated tile shower. Hardwood flooring adds warmth and character throughout much of the main level. The finished walk-out lower level is highlighted by a stunning stone gas fireplace, creating a warm and inviting space for entertaining or relaxing. Enjoy outdoor living from the covered front porch, new deck, and patio overlooking the extremely private 1.15-acre park-like lot, complete with a fire pit, extensive professional landscaping, and an underground sprinkler system. Additional highlights include central air conditioning, a 24' x 36' heated garage, whole-house generator, and a location within an established neighborhood that offers privacy while remaining close to shopping, dining, recreation, and all that the Traverse City area has to offer. This is Northern Michigan living at its finest, combining peaceful surroundings with convenient access to Long Lake and downtown Traverse City. The accuracy of all information, regardless of source, is not guaranteed or warranted. All information should be independently verified....
Contact an agent
Home facts
- Year built:2003
- Subdivision & Development:CRESCENT WOODS
- Listing ID #:78080071875
- Added:4 day(s) ago
- Updated:August 08, 2026 at 11:12 AM
Rooms and interior
- Bedrooms:5
- Total bathrooms:4
- Full bathrooms:4
- Rooms Total:10
- Kitchen Description:Pantry
- Basement Description:Daylight, Full, Partially Finished, Walk-Out Access
- Living area:3,232 sq. ft.
Heating and cooling
- Cooling:Central Air
- Heating:Forced Air, Natural Gas
Structure and exterior
- Year built:2003
- Building area:3,232 sq. ft.
- Lot area:1.15 Acres
- Lot Features:Sprinklers, Wooded
- Architectural Style:Ranch
- Construction Materials:Stone, Wood Siding
- Exterior Features:Deck, Patio, Porch
- Foundation Description:Basement, Wood
- Levels:One
Utilities
- Water:Well
- Sewer:Septic Tank
Finances and disclosures
- Price:$799,900
- Price per sq. ft.:$247.49
Features and amenities
- Appliances:Dishwasher, Disposal, Dryer, Microwave, Oven, Range, Refrigerator, Washer, Water Softener Owned
- Amenities:Entrance Foyer, Pantry, Walk-in Closets
Parking
- Parking description:Attached, Garage, Garage Door Opener, Heated Garage, Two Car Garage
- Garage spaces:2

New listings near 9626 Sugar Bush
- New
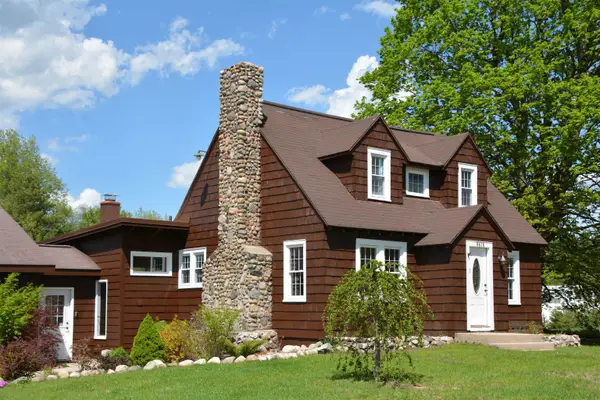 $547,500Active3 beds 2 baths1,721 sq. ft.
8616 Cedar Run RD, TraverseCity, MI 49684
MLS# 78080072076Listed by: COLDWELL BANKER SCHMIDT TRAVERSE CITY - Open Sun, 5 to 7pmNew
 $2,250,000Active5 beds 4 baths3,134 sq. ft.
759 N South Long Lake RD, TraverseCity, MI 49684
MLS# 78080071974Listed by: KULTURA REAL ESTATE - Open Sun, 5 to 7pmNew
 $2,250,000Active5 beds 4 baths3,134 sq. ft.
759 N South Long Lake #Lot: 52, Traverse City, MI 49685
MLS# 80071974Listed by: KULTURA REAL ESTATE - Open Sat, 12 to 1:30pmNew
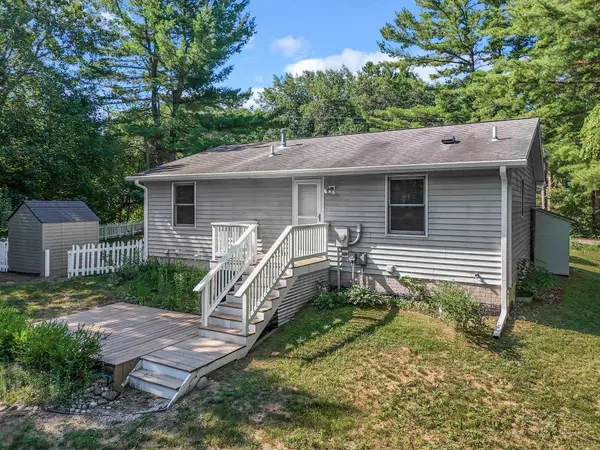 $325,000Active3 beds 1 baths1,108 sq. ft.
2020 Cove, TraverseCity, MI 49685
MLS# 78080071939Listed by: THE MITTEN REAL ESTATE GROUP 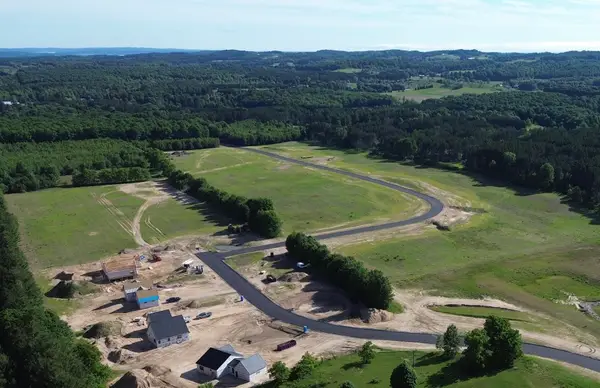 $80,000Active1.01 Acres
Lot 8 Ridgewater, TraverseCity, MI 49685
MLS# 78080070459Listed by: FIVE STAR REAL ESTATE (LAKE CITY)- New
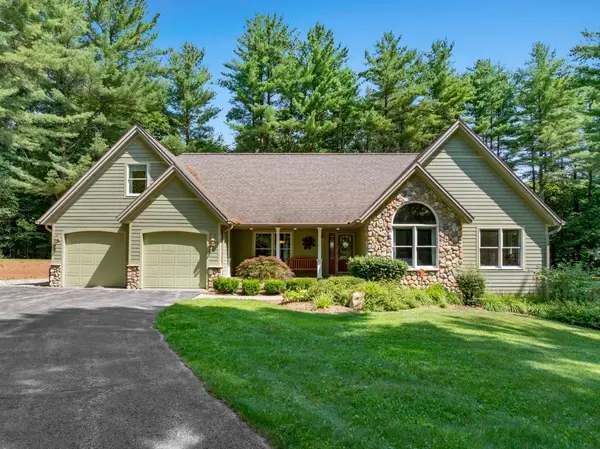 $799,900Active5 beds 4 baths2,132 sq. ft.
9626 Sugar Bush #Lot: 13, Traverse City, MI 49685
MLS# 80071875Listed by: @PROPERTIES CHRISTIE'S INT'L - New
 $1,100,000Active2 beds 2 baths1,411 sq. ft.
2701 Crescent Shores DR, TraverseCity, MI 49685
MLS# 78080071845Listed by: COLDWELL BANKER SCHMIDT TRAVERSE CITY - New
 $799,000Active5 beds 3 baths2,210 sq. ft.
3083 Lake Meadows #Lot: 13, Traverse City, MI 49685
MLS# 80071754Listed by: REO-TCRANDOLPH-233022 - New
 $799,000Active5 beds 3 baths3,547 sq. ft.
3083 Lake Meadows, TraverseCity, MI 49685
MLS# 78080071754Listed by: REO-TCRANDOLPH-233022


Protect your home and budget from life's surprises with an Assurant Home Warranty, backed by a partner that supports you through every step of homeownership. Explore Plans.
©2026 Century 21 Real Estate LLC. All rights reserved. CENTURY 21®, the CENTURY 21 Logo and C21® are service marks owned by Century 21 Real Estate LLC. Century 21 Real Estate LLC fully supports the principles of the Fair Housing Act and the Equal Opportunity Act. Each office is independently owned and operated. Listing information is deemed reliable but not guaranteed accurate.