
9643 Pattys, Long Lake, MI 49684
Local realty services provided by:CENTURY 21 Realty North
Listed by: holly hack, anita crisman
Office: exit northern shores-tc
MLS#:80069633
Source:MI_REALSOURCE
Price summary
- Price:$569,000
- Price per sq. ft.:$253.11
- Monthly HOA dues:$29.17
About this home
NEW PRICE! $20,000 PRICE REDUCTION! THE BIG-TICKET UPDATES ARE ALREADY DONE! Why take on the expense & uncertainty of major home improvements when you can move right in & enjoy? Tucked at the end of a quiet cul-de-sac on a beautifully wooded 1-acre lot in desirable Long Lake Township, this inviting home offers the privacy, space & peace of mind today’s buyers are looking for. The impressive list of recent improvements includes a NEW ROOF, NEW SEPTIC SYSTEM, NEW FURNACE, NEW FLOORING, NEW KITCHEN APPLIANCES, FRESH INTERIOR PAINT, NEW DECK & NEW GARDEN SHED! With 2,248 SF of finished living space, 3 BRs & 2.5 BAs, there’s plenty of room to relax, entertain & make yourself at home. The comfortable, light-filled floor plan creates a welcoming atmosphere, while the unfinished lower level offers exceptional storage & exciting possibilities for additional living space, a home gym, office or hobby area. Step outside & discover your own peaceful northern Michigan retreat, surrounded by mature trees & beautiful landscaping. Imagine morning coffee on the new deck, evenings gathered around the fire pit & the simple pleasure of having room to breathe. All of this in a convenient Long Lake Twp location, offering a wonderful balance of privacy & accessibility. MAJOR IMPROVEMENTS COMPLETED, A BEAUTIFUL SETTING & NOW A $20,000 PRICE REDUCTION! This is an opportunity worth a closer look...
Contact an agent
Home facts
- Year built:2008
- Subdivision & Development:Bobbys Place
- Listing ID #:80069633
- Added:122 day(s) ago
- Updated:October 13, 2026 at 07:29 PM
Rooms and interior
- Bedrooms:3
- Total bathrooms:3
- Full bathrooms:2
- Half bathrooms:1
- Dining Description:On Main Level
- Kitchen Description:Dishwasher, Disposal, Microwave, On Main Level, Range/Oven, Refrigerator
- Bedroom Description:Bedroom 1 on Upper Level, Bedroom 2 on Upper Level, Bedroom 3 on Upper Level
- Basement Description:Egress/Daylight Windows, Full, Poured
- Living area:2,248 sq. ft.
Heating and cooling
- Cooling:Ceiling Fan(s), Central A/C, Exhaust Fan
- Heating:Forced Air, Natural Gas
Structure and exterior
- Year built:2008
- Building area:2,248 sq. ft.
- Lot area:1.01 Acres
- Construction Materials:Vinyl Siding
- Exterior Features:Deck, Lawn Sprinkler, Porch
- Foundation Description:Poured
- Levels:2 Story
Utilities
- Water:Private Well
- Sewer:Septic
Finances and disclosures
- Price:$569,000
- Price per sq. ft.:$253.11
Features and amenities
- Appliances:Dishwasher, Disposal, Dryer, Microwave, Range/Oven, Refrigerator, Washer
- Laundry features:Dryer, On Upper Level, Washer
- Amenities:Walk-In Closet, Window Treatment(s)
Parking
- Parking description:Attached Garage, Garage, Garage Door Opener
- Garage spaces:2
 Provided through IDX via MiRealSource. Courtesy of MiRealSource Shareholder. Copyright MiRealSource. The information published and disseminated by MiRealSource is communicated verbatim, without change by MiRealSource, as filed with MiRealSource by its members. The accuracy of all information, regardless of source, is not guaranteed or warranted. All information should be independently verified. Copyright 2026 MiRealSource. All rights reserved. The information provided hereby constitutes proprietary information of MiRealSource, Inc. and its shareholders, affiliates and licensees and may not be reproduced or transmitted in any form or by any means, electronic or mechanical, including photocopy, recording, scanning or any information storage and retrieval system, without written permission from MiRealSource, Inc.
New listings near 9643 Pattys
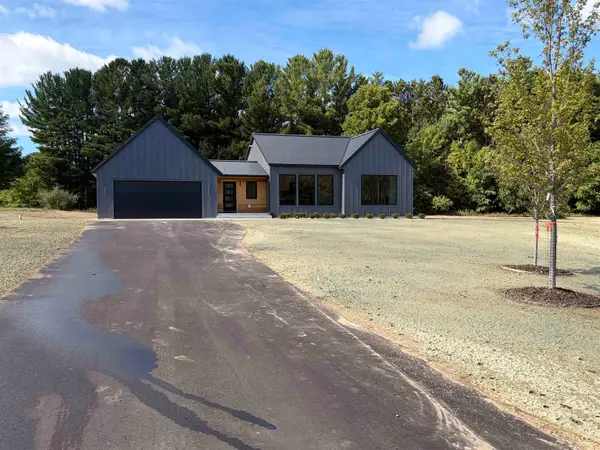 $659,900Active3 beds 3 baths2,718 sq. ft.
4107 Fireside TRL, TraverseCity, MI 49685
MLS# 78080074051Listed by: FIVE STAR REAL ESTATE (LAKE CITY)- New
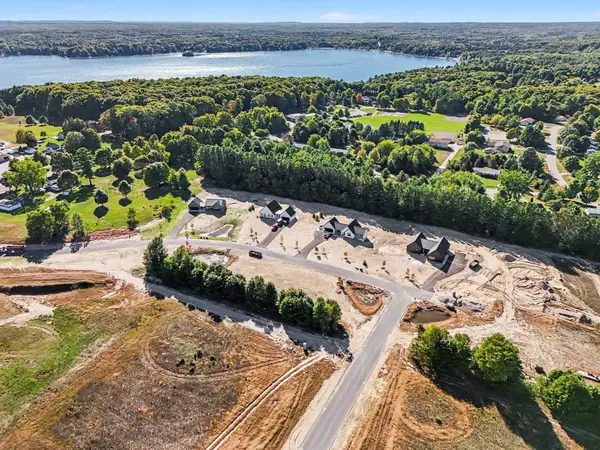 $125,000Active1.02 Acres
Lot 16 Ridgewater, Traverse City, MI 49685
MLS# 80074388Listed by: FIVE STAR REAL ESTATE (LAKE CITY) - New
 $125,000Active1.07 Acres
Lot 17 Ridgewater, Traverse City, MI 49685
MLS# 80074385Listed by: FIVE STAR REAL ESTATE (LAKE CITY) - New
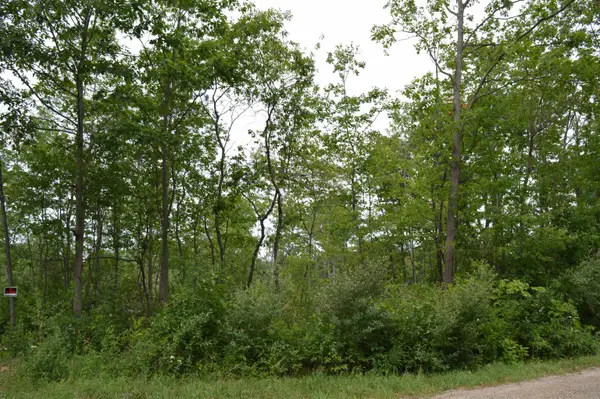 $269,900Active10.23 Acres
Fisher, Traverse City, MI 49685
MLS# 80074279Listed by: COLDWELL BANKER SCHMIDT-KALKAS - New
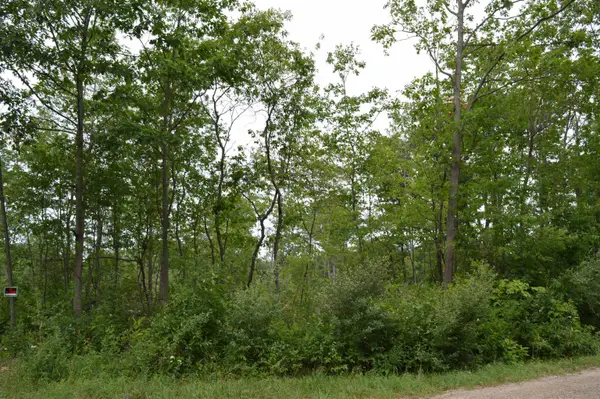 $269,900Active10.05 Acres
Fisher, Traverse City, MI 49685
MLS# 80074280Listed by: COLDWELL BANKER SCHMIDT-KALKAS - New
 $145,000Active2.45 Acres
Lot 21 & 22 Ridgewater, Traverse City, MI 49685
MLS# 80074289Listed by: FIVE STAR REAL ESTATE (LAKE CITY) - New
 $649,900Active3 beds 3 baths1,728 sq. ft.
11748 Cedar Run, Traverse City, MI 49684
MLS# 61035952Listed by: MAX BROOCK REALTORS  $739,900Active3 beds 3 baths2,517 sq. ft.
4390 Ridgewater, TraverseCity, MI 49685
MLS# 78080074147Listed by: FIVE STAR REAL ESTATE (LAKE CITY)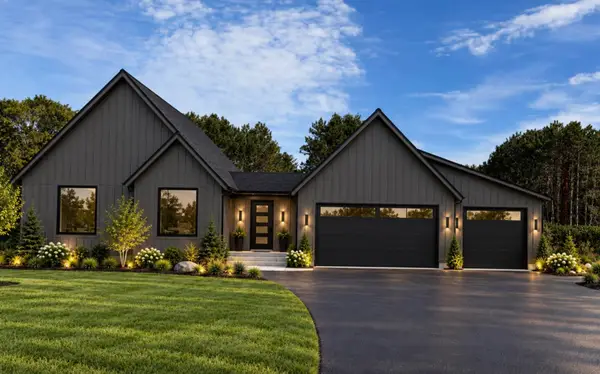 $739,900Active3 beds 3 baths1,514 sq. ft.
4390 Ridgewater #Lot: 29, Traverse City, MI 49685
MLS# 80074147Listed by: FIVE STAR REAL ESTATE (LAKE CITY) $49,000Active1.09 Acres
0 Lindhurst, Traverse City, MI 49685
MLS# 80074087Listed by: REMAX BAYSHORE - UNION ST TC


Protect your home and budget from life's surprises with an Assurant Home Warranty, backed by a partner that supports you through every step of homeownership. Explore Plans.
©2026 Century 21 Real Estate LLC. All rights reserved. CENTURY 21®, the CENTURY 21 Logo and C21® are service marks owned by Century 21 Real Estate LLC. Century 21 Real Estate LLC fully supports the principles of the Fair Housing Act and the Equal Opportunity Act. Each office is independently owned and operated. Listing information is deemed reliable but not guaranteed accurate.