
14111 Oberley Drive Se, Lowell, MI 49331
Local realty services provided by:CENTURY 21 Riverpointe
14111 Oberley Drive Se,Lowell, MI 49331
$875,000
- 5 Beds
- 4 Baths
- 3,696 sq. ft.
- Single family
- Active
Listed by: andrew t miller
Office: the local element
MLS#:26058890
Source:MI_MICHRIC
Price summary
- Price:$875,000
- Price per sq. ft.:$386.48
About this home
Built in 2023, this Lowell home has space for your entire day. A slow morning starts with coffee on the covered front porch, overlooking nature. Cooking is a breeze in the functional, open kitchen next to two eating areas. Kitchen tasks are easy to see with under cabinet lighting or at the large island with a built-in cooktop, meanwhile a spacious walk-in pantry keeps all you need close by. By afternoon, you settle into the vaulted living room, wood beams overhead and a stunning wall of windows to appreciate the view of the tree-lined back of the 6.3 acre property.
A main level laundry room doubles as a mudroom, collecting coats and shoes as you enter through the front door or through the attached two-stall garage. Also on the main level, a full primary suite containing the primary bedroom, a walk-in closet, second closet, and a full bath boasting a tub and a walk-in shower. Upstairs, you'll find an open bonus room, two spacious bedrooms, a full bath and linen closet. The walk-out lower level has large, open rooms for hobbies and hosting, plus a fourth full bathroom. The sliding door opens to a big back deck and fenced-in pool with diving board, as well as open yard, fenced garden with raised beds, and play structure. This home is ready for your daily life and pool parties, a comfortable space with room to spread out....
Contact an agent
Home facts
- Year built:2023
- Listing ID #:26058890
- Added:1 day(s) ago
- Updated:November 06, 2026 at 10:58 PM
Rooms and interior
- Bedrooms:5
- Total bathrooms:4
- Full bathrooms:4
- Rooms Total:11
- Kitchen Description:Dishwasher, Range, Refrigerator
- Basement:Yes
- Living area:3,696 sq. ft.
Heating and cooling
- Heating:Forced Air
- Central air:Yes
Structure and exterior
- Year built:2023
- Building area:3,696 sq. ft.
- Lot area:6.3 Acres
- Construction Materials:Vinyl Siding
Utilities
- Water:Well
Finances and disclosures
- Price:$875,000
- Price per sq. ft.:$386.48
- Tax amount:$11,839 (2025)
Features and amenities
- Laundry features:Washer
Parking
- Garage:Yes
- Garage spaces:2
New listings near 14111 Oberley Drive Se
- New
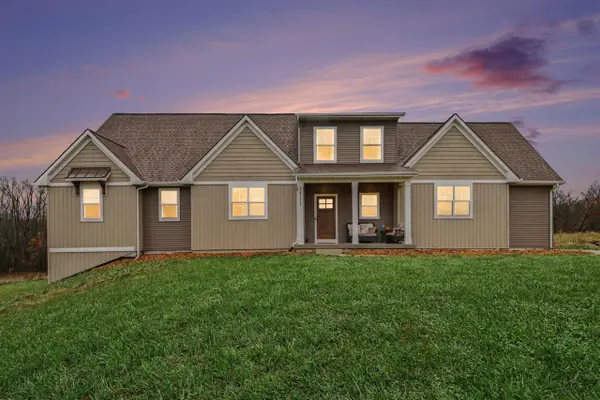 $875,000Active5 beds 4 baths2,264 sq. ft.
14111 Oberley, Lowell, MI 49331
MLS# 70568534Listed by: THE LOCAL ELEMENT
- New
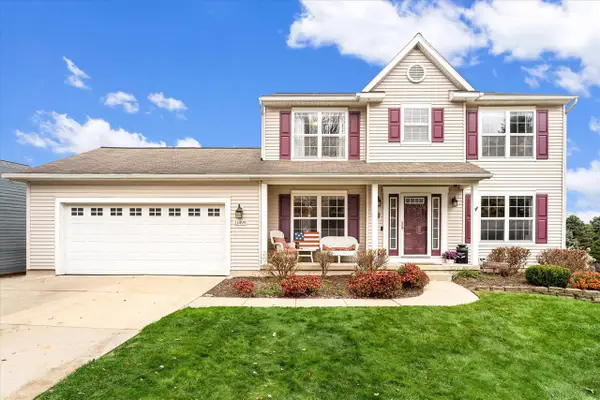 $440,000Active4 beds 4 baths1,704 sq. ft.
11499 Barnsley, Lowell, MI 49331
MLS# 70568525Listed by: GREEN CROWN REAL ESTATE LLC - Open Sat, 12 to 2pmNew
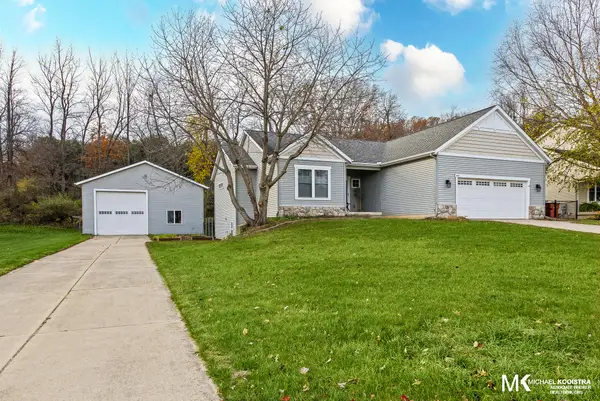 $549,900Active3 beds 2 baths2,167 sq. ft.
869 Soren Court Se, Lowell, MI 49331
MLS# 26058502Listed by: KELLER WILLIAMS GR EAST - New
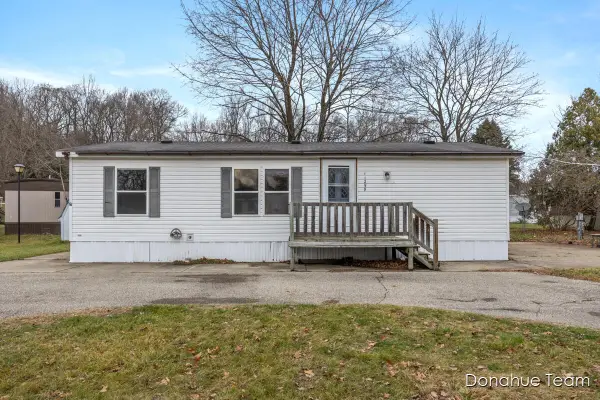 $59,000Active3 beds 2 baths960 sq. ft.
11299 Ann Street SE Unit: 33, Lowell, MI 49331
MLS# 65026058315Listed by: CHILDRESS ASSOCIATES REALTY - New
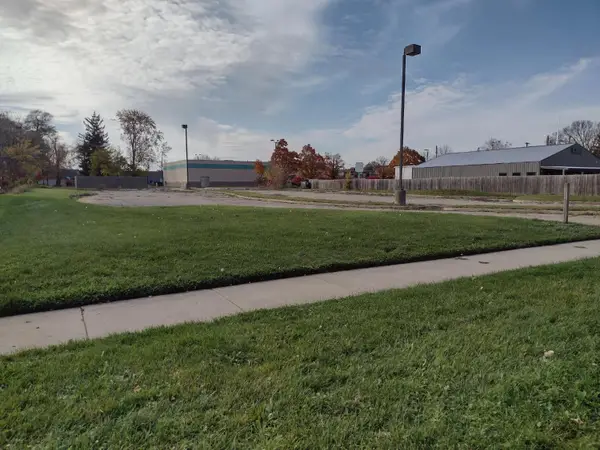 $100,000Active0.6 Acres
138 S West Street, Lowell, MI 49331
MLS# 26058230Listed by: BEYCOME BROKERAGE REALTY LLC - New
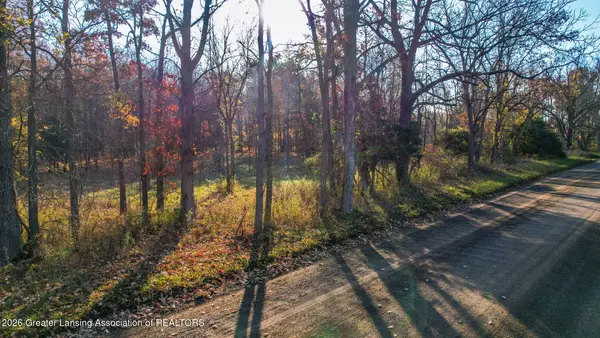 $270,000Active4.13 Acres
600 Fero Avenue, Lowell, MI 49331
MLS# 300228Listed by: RE/MAX REAL ESTATE PROFESSIONALS - Open Sat, 11am to 1pmNew
 $399,000Active4 beds 3 baths1,812 sq. ft.
10841 Carmen Oak Drive SE, Lowell, MI 49331
MLS# 65026057351Listed by: FIVE STAR REAL ESTATE (COURTLAND) - New
 $399,000Active4 beds 3 baths1,812 sq. ft.
10841 Carmen Oak, Lowell, MI 49331
MLS# 70566991Listed by: FIVE STAR REAL ESTATE (COURTLAND) - New
 $324,900Active3 beds 1 baths928 sq. ft.
1870 Junewood, Lowell, MI 49331
MLS# 70566867Listed by: REAL ESTATE WITH MAGHIELSE &CO


Protect your home and budget from life's surprises with an Assurant Home Warranty, backed by a partner that supports you through every step of homeownership. Explore Plans.
©2026 Century 21 Real Estate LLC. All rights reserved. CENTURY 21®, the CENTURY 21 Logo and C21® are service marks owned by Century 21 Real Estate LLC. Century 21 Real Estate LLC fully supports the principles of the Fair Housing Act and the Equal Opportunity Act. Each office is independently owned and operated. Listing information is deemed reliable but not guaranteed accurate.