
1800 W Main Street #105, Lowell, MI 49331
Local realty services provided by:CENTURY 21 Riverpointe
1800 W Main Street #105,Lowell, MI 49331
$125,000
- 3 Beds
- 2 Baths
- 1,706 sq. ft.
- Mobile / Manufactured
- Pending
Listed by: jacqueline m smart, ginger baxter
Office: keller williams gr north
MLS#:26007594
Source:MI_MICHRIC
Price summary
- Price:$125,000
- Price per sq. ft.:$73.27
- Monthly HOA dues:$545
About this home
Welcome to this well-maintained 2018 Redman ranch-style home located in Key Vista Mobile Home Park and within the Lowell School District. This 3-bedroom, 2-bath home offers a functional, open layout with a spacious living room flowing into the kitchen and dining area. The kitchen features a gas range, dishwasher, laminate countertops, and an island with sink. Just off the entry is a convenient main-floor laundry room with washer and dryer included. The primary bedroom includes an attached bath with dual sinks, a stand-up shower, and a walk in closet. Two additional bedrooms offer standard closets and share a second full bathroom with tub insert. Enjoy outdoor living on the 10×24 deck. Additional features include two AC window units and natural gas. Ideally located a short distance to schools, restaurants, and shops, and just minutes from a dog park and skate park. Lot rent includes trash and sewer. Park approval is required for all buyers.
Contact an agent
Home facts
- Year built:2018
- Listing ID #:26007594
- Added:197 day(s) ago
- Updated:September 16, 2026 at 08:03 AM
Rooms and interior
- Bedrooms:3
- Total bathrooms:2
- Full bathrooms:2
- Rooms Total:10
- Kitchen Description:Built-In Gas Oven, Microwave, Range, Refrigerator
- Basement:Yes
- Basement Description:Slab
- Living area:1,706 sq. ft.
Heating and cooling
- Heating:Forced Air
- Central air:Yes
Structure and exterior
- Year built:2018
- Building area:1,706 sq. ft.
- Construction Materials:Vinyl Siding
Schools
- High school:Lowell Senior High School
- Middle school:Lowell Middle School
- Elementary school:Lowell Middle School
Utilities
- Water:Public
Finances and disclosures
- Price:$125,000
- Price per sq. ft.:$73.27
Features and amenities
- Laundry features:Washer
- Amenities:Playground
New listings near 1800 W Main Street #105
- New
 $337,500Active4 beds 2 baths1,769 sq. ft.
10702 Settlewood, Lowell, MI 49331
MLS# 70558621Listed by: PATRIOT REALTY
- New
 $450,000Active5 beds 3 baths1,749 sq. ft.
11080 Vergennes, Lowell, MI 49331
MLS# 70558422Listed by: KELLER WILLIAMS GR EAST - New
 $475,000Active3 beds 2 baths1,267 sq. ft.
13535 Forest River, Lowell, MI 49331
MLS# 70558430Listed by: GREENRIDGE REALTY (LOWELL) - New
 $450,000Active5 beds 3 baths2,781 sq. ft.
11080 Vergennes Street SE, Lowell, MI 49331
MLS# 65026048769Listed by: KELLER WILLIAMS GR EAST - New
 $599,900Active3 beds 3 baths1,336 sq. ft.
13569 Missy's, Lowell, MI 49331
MLS# 70558296Listed by: KELLER WILLIAMS GR EAST - New
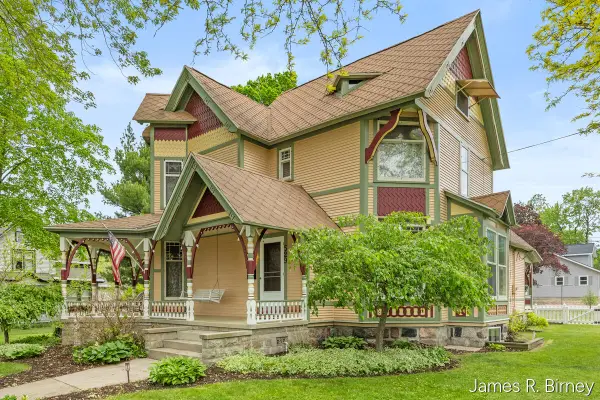 $399,900Active4 beds 3 baths3,788 sq. ft.
529 Avery Street, Lowell, MI 49331
MLS# 65026048469Listed by: KILNER GROUP REALTY - New
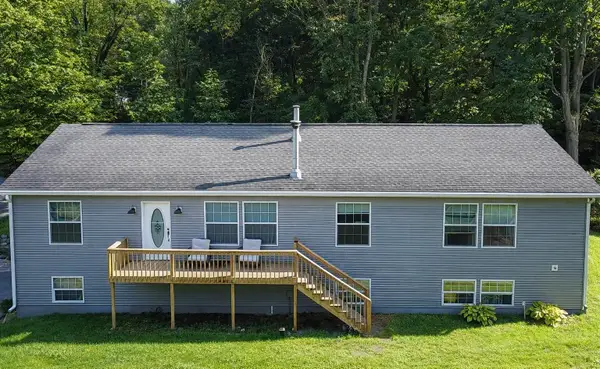 $329,900Active3 beds 3 baths2,124 sq. ft.
13198 Grand River Drive SE, Lowell, MI 49331
MLS# 65026048344Listed by: KILNER GROUP REALTY - New
 $624,900Active5 beds 4 baths2,560 sq. ft.
5171 Bancroft, Lowell, MI 49331
MLS# 70557686Listed by: EVERMARK REALTY - Open Fri, 5 to 6:30pm
 $745,000Active5 beds 4 baths2,744 sq. ft.
12125 Cherry Creek Ridge Ne, Lowell, MI 49331
MLS# 26047273Listed by: BELLABAY REALTY (NORTH)  $745,000Active5 beds 4 baths1,961 sq. ft.
12125 Cherry Creek Ridge, Lowell, MI 49331
MLS# 70556932Listed by: BELLABAY REALTY (NORTH)


Protect your home and budget from life's surprises with an Assurant Home Warranty, backed by a partner that supports you through every step of homeownership. Explore Plans.
©2026 Century 21 Real Estate LLC. All rights reserved. CENTURY 21®, the CENTURY 21 Logo and C21® are service marks owned by Century 21 Real Estate LLC. Century 21 Real Estate LLC fully supports the principles of the Fair Housing Act and the Equal Opportunity Act. Each office is independently owned and operated. Listing information is deemed reliable but not guaranteed accurate.