1864 Woodrun Drive Se, Lowell, MI 49331
Local realty services provided by:CENTURY 21 Bayshore Real Estate
1864 Woodrun Drive Se,Lowell, MI 49331
$315,000
- 4 Beds
- 2 Baths
- 2,158 sq. ft.
- Single family
- Active
Listed by: bradley takens
Office: rogers neighborhood realty
MLS#:26054934
Source:MI_MICHRIC
Price summary
- Price:$315,000
- Price per sq. ft.:$198.36
About this home
Check out this amazingly well kept ranch in Eastgate Woods. Really cared for 4 bed 2 full bath home with a finished basement. Two bedrooms upstairs with a full bathtub bathroom in between. Downstairs you'll find 2 more bedrooms and another full bath with walk-in shower. Beautiful hardwood floors, functional living room space, cute kitchen/dining room. The basement is finished and awaits one of many awesome possible uses like rec room, movie room, game room. Plenty of storage in the laundry room, closets and cabinets downstairs. Head outside onto your deck and enjoy your own space with mature trees just past the fence line that keeps animals in and out of your grassy backyard. A shed to keep the lawnmower and garden supplies. Front yard has 3 peach trees that produced jars of peaches in previous years. Park two full size vehicles in the large 2 stall garage and still have space to work away on the workbench in the back space. This one is priced to sell quick, so schedule your showing!!
Contact an agent
Home facts
- Year built:1972
- Listing ID #:26054934
- Added:1 day(s) ago
- Updated:October 15, 2026 at 05:05 PM
Rooms and interior
- Bedrooms:4
- Total bathrooms:2
- Full bathrooms:2
- Rooms Total:8
- Kitchen Description:Microwave, Range, Refrigerator
- Basement:Yes
- Living area:2,158 sq. ft.
Heating and cooling
- Heating:Forced Air
- Central air:Yes
Structure and exterior
- Year built:1972
- Building area:2,158 sq. ft.
- Lot area:0.27 Acres
- Construction Materials:Aluminum Siding, Concrete
Schools
- High school:Lowell Senior High School
- Middle school:Lowell Middle School
- Elementary school:Cherry Creek Elementary School
Utilities
- Water:Public
Finances and disclosures
- Price:$315,000
- Price per sq. ft.:$198.36
- Tax amount:$2,322 (2025)
Features and amenities
- Laundry features:Washer
Parking
- Garage:Yes
- Garage spaces:2
New listings near 1864 Woodrun Drive Se
- New
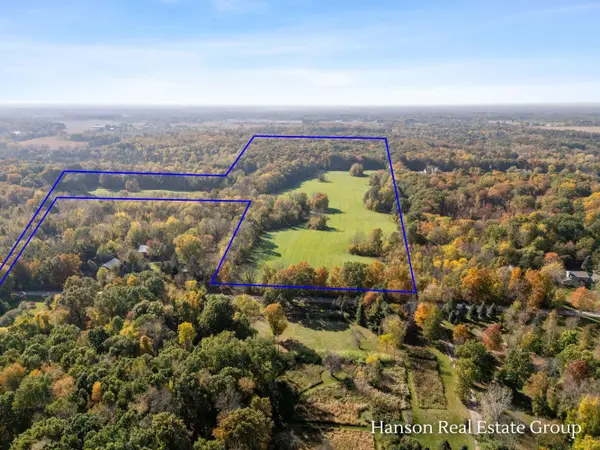 $2,400,000Active60 Acres
3741 Hilton Avenue Se, Lowell, MI 49331
MLS# 26054957Listed by: HANSON REAL ESTATE GROUP - Open Fri, 4:30 to 6pmNew
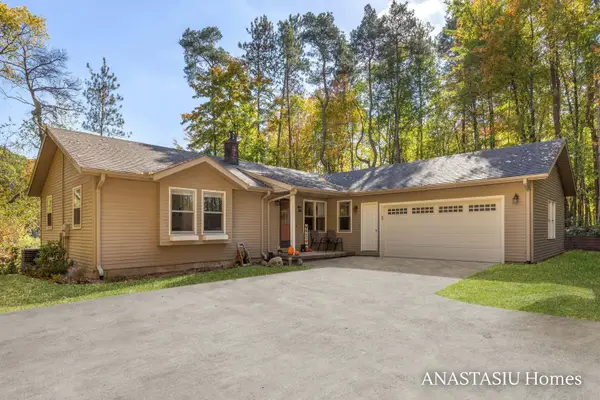 $635,000Active4 beds 3 baths2,554 sq. ft.
1440 Fero Avenue Ne, Lowell, MI 49331
MLS# 26054932Listed by: KELLER WILLIAMS GR EAST - New
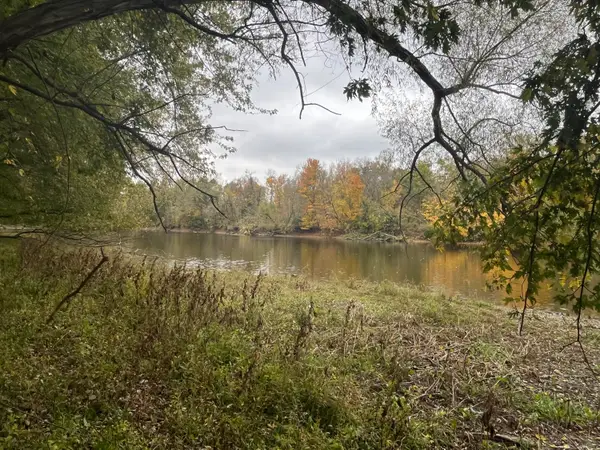 $50,000Active4.06 Acres
1378 E Main Street, Lowell, MI 49331
MLS# 26054772Listed by: HOME QUEST REALTY - New
 $459,990Active-- beds -- baths
404 N Hudson Street Se, Lowell, MI 49331
MLS# 26054762Listed by: GREENRIDGE REALTY (LOWELL) - New
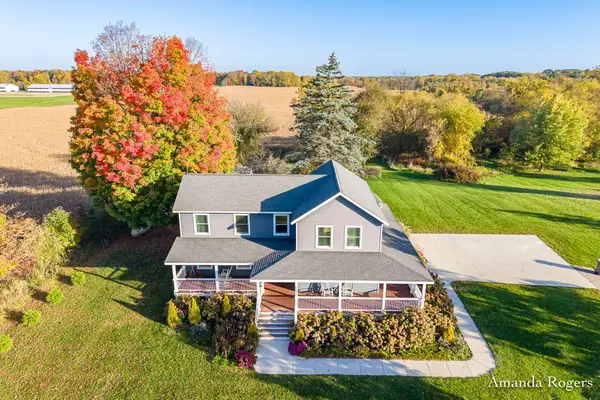 $499,999Active5 beds 2 baths2,250 sq. ft.
14195 Cascade Road Se, Lowell, MI 49331
MLS# 26054616Listed by: ROGERS NEIGHBORHOOD REALTY - Open Sat, 11am to 1pmNew
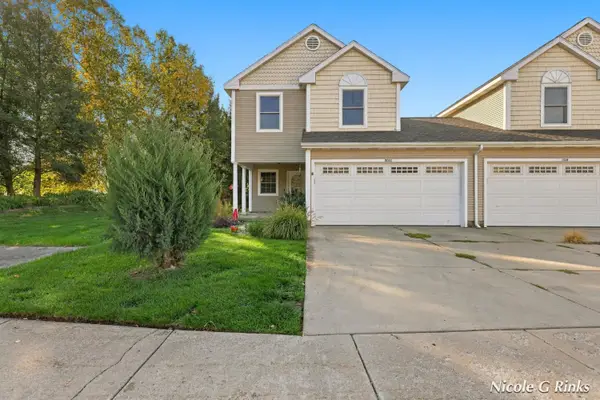
 $295,000Active3 beds 3 baths1,535 sq. ft.
2000 Conservation Trail, Lowell, MI 49331
MLS# 26054621Listed by: CENTURY 21 AFFILIATED (GR) - New
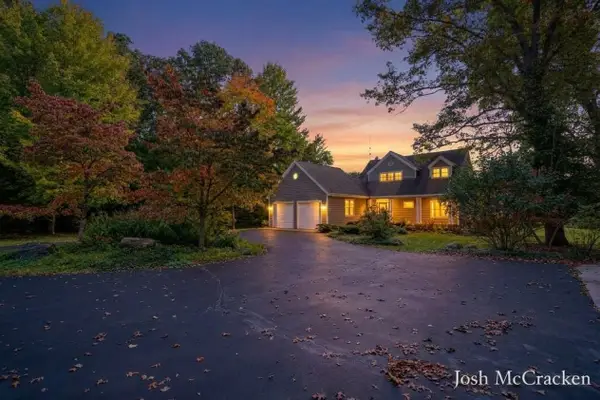 $799,990Active4 beds 4 baths3,198 sq. ft.
187 Foleys Grade, Lowell, MI 49331
MLS# 70563272Listed by: GREENRIDGE REALTY (LOWELL)
- New
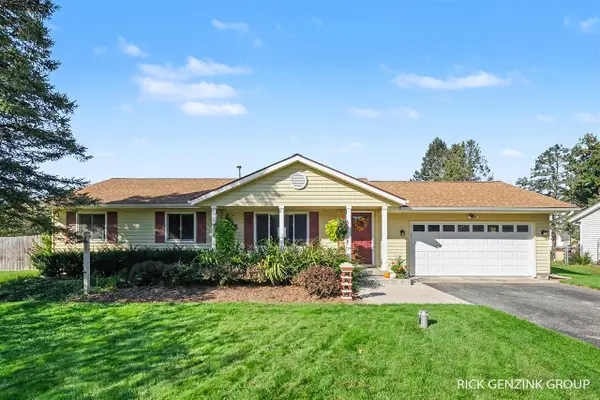 $429,900Active4 beds 2 baths1,067 sq. ft.
635 Forstrom, Lowell, MI 49331
MLS# 70563276Listed by: KELLER WILLIAMS HARBORTOWN - New
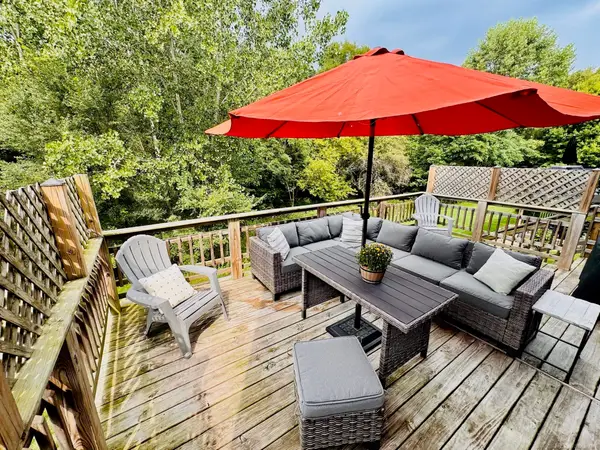 $424,900Active3 beds 4 baths2,469 sq. ft.
1353 Highland HL, Lowell, MI 49331
MLS# 58050224213Listed by: HOMECOIN.COM


Protect your home and budget from life's surprises with an Assurant Home Warranty, backed by a partner that supports you through every step of homeownership. Explore Plans.
©2026 Century 21 Real Estate LLC. All rights reserved. CENTURY 21®, the CENTURY 21 Logo and C21® are service marks owned by Century 21 Real Estate LLC. Century 21 Real Estate LLC fully supports the principles of the Fair Housing Act and the Equal Opportunity Act. Each office is independently owned and operated. Listing information is deemed reliable but not guaranteed accurate.