
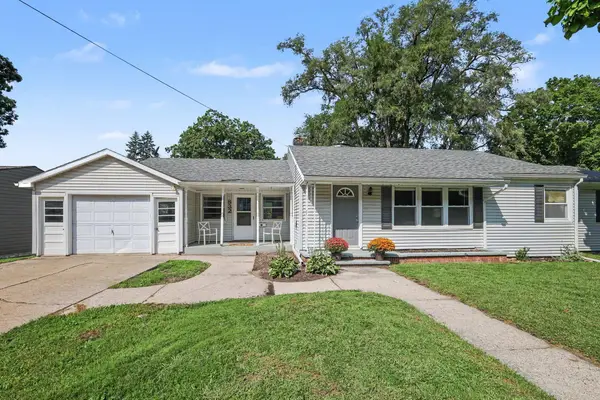
415 Hunt, Lowell, MI 49331
Local realty services provided by:CENTURY 21 Northland
Listed by: william shrewsberry
Office: re/max of grand rapids (fh)
MLS#:70554638
Source:MI_REALSOURCE
Price summary
- Price:$309,000
- Price per sq. ft.:$120.05
About this home
Welcome to 415 Hunt St SE. This charming mid century home is hitting the market for the very first time. Features include 4 bedrooms, 1 full bathroom, and a partial bathroom in the basement. Just off the kitchen, you'll find a four-season room, complete with double pocket doors that allow you to easily close off the space when desired. The attached two stall garage provides convenient parking and additional storage, while the partially finished basement offers a secondary kitchen and plenty of opportunity for additional living space. Conveniently located near downtown Lowell. Walking distance to all the shops and restaurants.
Contact an agent
Home facts
- Year built:1951
- Listing ID #:70554638
- Added:15 day(s) ago
- Updated:August 29, 2026 at 04:57 PM
Rooms and interior
- Bedrooms:4
- Total bathrooms:2
- Full bathrooms:1
- Half bathrooms:1
- Rooms Total:8
- Kitchen Description:Microwave, Range/Oven, Refrigerator
- Basement Description:Egress/Daylight Windows, MI Basement
- Living area:1,860 sq. ft.
Heating and cooling
- Heating:Forced Air, Natural Gas
Structure and exterior
- Year built:1951
- Building area:1,860 sq. ft.
- Lot area:0.22 Acres
- Construction Materials:Aluminum
- Foundation Description:Basement
- Levels:2 Story
Utilities
- Water:Public Water
Finances and disclosures
- Price:$309,000
- Price per sq. ft.:$120.05
- Tax amount:$2,522
Features and amenities
- Appliances:Dryer, Microwave, Range/Oven, Refrigerator, Washer
- Laundry features:Dryer, Washer
Parking
- Parking description:Attached Garage
- Garage spaces:2
 Provided through IDX via MiRealSource. Courtesy of MiRealSource Shareholder. Copyright MiRealSource. The information published and disseminated by MiRealSource is communicated verbatim, without change by MiRealSource, as filed with MiRealSource by its members. The accuracy of all information, regardless of source, is not guaranteed or warranted. All information should be independently verified. Copyright 2026 MiRealSource. All rights reserved. The information provided hereby constitutes proprietary information of MiRealSource, Inc. and its shareholders, affiliates and licensees and may not be reproduced or transmitted in any form or by any means, electronic or mechanical, including photocopy, recording, scanning or any information storage and retrieval system, without written permission from MiRealSource, Inc. MI_REALSOURCE Member Broker: Brad Platt
New listings near 415 Hunt
- New
 $624,900Active5 beds 4 baths2,560 sq. ft.
5171 Bancroft, Lowell, MI 49331
MLS# 70557686Listed by: EVERMARK REALTY - New
 $745,000Active5 beds 4 baths2,744 sq. ft.
12125 Cherry Creek Ridge Ne, Lowell, MI 49331
MLS# 26047273Listed by: BELLABAY REALTY (NORTH) - New
 $745,000Active5 beds 4 baths1,961 sq. ft.
12125 Cherry Creek Ridge, Lowell, MI 49331
MLS# 70556932Listed by: BELLABAY REALTY (NORTH) - New
 $275,000Active3 beds 1 baths912 sq. ft.
1548 Sibley Street, Lowell, MI 49331
MLS# 26046928Listed by: BELLABAY REALTY LLC - New
 $309,000Active3 beds 1 baths2,144 sq. ft.
832 N Jefferson Street, Lowell, MI 49331
MLS# 26046622Listed by: GREENRIDGE REALTY (GREENVL)  $699,900Pending4 beds 4 baths2,266 sq. ft.
144 Sudan, Lowell, MI 49331
MLS# 70555766Listed by: BELLABAY REALTY (NORTH) $364,900Pending4 beds 2 baths1,956 sq. ft.
11480 W Bluewater Highway, Lowell, MI 49331
MLS# 26045592Listed by: RE/MAX OF GRAND RAPIDS (FH) $320,000Pending4 beds 2 baths1,324 sq. ft.
10871 Deerwood, Lowell, MI 49331
MLS# 70555028Listed by: FIVE STAR REAL ESTATE (MAIN) $585,000Pending4 beds 3 baths1,982 sq. ft.
26 Flat River, Lowell, MI 49331
MLS# 70555085Listed by: KELLER WILLIAMS GR EAST $369,990Pending3 beds 2 baths2,174 sq. ft.
923 N Hudson, Lowell, MI 49331
MLS# 70554975Listed by: GREENRIDGE REALTY (LOWELL)


Protect your home and budget from life's surprises with an Assurant Home Warranty, backed by a partner that supports you through every step of homeownership. Explore Plans.
©2026 Century 21 Real Estate LLC. All rights reserved. CENTURY 21®, the CENTURY 21 Logo and C21® are service marks owned by Century 21 Real Estate LLC. Century 21 Real Estate LLC fully supports the principles of the Fair Housing Act and the Equal Opportunity Act. Each office is independently owned and operated. Listing information is deemed reliable but not guaranteed accurate.