
832 N Jefferson, Lowell, MI 49331
Local realty services provided by:CENTURY 21 Realty North
832 N Jefferson,Lowell, MI 49331
$289,900
- 3 Beds
- 1 Baths
- 1,344 sq. ft.
- Single family
- Pending
Listed by: charles mahar jr.
Office: greenridge realty (greenvl)
MLS#:70556273
Source:MI_REALSOURCE
Price summary
- Price:$289,900
- Price per sq. ft.:$135.21
About this home
Welcome to this charming 3-bedroom, 1-bath walkout ranch located in the City of Lowell! Nestled in a quiet neighborhood and served by the highly desirable Lowell school district, this home offers comfortable living with numerous recent updates. The home features a newly fenced-in backyard, providing a great space for pets, play, entertaining, or simply enjoying the outdoors. Inside, you'll appreciate the many improvements, including new electrical throughout, new plumbing, newer water heater, air conditioner, and furnace. The bathroom was beautifully remodeled in 2025, and additional updates include new blinds in the bedrooms and bath, as well as new gutters. With its convenient walkout design, peaceful neighborhood setting, desirable Lowell schools, and extensive list of updates, this home is a wonderful opportunity to enjoy move-in-ready living in Lowell!
Contact an agent
Home facts
- Year built:1955
- Listing ID #:70556273
- Added:56 day(s) ago
- Updated:October 29, 2026 at 08:48 AM
Rooms and interior
- Bedrooms:3
- Total bathrooms:1
- Full bathrooms:1
- Rooms Total:9
- Kitchen Description:Dishwasher, On Main Level, Range/Oven, Refrigerator
- Bedroom Description:Bedroom 2 on Main Level, Bedroom 3 on Main Level
- Living area:1,344 sq. ft.
Heating and cooling
- Heating:Forced Air, Natural Gas
Structure and exterior
- Year built:1955
- Building area:1,344 sq. ft.
- Lot area:0.3 Acres
- Construction Materials:Vinyl Siding
- Foundation Description:Basement
- Levels:1 Story
Utilities
- Water:Public Water
Finances and disclosures
- Price:$289,900
- Price per sq. ft.:$135.21
- Tax amount:$4,150
Features and amenities
- Appliances:Dishwasher, Dryer, Range/Oven, Refrigerator, Washer
- Laundry features:Dryer, On Lower Level, Washer
Parking
- Parking description:Attached Garage, Garage Door Opener
- Garage spaces:1
 Provided through IDX via MiRealSource. Courtesy of MiRealSource Shareholder. Copyright MiRealSource. The information published and disseminated by MiRealSource is communicated verbatim, without change by MiRealSource, as filed with MiRealSource by its members. The accuracy of all information, regardless of source, is not guaranteed or warranted. All information should be independently verified. Copyright 2026 MiRealSource. All rights reserved. The information provided hereby constitutes proprietary information of MiRealSource, Inc. and its shareholders, affiliates and licensees and may not be reproduced or transmitted in any form or by any means, electronic or mechanical, including photocopy, recording, scanning or any information storage and retrieval system, without written permission from MiRealSource, Inc.
New listings near 832 N Jefferson
- New
 $399,000Active4 beds 3 baths1,812 sq. ft.
10841 Carmen Oak Drive SE, Lowell, MI 49331
MLS# 65026057351Listed by: FIVE STAR REAL ESTATE (COURTLAND) - New
 $399,000Active4 beds 3 baths1,812 sq. ft.
10841 Carmen Oak, Lowell, MI 49331
MLS# 70566991Listed by: FIVE STAR REAL ESTATE (COURTLAND) - New
 $324,900Active3 beds 1 baths928 sq. ft.
1870 Junewood, Lowell, MI 49331
MLS# 70566867Listed by: REAL ESTATE WITH MAGHIELSE &CO - Open Sun, 1 to 2:30pmNew
 $324,900Active3 beds 1 baths1,428 sq. ft.
1870 Junewood Court SE, Lowell, MI 49331
MLS# 65026057217Listed by: REAL ESTATE WITH MAGHIELSE &CO - New
 $179,900Active3 Acres
V/L Biggs Avenue Ne, Lowell, MI 49331
MLS# 26057154Listed by: FORGED REAL ESTATE AND LAND - New
 $465,000Active3 beds 2 baths1,747 sq. ft.
3131 Bewell, Lowell, MI 49331
MLS# 70566511Listed by: FIVE STAR REAL ESTATE (ADA) - New
 $559,900Active4 beds 3 baths1,542 sq. ft.
12044 Alden, Lowell, MI 49331
MLS# 70565989Listed by: FIVE STAR REAL ESTATE (E. DIVISION) - New
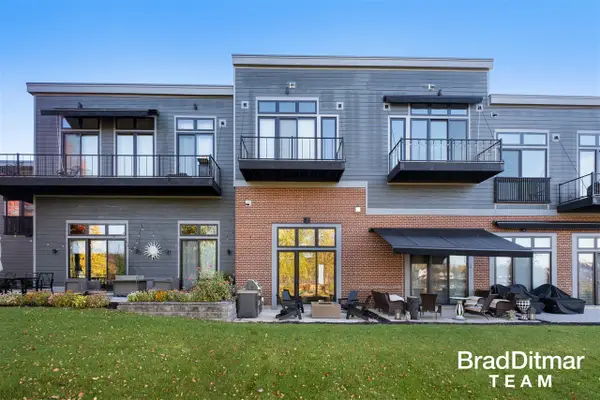 $369,000Active1 beds 1 baths1,045 sq. ft.
220 King #6, Lowell, MI 49331
MLS# 70565626Listed by: EXP REALTY (GRAND RAPIDS) - New
 $540,000Active4 beds 3 baths1,700 sq. ft.
11681 Weatherby #136, Lowell, MI 49331
MLS# 70565326Listed by: KENSINGTON REALTY GROUP INC.  $499,900Active3 beds 2 baths1,561 sq. ft.
1456 Kimber, Lowell, MI 49331
MLS# 70564869Listed by: KELLER WILLIAMS GR EAST


Protect your home and budget from life's surprises with an Assurant Home Warranty, backed by a partner that supports you through every step of homeownership. Explore Plans.
©2026 Century 21 Real Estate LLC. All rights reserved. CENTURY 21®, the CENTURY 21 Logo and C21® are service marks owned by Century 21 Real Estate LLC. Century 21 Real Estate LLC fully supports the principles of the Fair Housing Act and the Equal Opportunity Act. Each office is independently owned and operated. Listing information is deemed reliable but not guaranteed accurate.