
2670 Bass Lake, Lupton, MI 48635
Local realty services provided by:CENTURY 21 Signature Realty
2670 Bass Lake,Lupton, MI 48635
$345,000
- 4 Beds
- 2 Baths
- 2,600 sq. ft.
- Single family
- Active
Listed by:
 Connie Jo Allen(989) 324 - 9956CENTURY 21 Signature Realty
Office: century 21 signature realty - bay city
MLS#:50190207
Source:MI_REALSOURCE
Price summary
- Price:$345,000
- Price per sq. ft.:$132.69
About this home
Hunter’s Paradise on 50 Acres! This beautiful 2-story, 4-bedroom, 2-bath home offers 2,600 sq. ft. of comfortable living space surrounded by nature. The property is a hunter’s dream—50 acres filled with evergreens, hardwoods, and abundant wildlife. You’ll also find apple trees, blackberries, blueberries, a stocked trout pond, and a garden area perfect for homesteading. The home is in excellent condition—not a fixer-upper—and features a covered porch, large deck, refrigerator, and range/oven. An outdoor wood stove efficiently heats the entire home as well as the hot water. Additional highlights include: 3 garages for all your toys and storage needs Property is next to a deer ranch Close to snowmobile trails 3 wells on the property 1 septic system Blacktop road frontage Plenty of hardwood for heating Minutes from Rifle Lake and George Lake—a fisherman’s dream! This is a truly gorgeous property with endless opportunities for hunting, fishing, recreation, and peaceful country living. Some photos have been virtually staged and/or AI enhanced for marketing purposes...
Contact an agent
Home facts
- Year built:1994
- Subdivision & Development:none
- Listing ID #:50190207
- Added:352 day(s) ago
- Updated:September 11, 2026 at 10:59 AM
Rooms and interior
- Bedrooms:4
- Total bathrooms:2
- Full bathrooms:2
- Rooms Total:6
- Kitchen Description:Microwave, On Main Level, Range/Oven, Refrigerator
- Bedroom Description:Bedroom 1 on Second Level, Bedroom 2 on Lower Level, Bedroom 3 on Lower Level, Bedroom 4 on Main Level
- Basement Description:Block, Partial
- Living area:2,600 sq. ft.
Heating and cooling
- Cooling:Ceiling Fan(s)
- Heating:Forced Air, LP/Propane Gas, Wood
Structure and exterior
- Year built:1994
- Building area:2,600 sq. ft.
- Lot area:50 Acres
- Architectural Style:Chalet
- Construction Materials:Vinyl Siding
- Exterior Features:Deck, Garden Area, Patio, Pond, Porch
- Foundation Description:Basement, Block
- Levels:2 Story
Utilities
- Water:Private Well
- Sewer:Septic
Finances and disclosures
- Price:$345,000
- Price per sq. ft.:$132.69
Features and amenities
- Appliances:Dryer, Microwave, Range/Oven, Refrigerator, Water Softener - Owned
- Laundry features:Dryer, On Main Level
Parking
- Parking description:Additional Garage(s), Combination, Detached Garage, Electric in Garage, Garage Door Opener, Workshop
- Garage spaces:6
Provided through IDX via MiRealSource. Courtesy of MiRealSource Shareholder. Copyright MiRealSource. The information published and disseminated by MiRealSource is communicated verbatim, without change by MiRealSource, as filed with MiRealSource by its members. The accuracy of all information, regardless of source, is not guaranteed or warranted. All information should be independently verified. Copyright 2026 MiRealSource. All rights reserved. The information provided hereby constitutes proprietary information of MiRealSource, Inc. and its shareholders, affiliates and licensees and may not be reproduced or transmitted in any form or by any means, electronic or mechanical, including photocopy, recording, scanning or any information storage and retrieval system, without written permission from MiRealSource, Inc. MI_REALSOURCE Member Broker: Andrew HauckNew listings near 2670 Bass Lake
- New
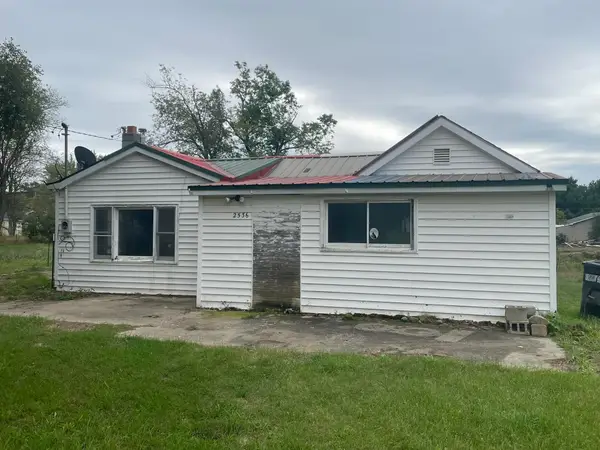 $39,000Active2 beds 1 baths1,020 sq. ft.
2536 E Michigan, Lupton, MI 48635
MLS# 80073705Listed by: BENJAMIN REALTY - New
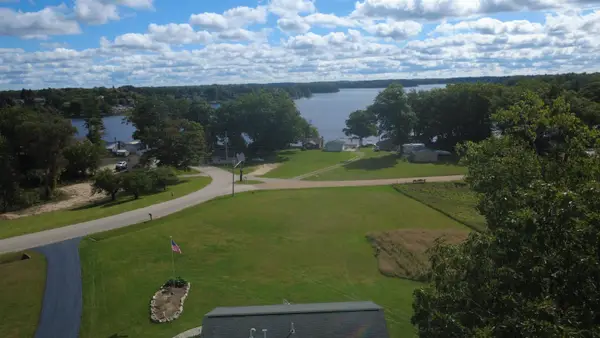 $430,000Active2 beds 1 baths1,200 sq. ft.
797 Kenyon #Lot: M, Lupton, MI 48635
MLS# 80073688Listed by: MORRIS-RICHARDSON RE - New
 $10,000Active0.52 Acres
Ash, Lupton, MI 48635
MLS# 77080073460Listed by: MORRIS-RICHARDSON RE - New
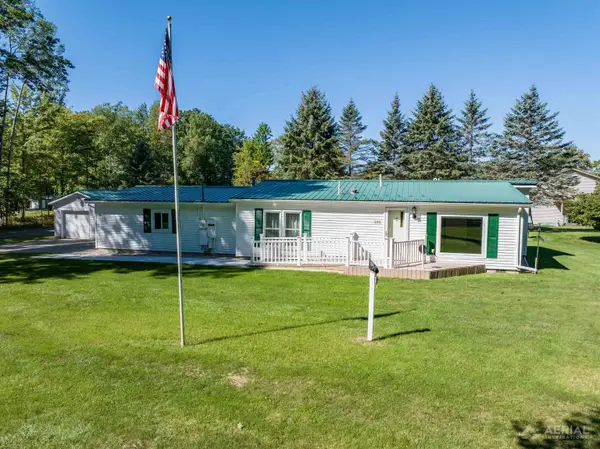 $175,000Active3 beds 2 baths1,068 sq. ft.
255 East Side DR, Lupton, MI 48635
MLS# 77080073484Listed by: 31 REALTY  $85,000Active1 beds 1 baths608 sq. ft.
2937 Sagato, Lupton, MI 48635
MLS# 77080073229Listed by: HAPPY ACRES REAL ESTATE $220,000Active2 beds 1 baths940 sq. ft.
2909 Chippewa TRL, Lupton, MI 48635
MLS# 61050220395Listed by: MODERN REALTY $762,000Pending3 beds 3 baths3,000 sq. ft.
2753 E Ridge, Lupton, MI 48635
MLS# 77080072540Listed by: BENJAMIN REALTY $265,000Active3 beds 2 baths1,464 sq. ft.
4917 Deckerville, Lupton, MI 48635
MLS# 77080072428Listed by: ROSE CITY REALTY $195,000Active2 beds 2 baths1,224 sq. ft.
3548 Lakeside #Lot: 29, Lupton, MI 48635
MLS# 80072314Listed by: BENJAMIN REALTY $195,000Active2 beds 2 baths1,224 sq. ft.
3548 Lakeside, Lupton, MI 48635
MLS# 77080072314Listed by: BENJAMIN REALTY


Protect your home and budget from life's surprises with an Assurant Home Warranty, backed by a partner that supports you through every step of homeownership. Explore Plans.
©2026 Century 21 Real Estate LLC. All rights reserved. CENTURY 21®, the CENTURY 21 Logo and C21® are service marks owned by Century 21 Real Estate LLC. Century 21 Real Estate LLC fully supports the principles of the Fair Housing Act and the Equal Opportunity Act. Each office is independently owned and operated. Listing information is deemed reliable but not guaranteed accurate.