
797 Kenyon, Lupton, MI 48635
Local realty services provided by:CENTURY 21 Affiliated
797 Kenyon,Lupton, MI 48635
$430,000
- 2 Beds
- 1 Baths
- 1,200 sq. ft.
- Single family
- Active
Listed by: greg morris
Office: morris-richardson re
MLS#:77080073688
Source:MI_REALCOMP
Price summary
- Price:$430,000
- Price per sq. ft.:$358.33
About this home
Welcome to your Up North getaway with easy access to all-sports Sage Lake! This 2-bedroom, 1-bath home is ideally located just down the road from your private dock, making it easy to enjoy boating, fishing, swimming, and relaxing on the water. Sage Lake is a popular destination for outdoor recreation offering plenty of opportunities to spend your days on the water and your evenings enjoying the peaceful surroundings. When you're ready to unwind, come home and relax in the hot tub. The property sits on 5.34 acres and also features two detached garages, including a 24x36 garage and a 30x40 garage, providing an abundance of space for vehicles, boats, ATVs, water toys, storage, or a workshop. Whether you're looking for a year-round home, weekend retreat, or a place to enjoy all that Northern Michigan has to offer, this property combines lake access, recreation, and much more.
Contact an agent
Home facts
- Year built:2012
- Subdivision & Development:N/A
- Listing ID #:77080073688
- Added:3 day(s) ago
- Updated:September 22, 2026 at 11:57 AM
Rooms and interior
- Bedrooms:2
- Total bathrooms:1
- Full bathrooms:1
- Rooms Total:6
- Living area:1,200 sq. ft.
Heating and cooling
- Heating:Forced Air, Propane
Structure and exterior
- Year built:2012
- Building area:1,200 sq. ft.
- Lot area:5.34 Acres
- Lot Features:Cleared, Wooded
- Architectural Style:Ranch
- Construction Materials:Vinyl Siding
- Exterior Features:Deck, Spa/Hot-tub
- Foundation Description:Crawl Space
- Levels:One
Utilities
- Water:Well
- Sewer:Septic Tank
Finances and disclosures
- Price:$430,000
- Price per sq. ft.:$358.33
- Tax amount:$1,995
Features and amenities
- Appliances:Disposal, Dryer, Oven, Range, Refrigerator, Washer
Parking
- Parking description:Detached, Garage, Two Car Garage
- Garage spaces:2

New listings near 797 Kenyon
- New
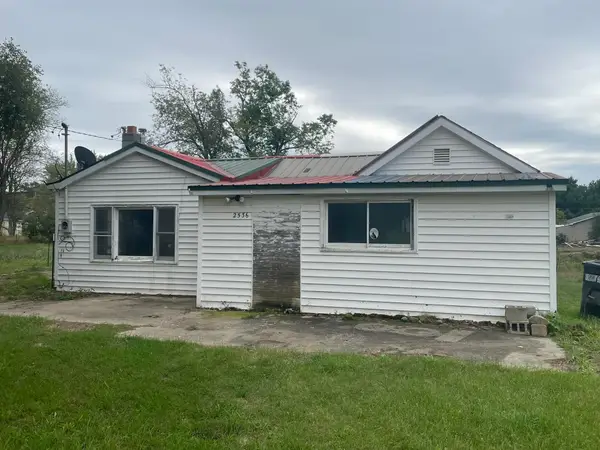 $39,000Active2 beds 1 baths1,020 sq. ft.
2536 E Michigan, Lupton, MI 48635
MLS# 80073705Listed by: BENJAMIN REALTY - New
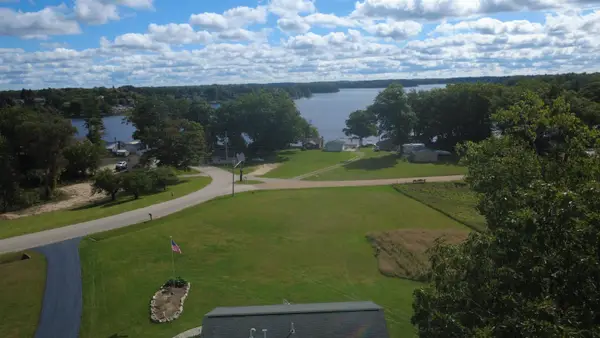 $430,000Active2 beds 1 baths1,200 sq. ft.
797 Kenyon #Lot: M, Lupton, MI 48635
MLS# 80073688Listed by: MORRIS-RICHARDSON RE - New
 $10,000Active0.52 Acres
Ash, Lupton, MI 48635
MLS# 77080073460Listed by: MORRIS-RICHARDSON RE - New
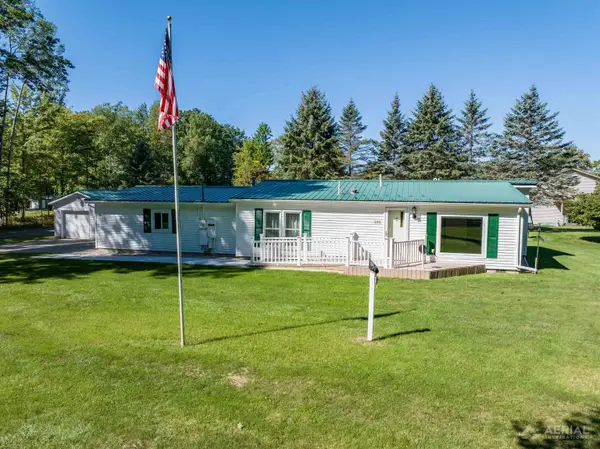 $175,000Active3 beds 2 baths1,068 sq. ft.
255 East Side DR, Lupton, MI 48635
MLS# 77080073484Listed by: 31 REALTY  $85,000Active1 beds 1 baths608 sq. ft.
2937 Sagato, Lupton, MI 48635
MLS# 77080073229Listed by: HAPPY ACRES REAL ESTATE $220,000Active2 beds 1 baths940 sq. ft.
2909 Chippewa TRL, Lupton, MI 48635
MLS# 61050220395Listed by: MODERN REALTY $265,000Active3 beds 2 baths1,464 sq. ft.
4917 Deckerville, Lupton, MI 48635
MLS# 77080072428Listed by: ROSE CITY REALTY $195,000Active2 beds 2 baths1,224 sq. ft.
3548 Lakeside #Lot: 29, Lupton, MI 48635
MLS# 80072314Listed by: BENJAMIN REALTY $195,000Active2 beds 2 baths1,224 sq. ft.
3548 Lakeside, Lupton, MI 48635
MLS# 77080072314Listed by: BENJAMIN REALTY


Protect your home and budget from life's surprises with an Assurant Home Warranty, backed by a partner that supports you through every step of homeownership. Explore Plans.
©2026 Century 21 Real Estate LLC. All rights reserved. CENTURY 21®, the CENTURY 21 Logo and C21® are service marks owned by Century 21 Real Estate LLC. Century 21 Real Estate LLC fully supports the principles of the Fair Housing Act and the Equal Opportunity Act. Each office is independently owned and operated. Listing information is deemed reliable but not guaranteed accurate.