4395 N Raymond Road, Luther, MI 49656
Local realty services provided by:CENTURY 21 Curran & Oberski
4395 N Raymond Road,Luther, MI 49656
$410,000
- 3 Beds
- 3 Baths
- 1,949 sq. ft.
- Single family
- Active
Listed by: melissa a homewood, jason s lash
Office: epique realty
MLS#:65026011757
Source:MI_REALCOMP
Price summary
- Price:$410,000
- Price per sq. ft.:$210.36
About this home
Eight garage stalls across three detached buildings, and one of them is air conditioned. That is not a typo. The outbuildings are what set this property apart. There is a three stall garage, a heated three stall garage with air conditioning, and a heated 26 x 32 building, already set up as a working shop with workbenches & a wood stove. The kennel and additional sheds provide even more space for equipment, tools, hobbies and storage. The 14.35 acres are largely open and usable with a tree line at the back, apple trees, garden area and approximately 1,576 feet of road frontage. Hundreds of acres of federal land sit directly across the road, and the Pine River is less than a mile away. The single level ranch offers 3 bedrooms, 2.5 baths, a center island kitchen, two living areas, mud room access, central air, a whirlpool tub in the primary bath, and front and back decks overlooking the property. Taxes currently reflect non homestead status.
Contact an agent
Home facts
- Year built:2000
- Listing ID #:65026011757
- Added:189 day(s) ago
- Updated:September 30, 2026 at 10:32 AM
Rooms and interior
- Bedrooms:3
- Total bathrooms:3
- Full bathrooms:2
- Half bathrooms:1
- Rooms Total:9
- Flooring:Carpet, Laminate, Wood
- Bathrooms Description:Jetted Tub
- Living area:1,949 sq. ft.
Heating and cooling
- Cooling:Ceiling Fans, Central Air
- Heating:Forced Air, Propane
Structure and exterior
- Roof:Composition
- Year built:2000
- Building area:1,949 sq. ft.
- Lot area:14.35 Acres
- Lot Features:Corner Lot, Tillable, Wooded
- Architectural Style:Manufactured Deed Unknown, Ranch
- Construction Materials:Vinyl Siding
- Exterior Features:Deck, Garden
- Foundation Description:Crawl Space
Utilities
- Water:Well
- Sewer:Septic Tank
Finances and disclosures
- Price:$410,000
- Price per sq. ft.:$210.36
- Tax amount:$4,038
Features and amenities
- Appliances:Dishwasher, Oven, Range, Refrigerator
- Laundry features:Laundry Room
Parking
- Parking description:Detached, Garage Door Opener, Gravel
- Garage spaces:8

New listings near 4395 N Raymond Road
- New
 $50,000Active-- beds -- baths1,300 sq. ft.
901 Spring Street, Luther, MI 49656
MLS# 26051560Listed by: LEGACY REAL ESTATE PARTNERS  $225,000Active3 beds 1 baths1,400 sq. ft.
405 Pine, Luther, MI 49656
MLS# 80073682Listed by: CITY2SHORE REAL ESTATE NORTHERN MICHIGAN $199,900Active2 beds -- baths650 sq. ft.
5641 N Section, Luther, MI 49656
MLS# 26048935Listed by: BIG RIVER PROPERTIES $188,900Active2 beds 1 baths960 sq. ft.
301 Maple Street, Luther, MI 49656
MLS# 26048913Listed by: IRONS REAL ESTATE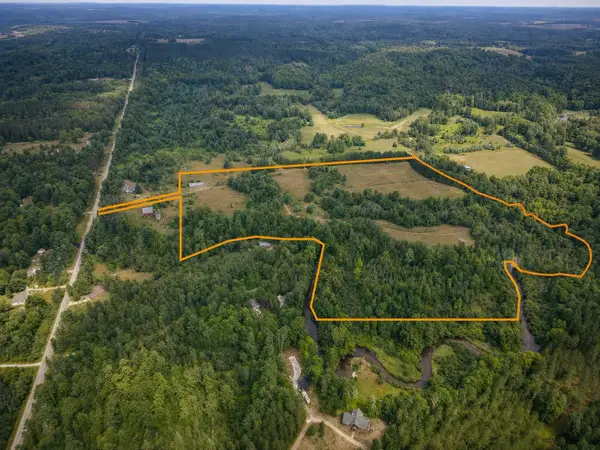
 $899,000Active3 beds 2 baths1,573 sq. ft.
5118 N Raymond, Luther, MI 49656
MLS# 80073505Listed by: CENTURY 21 TROPHY CLASS $60,000Active0.9 Acres
4232 E 3 1/2 Mile Road, Luther, MI 49656
MLS# 26047385Listed by: NORTH WEST REALTY, LLC $125,000Active4 beds 1 baths1,400 sq. ft.
201 Birch Street, Luther, MI 49656
MLS# 26047379Listed by: RIVERTOWN REAL ESTATE, LLC $19,900Active0.76 Acres
VL Wolfe, Luther, MI 49656
MLS# 80073147Listed by: REMAX CENTRAL $28,000Active2.5 Acres
V/L King Hwy, Luther, MI 49656
MLS# 61026033Listed by: RE/MAX PLATINUM - GRAND BLANC $250,000Active4 beds 2 baths2,358 sq. ft.
7225 E Sargeo Drive, Luther, MI 49656
MLS# 26044952Listed by: BIG RIVER PROPERTIES


Protect your home and budget from life's surprises with an Assurant Home Warranty, backed by a partner that supports you through every step of homeownership. Explore Plans.
©2026 Century 21 Real Estate LLC. All rights reserved. CENTURY 21®, the CENTURY 21 Logo and C21® are service marks owned by Century 21 Real Estate LLC. Century 21 Real Estate LLC fully supports the principles of the Fair Housing Act and the Equal Opportunity Act. Each office is independently owned and operated. Listing information is deemed reliable but not guaranteed accurate.