5268 N Alpine Drive, Luther, MI 49656
Local realty services provided by:CENTURY 21 Affiliated
5268 N Alpine Drive,Luther, MI 49656
$149,900
- 1 Beds
- 1 Baths
- 448 sq. ft.
- Single family
- Active
Listed by: anna riling
Office: north west realty, llc.
MLS#:72026037702
Source:MI_REALCOMP
Price summary
- Price:$149,900
- Price per sq. ft.:$334.6
About this home
What a great find! This one-bedroom, one-bathroom cabin is immaculate. It exudes cuteness and is move in ready! Settled in the perfect location near trails, federal land and let's not forget the Little Manistee River frontage! The water frontage has not been used in the past so use your imagination and it could be anything you wanted to make it. There are two RV hookups on each side of the property one with septic and well hookup. This is not going to last so come check out your incredible up-north slice of heaven!
Contact an agent
Home facts
- Year built:2018
- Listing ID #:72026037702
- Added:53 day(s) ago
- Updated:September 14, 2026 at 10:01 AM
Rooms and interior
- Bedrooms:1
- Total bathrooms:1
- Full bathrooms:1
- Rooms Total:3
- Flooring:Wood
- Living area:448 sq. ft.
Heating and cooling
- Cooling:Ceiling Fans
- Heating:Other Heating Fuel, Wood
Structure and exterior
- Roof:Metal
- Year built:2018
- Building area:448 sq. ft.
- Lot area:1 Acres
- Lot Features:Level
- Architectural Style:Ranch
- Construction Materials:Wood Siding
Utilities
- Water:Well
- Sewer:Septic Tank
Finances and disclosures
- Price:$149,900
- Price per sq. ft.:$334.6
- Tax amount:$670
Features and amenities
- Appliances:Microwave, Oven, Range, Refrigerator
Parking
- Parking description:Gravel, Unpaved

New listings near 5268 N Alpine Drive
- New
 $60,000Active0.9 Acres
4232 E 3 1/2 Mile Road, Luther, MI 49656
MLS# 26047385Listed by: NORTH WEST REALTY, LLC - New
 $125,000Active4 beds 1 baths1,400 sq. ft.
201 Birch Street, Luther, MI 49656
MLS# 72026047379Listed by: RIVERTOWN REAL ESTATE, LLC  $19,900Active0.76 Acres
VL Wolfe, Luther, MI 49656
MLS# 80073147Listed by: REMAX CENTRAL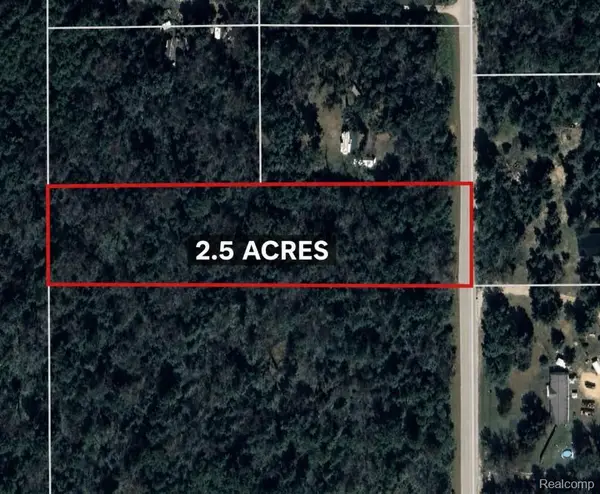 $29,500Active2.5 Acres
V/L King Hwy, Luther, MI 49656
MLS# 20261069750Listed by: RE/MAX PLATINUM - GRAND BLANC $250,000Active4 beds 2 baths2,358 sq. ft.
7225 E Sargeo Drive, Luther, MI 49656
MLS# 67026044952Listed by: BIG RIVER PROPERTIES $235,000Active3 beds 2 baths1,465 sq. ft.
4984 N State Road, Luther, MI 49656
MLS# 72026044896Listed by: CROSSROADS REALTY OF MICHIGAN
 $949,000Active3 beds 2 baths1,573 sq. ft.
5118 N Raymond Road, Luther, MI 49656
MLS# 26043788Listed by: CENTURY 21 TROPHY CLASS $249,900Active4 beds 2 baths1,918 sq. ft.
702 Ash ST, Luther, MI 49656
MLS# 78080072267Listed by: ERA GREATER NORTH PROPERTIES $33,000Pending4.87 Acres
36 N Coe, Luther, MI 49656
MLS# 70551202Listed by: LISTWITHFREEDOM.COM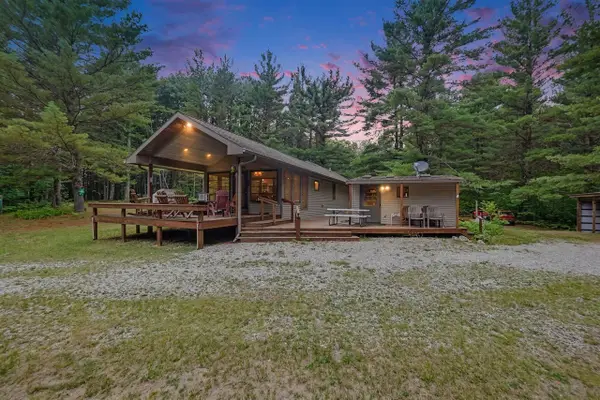 $1,500,000Active3 beds 1 baths1,169 sq. ft.
6898 E 5 Mile, Luther, MI 49656
MLS# 70551184Listed by: STOUT GROUP LTD


Protect your home and budget from life's surprises with an Assurant Home Warranty, backed by a partner that supports you through every step of homeownership. Explore Plans.
©2026 Century 21 Real Estate LLC. All rights reserved. CENTURY 21®, the CENTURY 21 Logo and C21® are service marks owned by Century 21 Real Estate LLC. Century 21 Real Estate LLC fully supports the principles of the Fair Housing Act and the Equal Opportunity Act. Each office is independently owned and operated. Listing information is deemed reliable but not guaranteed accurate.