603 River, Luther, MI 49656
Local realty services provided by:CENTURY 21 Realty North
603 River,Luther, MI 49656
$219,000
- 3 Beds
- 2 Baths
- 1,511 sq. ft.
- Single family
- Active
Listed by: amber cass
Office: re/max together
MLS#:70534341
Source:MI_REALSOURCE
Price summary
- Price:$219,000
- Price per sq. ft.:$144.94
About this home
This charming 3 bedroom, 1.5 bathroom home offers comfort, space, and small town charm all in one. Inside, you'll find a warm and inviting living area featuring a cozy fireplace, perfect for relaxing evenings at home.The home also features a full basement offering plenty of storage space or potential for additional living or hobby space. An attached garage adds convenience, while the nice yard provides room to enjoy outdoor activities, entertaining, gardening, or simply relaxing.Whether you're looking for your first home, a family home, or a peaceful getaway Up North, this property has so much to offer!
Contact an agent
Home facts
- Year built:1991
- Listing ID #:70534341
- Added:111 day(s) ago
- Updated:September 11, 2026 at 10:58 AM
Rooms and interior
- Bedrooms:3
- Total bathrooms:2
- Full bathrooms:1
- Half bathrooms:1
- Rooms Total:9
- Kitchen Description:Dishwasher, Range/Oven, Refrigerator
- Bedroom Description:Bedroom 2 on Main Level, Bedroom 3 on Main Level
- Living area:1,511 sq. ft.
Heating and cooling
- Heating:Forced Air, LP/Propane Gas
Structure and exterior
- Year built:1991
- Building area:1,511 sq. ft.
- Lot area:0.41 Acres
- Construction Materials:Vinyl Siding
- Foundation Description:Basement
- Levels:1 Story
Finances and disclosures
- Price:$219,000
- Price per sq. ft.:$144.94
Features and amenities
- Appliances:Dishwasher, Dryer, Range/Oven, Refrigerator, Washer
- Laundry features:Dryer, On Main Level, Washer
Parking
- Parking description:Attached Garage, Garage Door Opener
- Garage spaces:1
 Provided through IDX via MiRealSource. Courtesy of MiRealSource Shareholder. Copyright MiRealSource. The information published and disseminated by MiRealSource is communicated verbatim, without change by MiRealSource, as filed with MiRealSource by its members. The accuracy of all information, regardless of source, is not guaranteed or warranted. All information should be independently verified. Copyright 2026 MiRealSource. All rights reserved. The information provided hereby constitutes proprietary information of MiRealSource, Inc. and its shareholders, affiliates and licensees and may not be reproduced or transmitted in any form or by any means, electronic or mechanical, including photocopy, recording, scanning or any information storage and retrieval system, without written permission from MiRealSource, Inc.
New listings near 603 River
- New
 $60,000Active0.9 Acres
4232 E 3 1/2 Mile Road, Luther, MI 49656
MLS# 26047385Listed by: NORTH WEST REALTY, LLC - New
 $125,000Active4 beds 1 baths1,400 sq. ft.
201 Birch Street, Luther, MI 49656
MLS# 72026047379Listed by: RIVERTOWN REAL ESTATE, LLC  $19,900Active0.76 Acres
VL Wolfe, Luther, MI 49656
MLS# 80073147Listed by: REMAX CENTRAL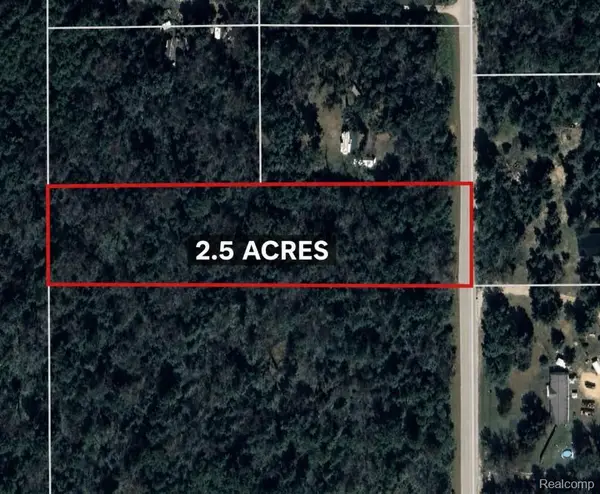 $29,500Active2.5 Acres
V/L King Hwy, Luther, MI 49656
MLS# 20261069750Listed by: RE/MAX PLATINUM - GRAND BLANC $250,000Active4 beds 2 baths2,358 sq. ft.
7225 E Sargeo Drive, Luther, MI 49656
MLS# 67026044952Listed by: BIG RIVER PROPERTIES $235,000Active3 beds 2 baths1,465 sq. ft.
4984 N State Road, Luther, MI 49656
MLS# 72026044896Listed by: CROSSROADS REALTY OF MICHIGAN
 $949,000Active3 beds 2 baths1,573 sq. ft.
5118 N Raymond Road, Luther, MI 49656
MLS# 26043788Listed by: CENTURY 21 TROPHY CLASS $249,900Active4 beds 2 baths1,918 sq. ft.
702 Ash ST, Luther, MI 49656
MLS# 78080072267Listed by: ERA GREATER NORTH PROPERTIES $33,000Pending4.87 Acres
36 N Coe, Luther, MI 49656
MLS# 70551202Listed by: LISTWITHFREEDOM.COM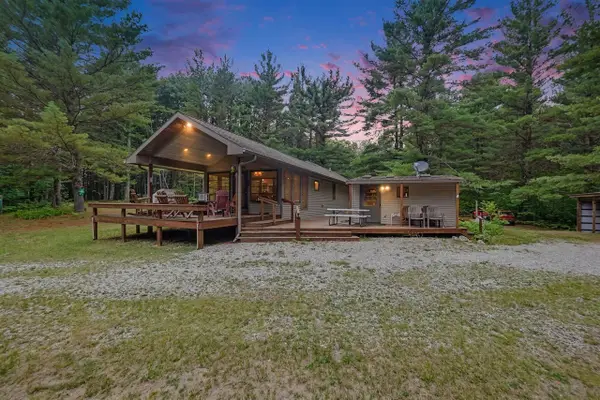 $1,500,000Active3 beds 1 baths1,169 sq. ft.
6898 E 5 Mile, Luther, MI 49656
MLS# 70551184Listed by: STOUT GROUP LTD


Protect your home and budget from life's surprises with an Assurant Home Warranty, backed by a partner that supports you through every step of homeownership. Explore Plans.
©2026 Century 21 Real Estate LLC. All rights reserved. CENTURY 21®, the CENTURY 21 Logo and C21® are service marks owned by Century 21 Real Estate LLC. Century 21 Real Estate LLC fully supports the principles of the Fair Housing Act and the Equal Opportunity Act. Each office is independently owned and operated. Listing information is deemed reliable but not guaranteed accurate.