1175 Wildwood Trail, Luzerne, MI 48636
Local realty services provided by:CENTURY 21 Realty North
1175 Wildwood Trail,Luzerne, MI 48636
$80,000
- 2 Beds
- 1 Baths
- 1,084 sq. ft.
- Single family
- Active
Listed by:
 Almanzo Kauffman(989) 390 - 9448CENTURY 21 Realty North
Office: century 21 realty north grayling
MLS#:201843824
Source:MI_WWBR
Price summary
- Price:$80,000
- Price per sq. ft.:$73.8
About this home
This colorful, two-bedroom, one-bath home features a galley style kitchen with attached dinning space. The spacious living room soaks up natural light with space to entertain. The bathroom features additional storage, while Bedroom 1 has direct access to the laundry room, and Bedroom 2 has direct access to a large back yard. The backyard features specialty bushes and fruit trees with a dedicated gardening space, a carport, detached garage, and more. Perfect for year round living or peaceful weekends away up north!
Contact an agent
Home facts
- Year built:1967
- Subdivision & Development:Westwood Acres #2
- Listing ID #:201843824
- Added:1 day(s) ago
- Updated:November 20, 2026 at 08:45 PM
Rooms and interior
- Bedrooms:2
- Total bathrooms:1
- Full bathrooms:1
- Living area:1,084 sq. ft.
Heating and cooling
- Heating:Heating, Propane
Structure and exterior
- Year built:1967
- Building area:1,084 sq. ft.
- Lot area:0.69 Acres
- Architectural Style:Ranch
- Exterior Features:Garden Area, Green House, Shed
Finances and disclosures
- Price:$80,000
- Price per sq. ft.:$73.8
Parking
- Garage:Yes
New listings near 1175 Wildwood Trail
- New
 $59,000Active1.5 Acres
3129 Park Road, Luzerne, MI 48636
MLS# 201843809Listed by: STATE WIDE REAL ESTATE MIO - New
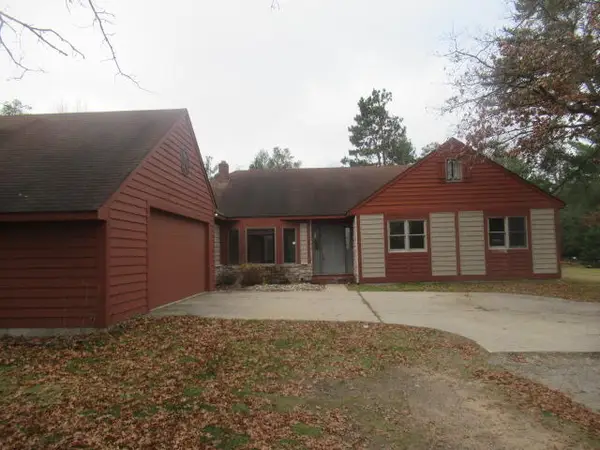 $175,000Active3 beds 2 baths1,808 sq. ft.
1128 Wildwood, Luzerne, MI 48636
MLS# 201843766Listed by: DETRICH REAL ESTATE, LLC - New
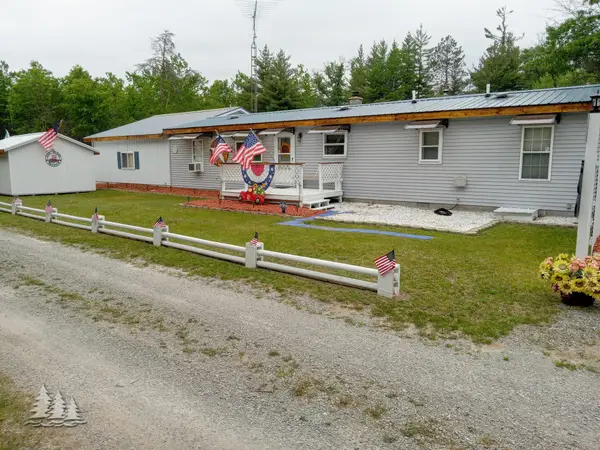 $149,900Active2 beds 1 baths1,000 sq. ft.
2077 Dumont Road, Luzerne, MI 48636
MLS# 201843763Listed by: HUSTON REAL ESTATE, INC. 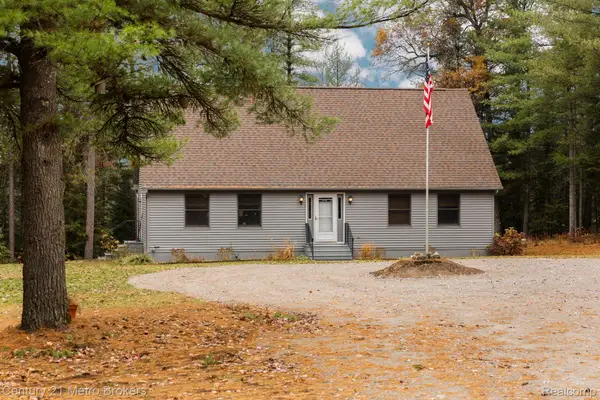
 $799,900Active3 beds 4 baths2,243 sq. ft.
3350 Cripps RD, Luzerne, MI 48636
MLS# 20261087563Listed by: CENTURY 21 METRO BROKERS- Open Wed, 1:30 to 3:30pm
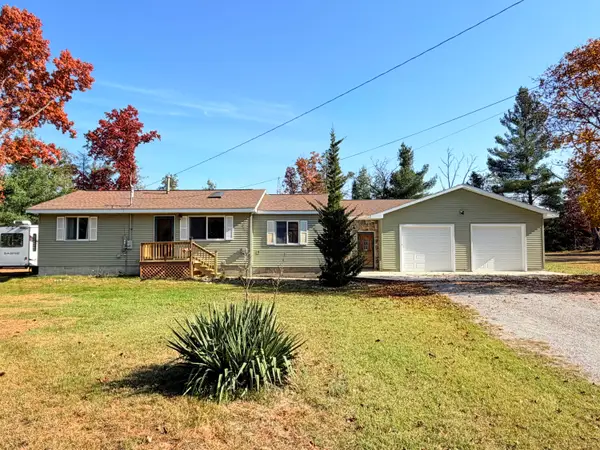 $349,900Active2 beds 1 baths1,551 sq. ft.
1213 Wildwood Trail, Luzerne, MI 48636
MLS# 201843606Listed by: FORTY FIVE NORTH REAL ESTATE  $75,000Pending1 beds 1 baths406 sq. ft.
295 E East Lane Road, Luzerne, MI 48636
MLS# 201843338Listed by: STATE WIDE REAL ESTATE MIO $36,900Active0 Acres
Lot 19 Aeronca Drive, Luzerne, MI 48636
MLS# 201843224Listed by: HUSTON REAL ESTATE, INC. $399,900Active3 beds 2 baths2,400 sq. ft.
2199 Blueberry Hill Rd, Luzerne, MI 48636
MLS# 20261081685Listed by: CARY REAL ESTATE $164,000Active2 beds 1 baths1,200 sq. ft.
2264 Ryno Road, Luzerne, MI 48636
MLS# 201843141Listed by: CENTURY 21 REALTY NORTH GRAYLING


Protect your home and budget from life's surprises with an Assurant Home Warranty, backed by a partner that supports you through every step of homeownership. Explore Plans.
©2026 Century 21 Real Estate LLC. All rights reserved. CENTURY 21®, the CENTURY 21 Logo and C21® are service marks owned by Century 21 Real Estate LLC. Century 21 Real Estate LLC fully supports the principles of the Fair Housing Act and the Equal Opportunity Act. Each office is independently owned and operated. Listing information is deemed reliable but not guaranteed accurate.