
1213 East Drive, Luzerne, MI 48636
Local realty services provided by:CENTURY 21 Signature Realty
1213 East Drive,Luzerne, MI 48636
$290,000
- 3 Beds
- 2 Baths
- 2,642 sq. ft.
- Single family
- Active
Listed by: stephanie hall
Office: state wide real estate mio
MLS#:201841594
Source:MI_WWBR
Price summary
- Price:$290,000
- Price per sq. ft.:$109.77
About this home
Log Home on Big Creek - 237 Feet of Prime Waterfront! Escape to your own secluded Up North retreat with this charming 3-bedroom, 2-bath full cedar log home nestled on 237 feet of frontage on Big Creek, a destination well known for its excellent trout fishing.
This home is full of rustic character, featuring beautiful cedar log interior walls, cathedral ceilings, hardwood and laminate flooring, and ceramic tile accents. The spacious layout includes a master suite, an inviting loft, and a full semi-finished basement offering plenty of additional living space or storage.
While the home could benefit from a little TLC, it offers incredible potential for a year-round residence, vacation getaway, or investment property. ***All information herein is deemed accurate but is not warranted.*** Enjoy peaceful mornings and relaxing evenings from the screened porch overlooking the creek, where you can take in the tranquil waterfront views. Leading into a convenient mudroom/laundry room, making it easy to transition from outdoor adventures to indoor comfort.
Outside, you'll find a spacious detached garage with plenty of room for vehicles, recreational equipment, and workshop space.
If you've been searching for privacy, waterfront living, and authentic log home charm, this property is ready for your vision.
Highlights:
3 bedrooms, 2 bathrooms
Full cedar log home
237 feet of frontage on Big Creek
Renowned trout fishing right outside your door
Screened porch with water views
Enclosed porch leading to mudroom/laundry room
Main-floor master suite and loft
Cathedral ceilings
Hardwood, laminate, and ceramic tile flooring
Full semi-finished basement
Enjoy peaceful mornings and relaxing evenings from the screened porch overlooking the creek, where you can take in the tranquil waterfront views. An enclosed porch leads into a convenient mudroom/laundry room, making it easy to transition from outdoor adventures to indoor comfort.
Outside, you'll find a spacious detached garage with plenty of room for vehicles, recreational equipment, and workshop space.
While the home could benefit from a little TLC, it offers incredible potential for a year-round residence, vacation getaway, or investment property. If you've been searching for privacy, waterfront living, and authentic log home charm, this property is ready for your vision....
Contact an agent
Home facts
- Subdivision & Development:Big Creek Estates
- Listing ID #:201841594
- Added:52 day(s) ago
- Updated:September 12, 2026 at 03:08 PM
Rooms and interior
- Bedrooms:3
- Total bathrooms:2
- Full bathrooms:2
- Flooring:Hardwood, Tile
- Basement Description:Full, Partially Finished
- Living area:2,642 sq. ft.
Heating and cooling
- Heating:Baseboard, Electric, Heating, Propane
Structure and exterior
- Building area:2,642 sq. ft.
- Exterior Features:Deck, Fixer-Upper, Patio/Porch
Finances and disclosures
- Price:$290,000
- Price per sq. ft.:$109.77
Features and amenities
- Amenities:Vaulted Ceiling(s)
Parking
- Garage:Yes
New listings near 1213 East Drive
- New
 $149,900Active2 beds 1 baths1,056 sq. ft.
2544 Park Road, Luzerne, MI 48636
MLS# 201842768Listed by: STATE WIDE REAL ESTATE MIO - New
 $174,500Active2 beds 1 baths1,040 sq. ft.
1252 Deeter Road, Luzerne, MI 48636
MLS# 201842732Listed by: REAL ESTATE ONE MIO - New
 $1,195,000Active6 beds 3 baths3,664 sq. ft.
3900 W Park, Luzerne, MI 48636
MLS# 61028195Listed by: PREMIER FARM REALTY GROUP, LLC
 $74,900Pending2 beds 1 baths660 sq. ft.
2223 Deeter Road, Luzerne, MI 48636
MLS# 201842611Listed by: REAL ESTATE ONE MIO $8,000Pending1.72 Acres
00 Valley Vista Lot 20 DR, Mio, MI 48647
MLS# 58050220599Listed by: REALTEAM REAL ESTATE $40,000Pending18.63 Acres
00 Valley Vista Lot A & 13 DR, Luzerne, MI 48636
MLS# 58050220600Listed by: REALTEAM REAL ESTATE $5,000Pending0.37 Acres
00 Valley Vista Lot 12 DR, Mio, MI 48647
MLS# 58050220601Listed by: REALTEAM REAL ESTATE $149,900Pending3 beds 1 baths1,350 sq. ft.
2270 Durfee Road, Luzerne, MI 48636
MLS# 201842559Listed by: RE/MAX OF GRAYLING $109,900Active2 beds 1 baths860 sq. ft.
4845 W Cherry Creek Road, Luzerne, MI 48636
MLS# 201842476Listed by: REAL ESTATE ONE MIO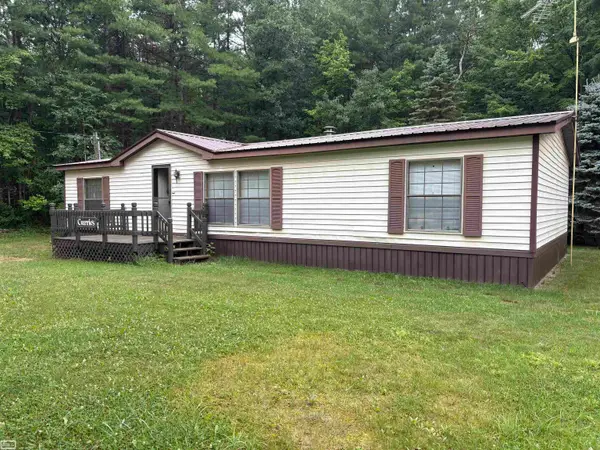 $140,000Pending3 beds 2 baths1,456 sq. ft.
2236 Mapes, Mio, MI 48647
MLS# 58050218877Listed by: REALTY EXECUTIVES HOME TOWNE CHESTERFIELD


Protect your home and budget from life's surprises with an Assurant Home Warranty, backed by a partner that supports you through every step of homeownership. Explore Plans.
©2026 Century 21 Real Estate LLC. All rights reserved. CENTURY 21®, the CENTURY 21 Logo and C21® are service marks owned by Century 21 Real Estate LLC. Century 21 Real Estate LLC fully supports the principles of the Fair Housing Act and the Equal Opportunity Act. Each office is independently owned and operated. Listing information is deemed reliable but not guaranteed accurate.