25475 Stanley Lane, Lyon, MI 48178
Local realty services provided by:CENTURY 21 Metro Brokers
25475 Stanley Lane,Southlyon, MI 48178
$599,900
- 3 Beds
- 3 Baths
- 3,411 sq. ft.
- Single family
- Active
Listed by: darlene hamilton, brianna hamilton
Office: team hamilton real estate
MLS#:20261075019
Source:MI_REALCOMP
Price summary
- Price:$599,900
- Price per sq. ft.:$175.87
- Monthly HOA dues:$19.17
About this home
Beautifully remodeled 3-bedroom Colonial offering an impressive blend of style, updates, and functionality. The updated kitchen features 42-inch cabinetry, abundant storage, walk-in pantry, granite countertops, center island, and stainless steel appliances. The adjoining eating nook provides access to a stamped concrete patio and private inground pool, complete with new liner, heater, and pump, plus a hard-top gazebo for outdoor enjoyment. The spacious great room features a stenciled gas fireplace and numerous windows that fill the space with natural light. A first-floor laundry and den add convenience and versatility.
Upstairs, three generously sized bedrooms include a spacious primary suite with walk-in closet and adjoining luxury bath featuring a double granite vanity, tiled shower, and large soaking tub. The second full bath also offers a double vanity and granite countertops. The finished basement provides additional living and entertaining space with a large recreation area, stone bar, beautiful cabinetry, built-in oven, and sink. A workshop area and extensive built-in storage provide added functionality.
Outside, updated landscaping enhances the property, while the low HOA dues add appeal. With extensive remodeling, quality finishes, and thoughtfully designed indoor and outdoor spaces, this Colonial is ready to impress....
Contact an agent
Home facts
- Year built:2007
- Subdivision & Development:CARRIAGE CLUBPHASE III
- Listing ID #:20261075019
- Added:1 day(s) ago
- Updated:September 18, 2026 at 03:49 PM
Rooms and interior
- Bedrooms:3
- Total bathrooms:3
- Full bathrooms:2
- Half bathrooms:1
- Rooms Total:9
- Basement Description:Finished, Full, Interior Entry
- Living area:3,411 sq. ft.
Heating and cooling
- Cooling:Ceiling Fans, Central Air
- Heating:Forced Air, Natural Gas
Structure and exterior
- Roof:Asphalt
- Year built:2007
- Building area:3,411 sq. ft.
- Lot area:0.3 Acres
- Lot Features:Corner Lot, Sprinklers
- Architectural Style:Colonial
- Construction Materials:Brick, Vinyl Siding
- Exterior Features:Chimney Caps, Lighting, Patio, Porch
- Foundation Description:Basement, Poured, Sump Pump
- Levels:Two
Utilities
- Water:Public
- Sewer:Public Sewer
Finances and disclosures
- Price:$599,900
- Price per sq. ft.:$175.87
- Tax amount:$5,777
Features and amenities
- Appliances:Built-In Electric Oven, Dishwasher, Disposal, Dryer, Free Standing Electric Range, Free Standing Refrigerator, Ice Maker, Microwave, Stainless Steel Appliances, Washer, Water Softener Owned
- Laundry features:Gas Dryer Hookup, Laundry Room
- Amenities:High Speed Internet, Programmable Thermostat
- Pool features:In Ground, Outdoor Pool
Parking
- Parking description:Attached, Direct Access, Driveway, Electricity In Garage, Garage Door Opener, Garage Faces Side, Side Entrance, Two and Half Car Garage
- Garage spaces:2.5

New listings near 25475 Stanley Lane
- Coming Soon
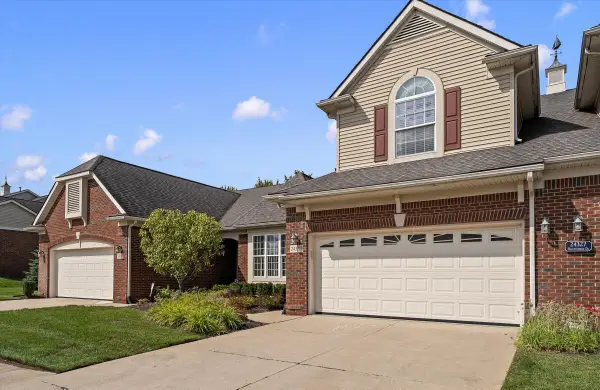
 $415,000Coming Soon3 beds 3 baths2,112 sq. ft.
24323 Heatherwood Drive, South Lyon, MI 48178
MLS# 26049308Listed by: CENTURY 21 CURRAN & OBERSKI - New
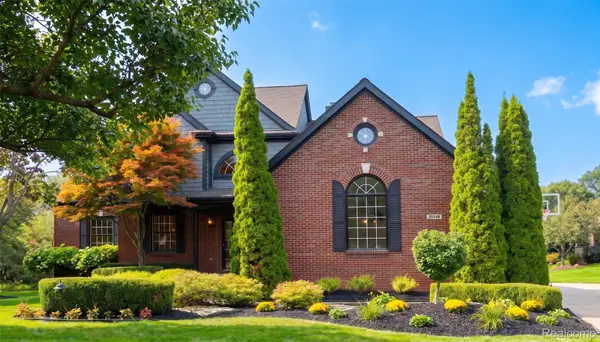 $689,000Active5 beds 3 baths2,805 sq. ft.
23123 Shinnecock Drive, SouthLyon, MI 48178
MLS# 20261073800Listed by: 3DX REAL ESTATE LLC 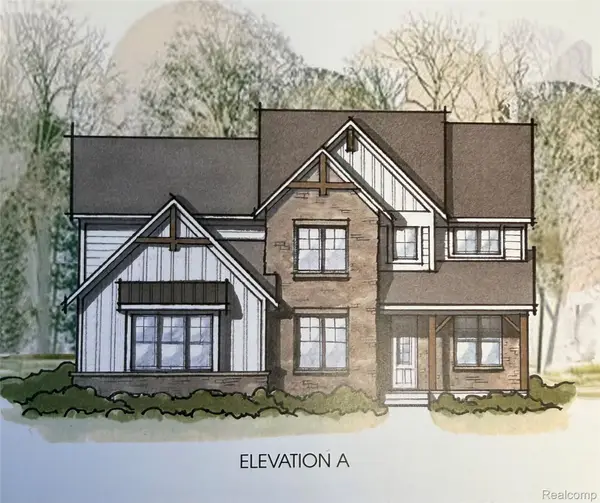 $988,000Pending4 beds 4 baths3,533 sq. ft.
51317 Daventry Drive, Northville, MI 48167
MLS# 20261075014Listed by: HARMONY HOME REAL ESTATE GROUP- New
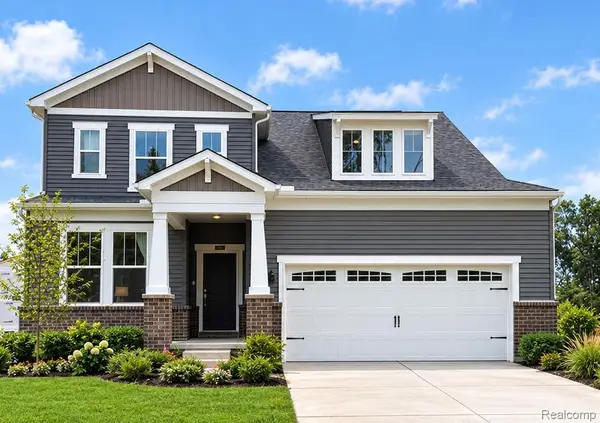 $609,990Active3 beds 3 baths2,456 sq. ft.
59647 Pine Valley Drive, NewHudson, MI 48165
MLS# 20261075258Listed by: PH RELOCATION SERVICES LLC - New
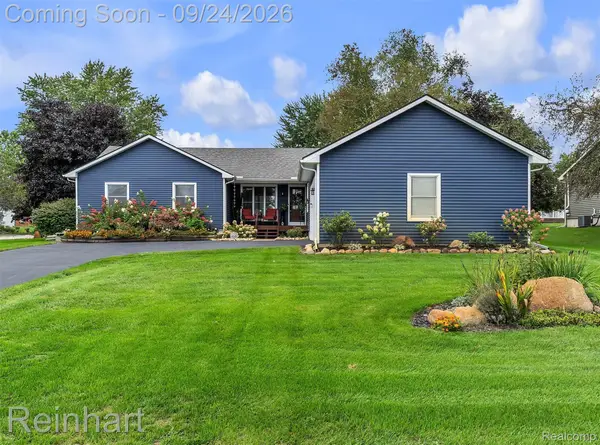 $450,000Active3 beds 2 baths1,951 sq. ft.
61600 Tayberry Circle, SouthLyon, MI 48178
MLS# 20261075280Listed by: CHARLES REINHART CO-ANN ARBOR - New
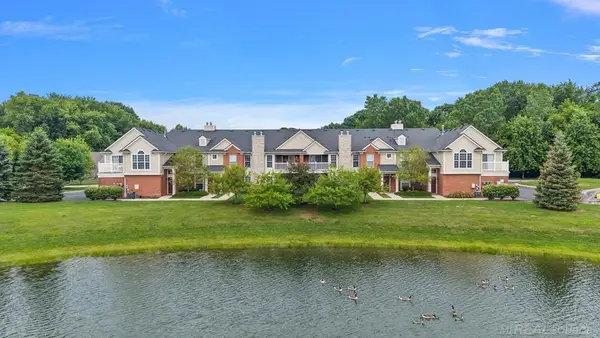 $299,000Active2 beds 2 baths1,431 sq. ft.
28228 Oakmonte, New Hudson, MI 48165
MLS# 50222088Listed by: PILOT PROPERTY GROUP - RESIDENTIAL LLC - New
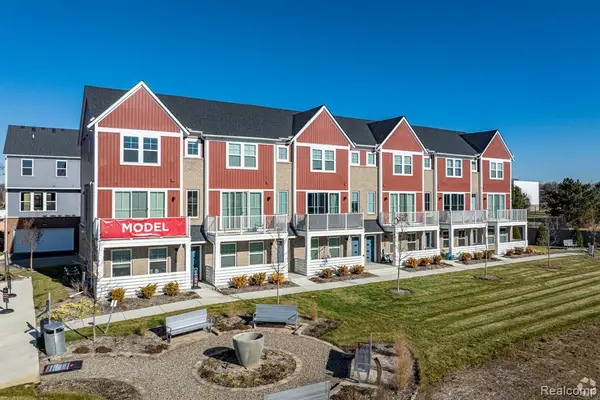 $368,675Active2 beds 3 baths1,618 sq. ft.
56050 Madison #38, New Hudson, MI 48165
MLS# 61030889Listed by: ROBERTSON BROTHERS COMPANY  $1,148,314Pending4 beds 4 baths4,184 sq. ft.
51303 Daventry Drive, Northville, MI 48167
MLS# 20261074972Listed by: HARMONY HOME REAL ESTATE GROUP- Open Sun, 12 to 2pmNew
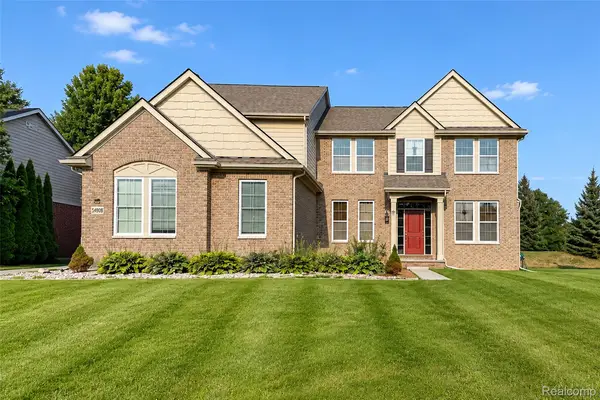 $699,900Active5 beds 5 baths4,544 sq. ft.
54908 N Grenelefe Circle W, SouthLyon, MI 48178
MLS# 20261074898Listed by: COMMUNITY CHOICE REALTY ASSOCIATES, LLC


Protect your home and budget from life's surprises with an Assurant Home Warranty, backed by a partner that supports you through every step of homeownership. Explore Plans.
©2026 Century 21 Real Estate LLC. All rights reserved. CENTURY 21®, the CENTURY 21 Logo and C21® are service marks owned by Century 21 Real Estate LLC. Century 21 Real Estate LLC fully supports the principles of the Fair Housing Act and the Equal Opportunity Act. Each office is independently owned and operated. Listing information is deemed reliable but not guaranteed accurate.