
26123 Cornell Drive, Lyon, MI 48178
Local realty services provided by:CENTURY 21 Dynamic Realty
26123 Cornell Drive,Southlyon, MI 48178
$585,000
- 4 Beds
- 4 Baths
- 3,816 sq. ft.
- Single family
- Active
Listed by: jeff duneske
Office: keller williams advantage northville
MLS#:20261075759
Source:MI_REALCOMP
Price summary
- Price:$585,000
- Price per sq. ft.:$153.3
- Monthly HOA dues:$40
About this home
Set along a quiet boulevard in the Heights at Elkow Farms, this 4-bedroom Colonial with 2 full and 2 half baths backs to community commons and the neighborhood chipping green, with no home directly behind it. The northeast-facing home sits on an angled lot that welcomes natural light throughout the day and offers sunset views from the backyard. There are 2,866 square feet above grade plus approximately 950 finished square feet in the lower level, about 3,816 finished square feet in all. Pearson Elementary is a short walk away in South Lyon Community Schools. Finished oak hardwood floors run through the main level and up the stairs, and the flared staircase, detailed trim and crown molding carry the same craftsmanship. The open layout connects the kitchen, breakfast nook and family room. The kitchen features stainless steel appliances and island seating, a wall of windows fills the breakfast nook with light, and a stone fireplace anchors the family room. A private office with French doors and built-in shelving, a formal dining room and a pillared living room complete the main level. Upstairs, the primary suite includes a vaulted ceiling, a large walk-in closet and an en suite bath with a corner tub, separate shower and enclosed water closet. Three additional bedrooms have generous closets and neutral decor. The freshly painted finished lower level adds flexible living space, a half bathroom and a separate storage and utility area. Outside, professional landscaping, mature trees, defined planting beds, a manicured lawn and a patio create an inviting setting. The architectural shingle roof was installed in 2023 and a Rachio sprinkler controller was added in 2024. The new library, South Lyon dining and shopping, and major routes are minutes away. Immediate occupancy and a quick closing is available.
Interior photos are virtually staged to illustrate potential use and scale of the rooms. Furnishings and decor shown are not included with the property....
Contact an agent
Home facts
- Year built:2006
- Subdivision & Development:THE HEIGHTS AT ELKOW FARMS CONDO OCCPN 1817
- Listing ID #:20261075759
- Added:2 day(s) ago
- Updated:September 23, 2026 at 10:02 AM
Rooms and interior
- Bedrooms:4
- Total bathrooms:4
- Full bathrooms:2
- Half bathrooms:2
- Rooms Total:12
- Basement Description:Finished, Full
- Living area:3,816 sq. ft.
Heating and cooling
- Cooling:Ceiling Fans, Central Air
- Heating:Forced Air, Natural Gas
Structure and exterior
- Year built:2006
- Building area:3,816 sq. ft.
- Lot area:0.36 Acres
- Architectural Style:Colonial
- Construction Materials:Brick, Vinyl Siding
- Exterior Features:Lighting
- Foundation Description:Active Radon Mitigation, Basement, Poured, Sump Pump
- Levels:Two
Utilities
- Water:Public
- Sewer:Public Sewer
Finances and disclosures
- Price:$585,000
- Price per sq. ft.:$153.3
- Tax amount:$7,594
Features and amenities
- Laundry features:Gas Dryer Hookup, Laundry Room, Washer Hookup
- Amenities:High Speed Internet, Programmable Thermostat
Parking
- Parking description:Attached, Two Car Garage
- Garage spaces:2

New listings near 26123 Cornell Drive
- New
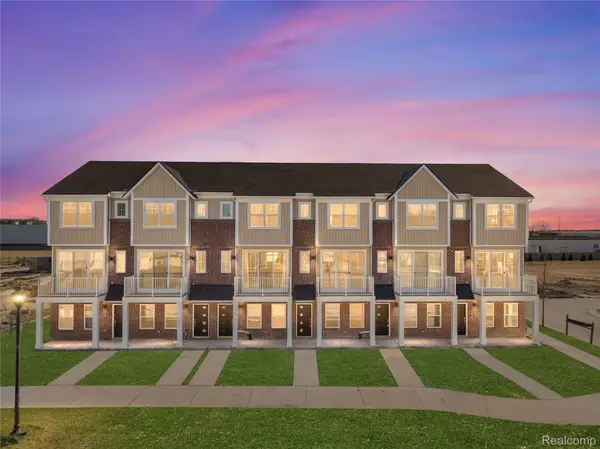 $344,165Active2 beds 3 baths1,331 sq. ft.
29997 Center Street #10, NewHudson, MI 48165
MLS# 20261076650Listed by: ROBERTSON BROTHERS COMPANY - New
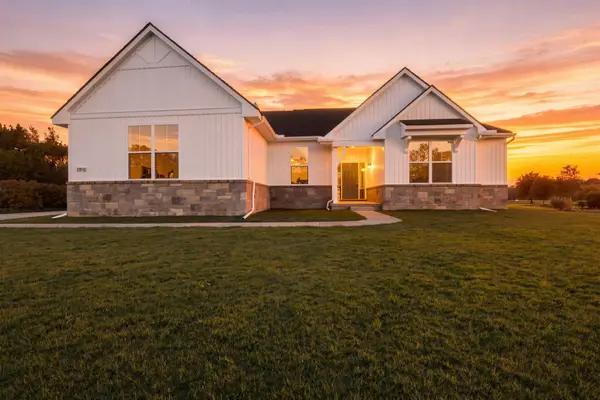 $674,900Active3 beds 3 baths2,450 sq. ft.
28510 Coyote Court, NewHudson, MI 48165
MLS# 81026050174Listed by: REMERICA HOMETOWN ONE - New
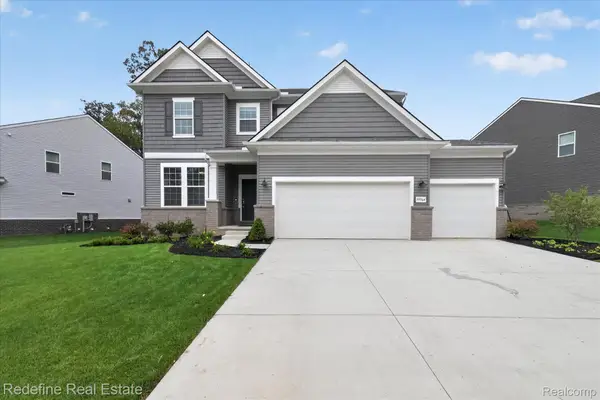 $680,000Active5 beds 3 baths3,008 sq. ft.
59564 Schuss Gully Drive, NewHudson, MI 48165
MLS# 20261075724Listed by: REDEFINE REAL ESTATE - New
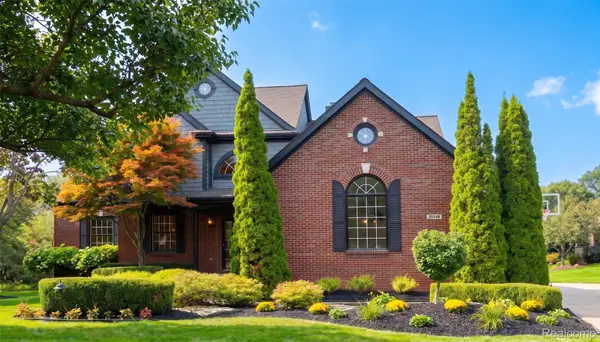 $689,000Active5 beds 3 baths2,805 sq. ft.
23123 Shinnecock Drive, SouthLyon, MI 48178
MLS# 20261073800Listed by: 3DX REAL ESTATE LLC 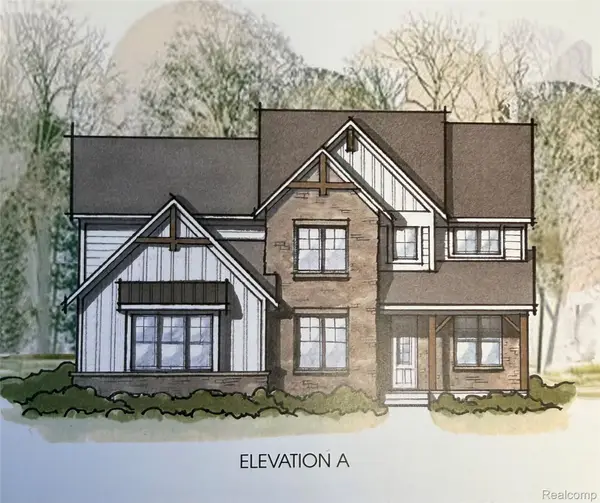 $988,000Pending4 beds 4 baths3,533 sq. ft.
51317 Daventry Drive, Northville, MI 48167
MLS# 20261075014Listed by: HARMONY HOME REAL ESTATE GROUP- New
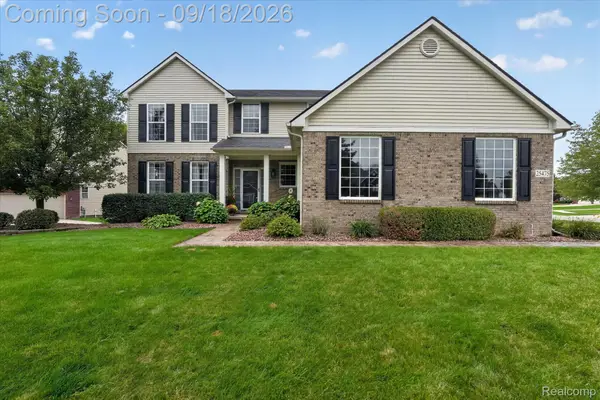 $599,900Active3 beds 3 baths3,411 sq. ft.
25475 Stanley Lane, SouthLyon, MI 48178
MLS# 20261075019Listed by: TEAM HAMILTON REAL ESTATE - New
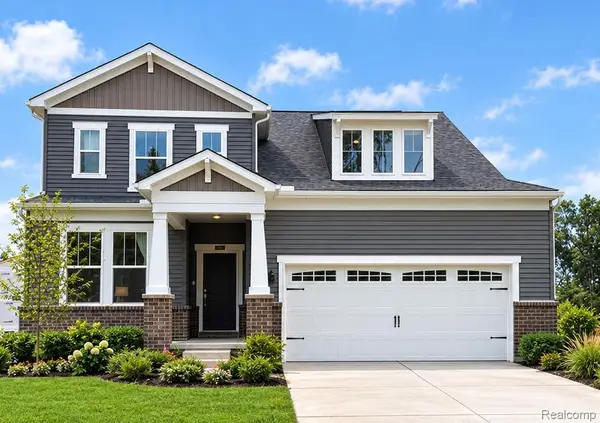 $609,990Active3 beds 3 baths2,456 sq. ft.
59647 Pine Valley Drive, NewHudson, MI 48165
MLS# 20261075258Listed by: PH RELOCATION SERVICES LLC - New
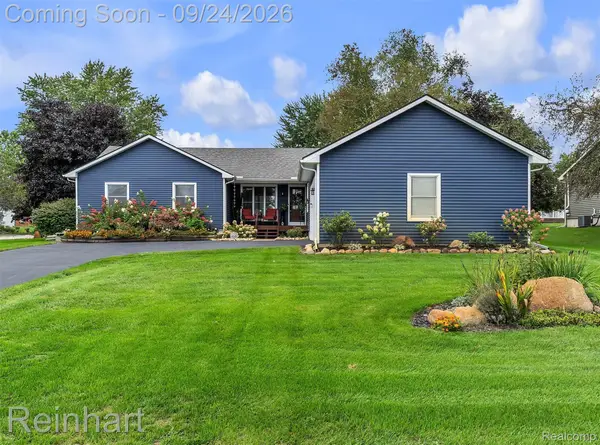 $450,000Active3 beds 2 baths1,951 sq. ft.
61600 Tayberry Circle, SouthLyon, MI 48178
MLS# 20261075280Listed by: CHARLES REINHART CO-ANN ARBOR 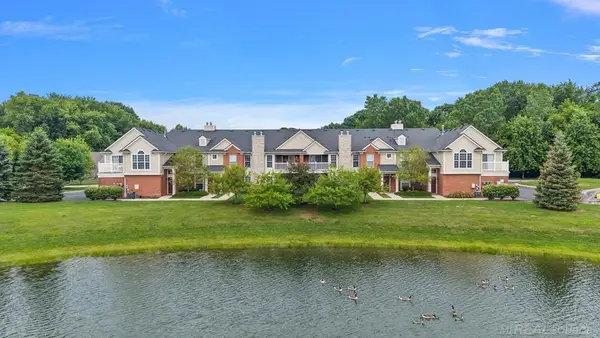 $299,000Pending2 beds 2 baths1,431 sq. ft.
28228 Oakmonte, New Hudson, MI 48165
MLS# 50222088Listed by: PILOT PROPERTY GROUP - RESIDENTIAL LLC


Protect your home and budget from life's surprises with an Assurant Home Warranty, backed by a partner that supports you through every step of homeownership. Explore Plans.
©2026 Century 21 Real Estate LLC. All rights reserved. CENTURY 21®, the CENTURY 21 Logo and C21® are service marks owned by Century 21 Real Estate LLC. Century 21 Real Estate LLC fully supports the principles of the Fair Housing Act and the Equal Opportunity Act. Each office is independently owned and operated. Listing information is deemed reliable but not guaranteed accurate.