26945 Milford #8, Lyon, MI 48178
Local realty services provided by:CENTURY 21 Dynamic Realty
26945 Milford #8,Southlyon, MI 48178
- 1 Beds
- 1 Baths
- - sq. ft.
- Single family
- Sold
Listed by: richard childs
Office: coldwell banker professionals-northville
MLS#:20261033144
Source:MI_REALCOMP
Sorry, we are unable to map this address
Price summary
- Price:
- Monthly HOA dues:$315
About this home
Great opportunity to live in Lake Angela Co-op, with the lake just a short distance from the back of the
building. This is the most cost effective location in the area. Lake Angela Co-op is a 55 and over
community. There are three buildings on the east side of the lake, which share access to the non
motorized lake. Each building is a separate co-op. This unit has recently had the bath updated and a
new electric cooktop installed in the kitchen along with other upgrades. The living room could be used
as a second bedroom if so desired. Basement is a common area, with storage lockups and laundry on the
north side and a large common room you may utilize if you wish to entertain a group. Buyer must be
approved by the board to complete the purchase. Cash sale only.
Contact an agent
Home facts
- Year built:1961
- Listing ID #:20261033144
- Added:122 day(s) ago
- Updated:September 12, 2026 at 07:00 AM
Rooms and interior
- Bedrooms:1
- Total bathrooms:1
- Full bathrooms:1
- Rooms Total:4
- Basement Description:Common, Partially Finished
Heating and cooling
- Cooling:Wall Units
- Heating:Baseboard, Hot Water, Natural Gas
Structure and exterior
- Roof:Built-Up
- Year built:1961
- Architectural Style:End Unit, Ranch
- Construction Materials:Brick
- Exterior Features:Awnings, Covered, Grounds Maintenance, Lighting, Porch, Private Entrance
- Foundation Description:Basement, Poured
- Levels:One Story Up
Utilities
- Water:Well
- Sewer:Shared Septic
Finances and disclosures
- Price:
Features and amenities
- Appliances:Built-In Electric Oven, Electric Cooktop, Exhaust Fan, Free Standing Refrigerator
- Laundry features:Common Area
Parking
- Parking description:No Garage

New listings near 26945 Milford #8
- New
 $85,000Active1 beds 1 baths700 sq. ft.
26945 W Milford #3, South Lyon, MI 48178
MLS# 61029203Listed by: NATIONAL REALTY CENTERS, INC - New
 $1,050,000Active4 beds 5 baths7,184 sq. ft.
22853 Saint Andrews Drive, SouthLyon, MI 48178
MLS# 20261072443Listed by: @PROPERTIES CHRISTIE'S INT'L RE NORTHVILLE - Open Sun, 1 to 3pmNew
 $615,000Active4 beds 3 baths2,733 sq. ft.
20633 Gidran, South Lyon, MI 48178
MLS# 61029015Listed by: KW REALTY LIVINGSTON - Open Sat, 2 to 4pmNew

 $949,000Active3 beds 3 baths2,409 sq. ft.
52546 W Shadowview Drive, Northville, MI 48167
MLS# 20261066762Listed by: CENTURY 21 CURRAN & OBERSKI - New
 $360,000Active3 beds 2 baths1,618 sq. ft.
55664 Pontiac Trail, New Hudson, MI 48165
MLS# 61028852Listed by: GRIFFITH REALTY - Open Sat, 2 to 4pmNew
 $649,900Active4 beds 3 baths2,574 sq. ft.
57275 Waterway, New Hudson, MI 48165
MLS# 61028342Listed by: RE/MAX PLATINUM - New
 $290,000Active2 beds 2 baths1,118 sq. ft.
28190 Oakmonte, New Hudson, MI 48165
MLS# 61027932Listed by: NATIONAL REALTY CENTERS, INC - New
 $725,000Active4 beds 4 baths2,911 sq. ft.
26690 Kentucky, South Lyon, MI 48178
MLS# 61027880Listed by: REAL ESTATE ONE-BRIGHTON - New
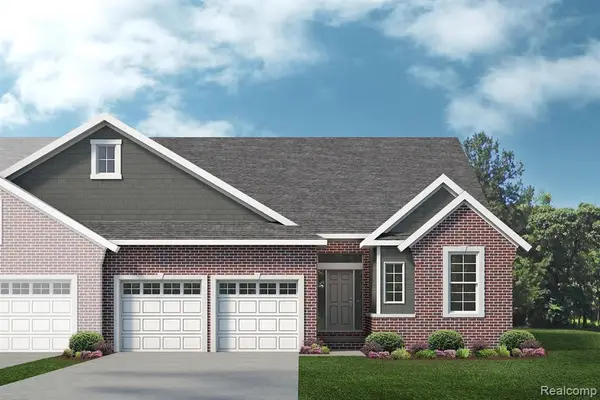 $533,501Active3 beds 3 baths2,047 sq. ft.
61659 Empire, South Lyon, MI 48178
MLS# 61027672Listed by: LOMBARDO REALTY - New
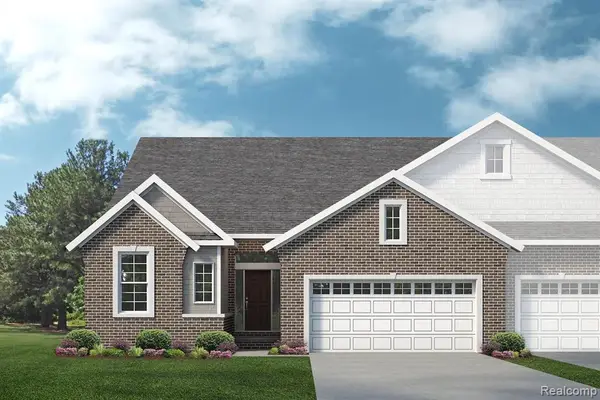 $530,140Active3 beds 3 baths2,047 sq. ft.
61634 Empire, South Lyon, MI 48178
MLS# 61027673Listed by: LOMBARDO REALTY


Protect your home and budget from life's surprises with an Assurant Home Warranty, backed by a partner that supports you through every step of homeownership. Explore Plans.
©2026 Century 21 Real Estate LLC. All rights reserved. CENTURY 21®, the CENTURY 21 Logo and C21® are service marks owned by Century 21 Real Estate LLC. Century 21 Real Estate LLC fully supports the principles of the Fair Housing Act and the Equal Opportunity Act. Each office is independently owned and operated. Listing information is deemed reliable but not guaranteed accurate.