
1116 Wenniway Drive, Mackinaw City, MI 49701
Local realty services provided by:CENTURY 21 Affiliated
Listed by: brock fletcher
Office: keller williams realty lansing
MLS#:299061
Source:MI_GLAR
Price summary
- Price:$470,000
- Price per sq. ft.:$559.52
About this home
Welcome to 1116 Wenniway Drive in Mackinaw City! This charming seasonal cottage offers 50 feet of Lake Michigan frontage with your own private beach and an incredible view of the Mackinac Bridge. This cozy 840 square foot cottage features 2 bedrooms and plenty of classic character. Located on the quiet, low traffic Wenniway Drive, the property offers a peaceful setting while still being within walking distance of downtown Mackinaw City. A storage shed provides convenient space for outdoor gear and beach essentials. Whether you're looking for a relaxing second home, a seasonal getaway, or a place to enjoy everything Northern Michigan has to offer, this cottage is a wonderful starting point for exploring the Upper Peninsula, Mackinac Island, and the surrounding area. Wake up to Lake Michigan and end your day with unforgettable views of the Mackinac Bridge from your own beach!
Contact an agent
Home facts
- Year built:1934
- Subdivision & Development:None
- Listing ID #:299061
- Added:3 day(s) ago
- Updated:September 12, 2026 at 03:45 PM
Rooms and interior
- Bedrooms:2
- Total bathrooms:1
- Full bathrooms:1
- Rooms Total:6
- Flooring:Linoleum
- Dining Description:Eat-in Kitchen
- Kitchen Description:Eat-in Kitchen, Electric Oven, Electric Range, Oven, Range, Refrigerator
- Basement Description:Crawl Space
- Living area:840 sq. ft.
Heating and cooling
- Heating:Baseboard, Electric, Heating
Structure and exterior
- Roof:Shingle
- Year built:1934
- Building area:840 sq. ft.
- Lot area:0.18 Acres
- Lot Features:Back Yard, City Lot, Few Trees, Front Yard, Level, Rectangular Lot, Waterfront
- Architectural Style:Ranch
- Construction Materials:Asbestos, Stone, Wood Siding
- Exterior Features:Front Porch, Rear Porch
- Foundation Description:Stone
- Levels:One
Utilities
- Water:Well
- Sewer:Public Sewer, Sewer Connected
Finances and disclosures
- Price:$470,000
- Price per sq. ft.:$559.52
- Tax amount:$4,895 (2025)
Features and amenities
- Appliances:Electric Oven, Electric Range, Electric Water Heater, Oven, Range, Refrigerator, Water Heater
- Amenities:Laminate Counters, Natural Woodwork
Parking
- Parking description:Driveway, Gravel
New listings near 1116 Wenniway Drive
- New
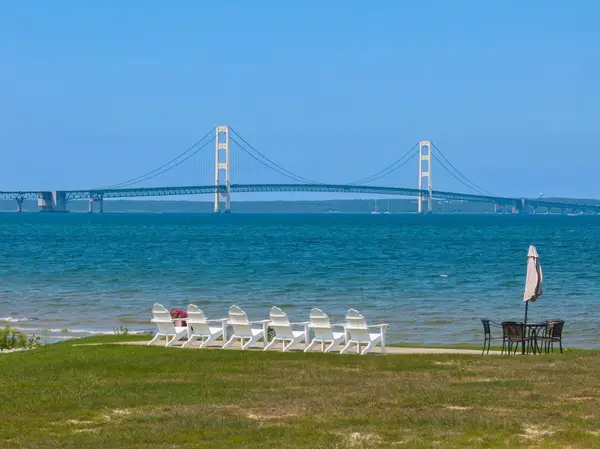 $374,900Active2 beds 2 baths1,440 sq. ft.
20626 Northern Lights Lane, Mackinaw City, MI 49701
MLS# 201842776Listed by: COLDWELL BANKER FAIRBAIRN REALTY - New
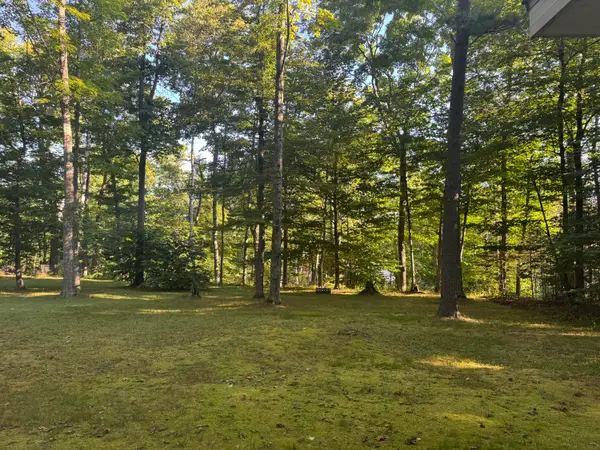 $165,000Active0.65 Acres
VL .65 AC Ridge Road, Mackinaw City, MI 49701
MLS# 201842612Listed by: COLDWELL BANKER FAIRBAIRN REALTY 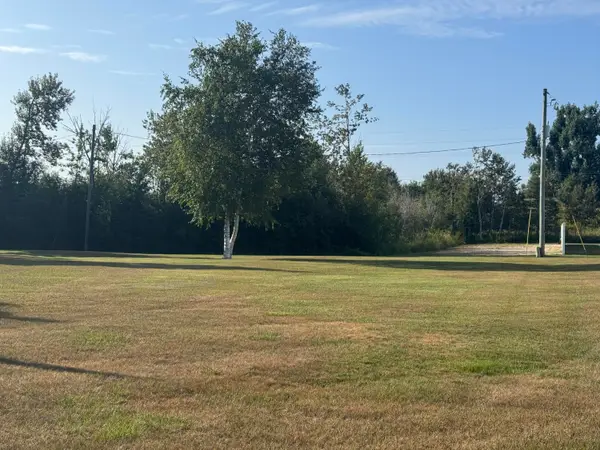 $59,900Active0.49 Acres
V/L .49 AC Cadillac Street, Mackinaw City, MI 49701
MLS# 201842321Listed by: COLDWELL BANKER FAIRBAIRN REALTY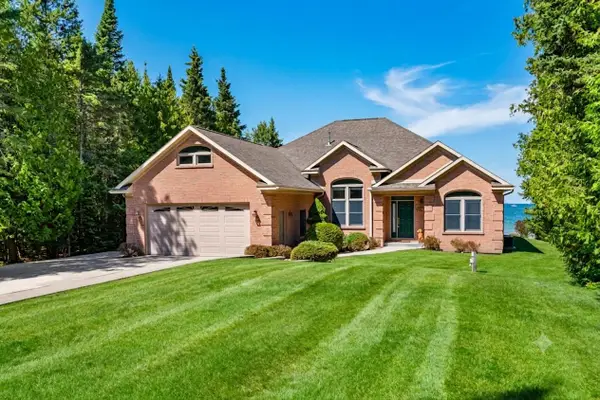 $1,200,000Active3 beds 2 baths2,273 sq. ft.
20740 Teds Road, Mackinaw City, MI 49701
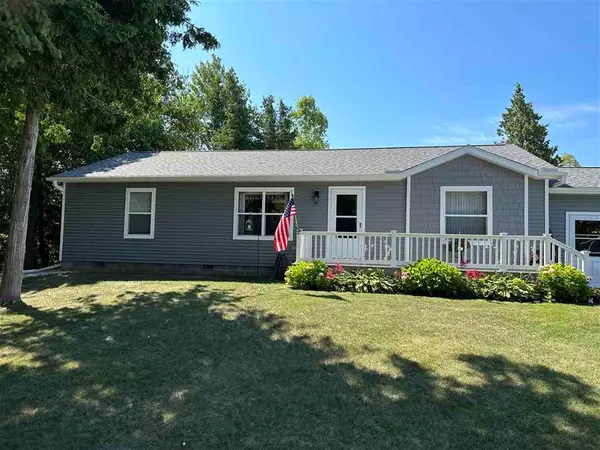
MLS# 201842295Listed by: COLDWELL BANKER SCHMIDT CHEBOYGAN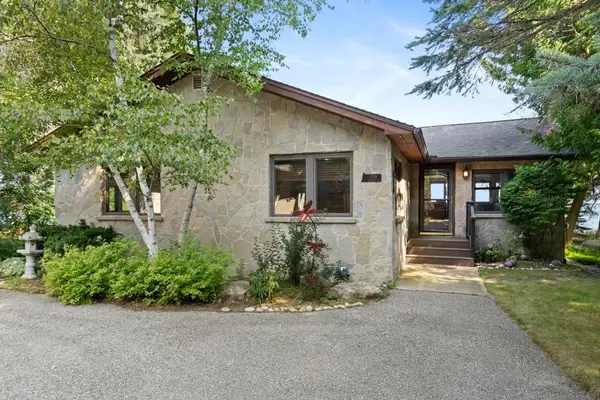 $1,000,000Active3 beds 2 baths1,792 sq. ft.
1308 Wenniway, Mackinaw City, MI 49701
MLS# 80072498Listed by: LAKE HOMES REALTY
 $439,900Active2 beds 2 baths1,248 sq. ft.
451 Cadillac Street, Mackinaw City, MI 49701
MLS# 201842281Listed by: COLDWELL BANKER FAIRBAIRN REALTY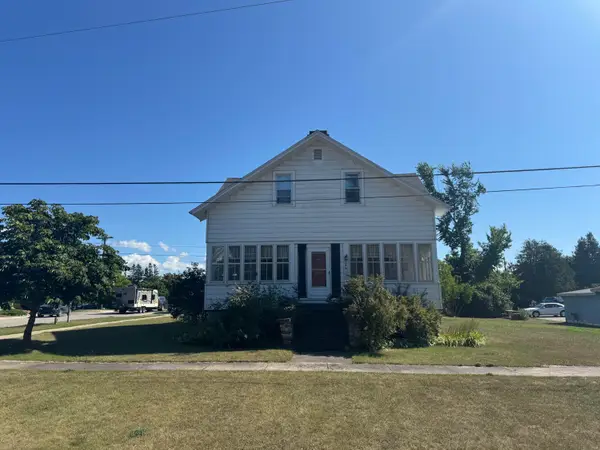 $425,000Active5 beds 2 baths2,139 sq. ft.
201 W Sinclair Street, Mackinaw City, MI 49701
MLS# 201842098Listed by: COLDWELL BANKER FAIRBAIRN REALTY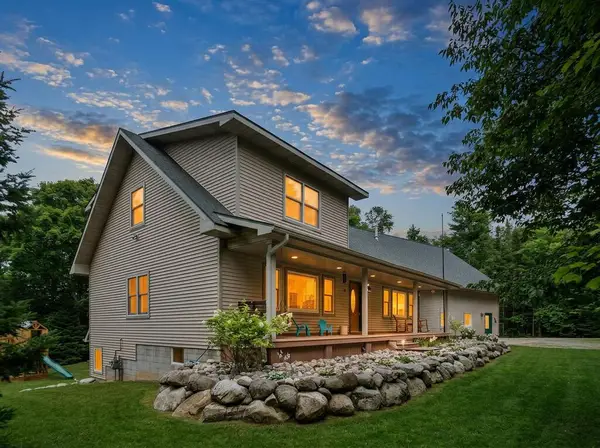 $575,000Active4 beds 4 baths4,586 sq. ft.
1520 Valley Drive, Mackinaw City, MI 49701
MLS# 201842008Listed by: COLDWELL BANKER FAIRBAIRN REALTY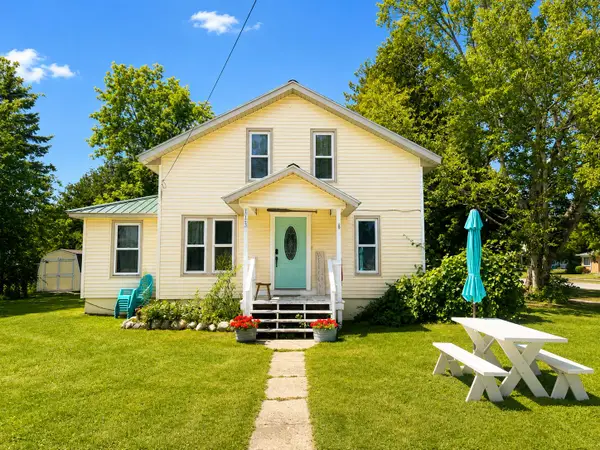 $350,000Active2 beds 3 baths1,442 sq. ft.
113 Ducharme Street, Mackinaw City, MI 49701
MLS# 201841959Listed by: REAL BROKER LLC - PETOSKEY


Protect your home and budget from life's surprises with an Assurant Home Warranty, backed by a partner that supports you through every step of homeownership. Explore Plans.
©2026 Century 21 Real Estate LLC. All rights reserved. CENTURY 21®, the CENTURY 21 Logo and C21® are service marks owned by Century 21 Real Estate LLC. Century 21 Real Estate LLC fully supports the principles of the Fair Housing Act and the Equal Opportunity Act. Each office is independently owned and operated. Listing information is deemed reliable but not guaranteed accurate.