
23804 Ronita, Macomb, MI 48042
Local realty services provided by:CENTURY 21 Realty North
23804 Ronita,Macomb Twp, MI 48042
$579,900
- 5 Beds
- 3 Baths
- 3,035 sq. ft.
- Single family
- Active
Listed by: brian thomas
Office: realty executives home towne chesterfield
MLS#:50216857
Source:MI_REALSOURCE
Price summary
- Price:$579,900
- Price per sq. ft.:$115.17
About this home
Welcome to 23804 Ronita Drive in desirable Macomb Township! This spacious 5-bedroom, 3-bath Cape Cod offers over 3,000 square feet of comfortable living space with room for everyone. The finished basement provides the perfect space for entertaining, recreation room, or additional living area. Step outside to your own private oasis retreat featuring a sparkling in-ground pool—to enjoy the summer! summer! The generous privacy fenced in lot offers plenty of space for outdoor entertaining, relaxing, and making lasting memories. Conveniently located in the sought-after L'Anse Creuse School District and close to shopping, dining, parks, and major roadways, this home combines space, comfort, and an unbeatable backyard lifestyle. Don't miss your opportunity to own this exceptional Macomb Township home!
Contact an agent
Home facts
- Year built:1987
- Subdivision & Development:FAIRCHILD COUNTRY HOMES SUB. NO. 1
- Listing ID #:50216857
- Added:2 day(s) ago
- Updated:August 02, 2026 at 10:28 AM
Rooms and interior
- Bedrooms:5
- Total bathrooms:3
- Full bathrooms:3
- Flooring:Ceramic Floors
- Kitchen Description:Dishwasher, Microwave, On First Level, Range/Oven
- Bedroom Description:Bedroom 1 on First Level, Bedroom 2 on First Level, Bedroom 3 on First Level, Bedroom 4 on Second Level, Bedroom 5 on Second Level
- Basement Description:Finished, Full
- Living area:3,035 sq. ft.
Heating and cooling
- Cooling:Central A/C
- Heating:Forced Air, Natural Gas
Structure and exterior
- Year built:1987
- Building area:3,035 sq. ft.
- Lot area:0.36 Acres
- Architectural Style:Cape Cod
- Construction Materials:Brick
- Exterior Features:Patio, Porch
- Foundation Description:Basement
- Levels:1 1/2 Story
Utilities
- Water:Public Water
- Sewer:Public Sanitary
Finances and disclosures
- Price:$579,900
- Price per sq. ft.:$115.17
- Tax amount:$6,291
Features and amenities
- Appliances:Dishwasher, Dryer, Microwave, Range/Oven, Washer
- Laundry features:Dryer, On First Level, Washer
- Amenities:Sump Pump, Walk-In Closet
- Pool features:Inground Pool, Swimming Pool
Parking
- Parking description:Attached Garage, Electric in Garage, Garage, Garage Door Opener
- Garage spaces:3
 Provided through IDX via MiRealSource. Courtesy of MiRealSource Shareholder. Copyright MiRealSource. The information published and disseminated by MiRealSource is communicated verbatim, without change by MiRealSource, as filed with MiRealSource by its members. The accuracy of all information, regardless of source, is not guaranteed or warranted. All information should be independently verified. Copyright 2026 MiRealSource. All rights reserved. The information provided hereby constitutes proprietary information of MiRealSource, Inc. and its shareholders, affiliates and licensees and may not be reproduced or transmitted in any form or by any means, electronic or mechanical, including photocopy, recording, scanning or any information storage and retrieval system, without written permission from MiRealSource, Inc.
New listings near 23804 Ronita
- New
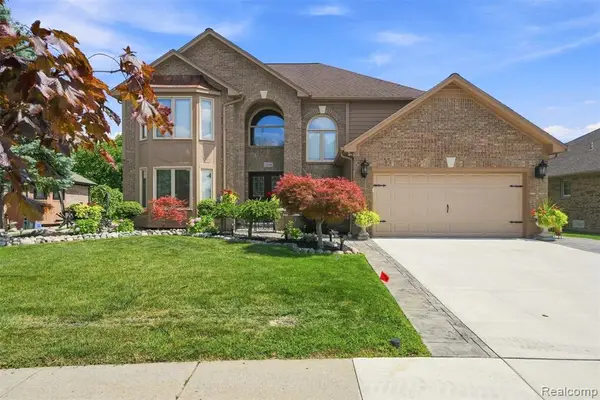 $575,000Active4 beds 3 baths2,500 sq. ft.
52844 Karon, Macomb, MI 48042
MLS# 61017048Listed by: COMMUNITY CHOICE REALTY ASSOCIATES, LLC - New
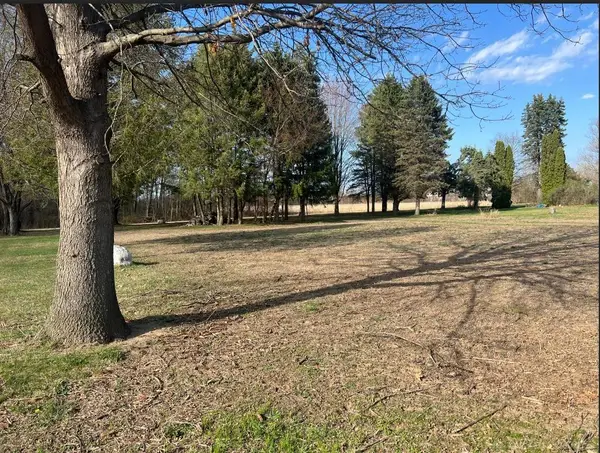 $189,000Active1.5 Acres
24496 Renata, Macomb Twp, MI 48042
MLS# 50217008Listed by: FORTUNA REALTY LLC - Open Sun, 12 to 2pmNew
 $375,000Active3 beds 3 baths2,230 sq. ft.
45328 Dante DR, Macomb, MI 48042
MLS# 58050216982Listed by: KELLER WILLIAMS REALTY LAKESIDE - Open Sun, 12 to 2pmNew
 $209,900Active2 beds 1 baths1,118 sq. ft.
52133 Naugatuck, Macomb, MI 48042
MLS# 50216978Listed by: KW PLATINUM - New
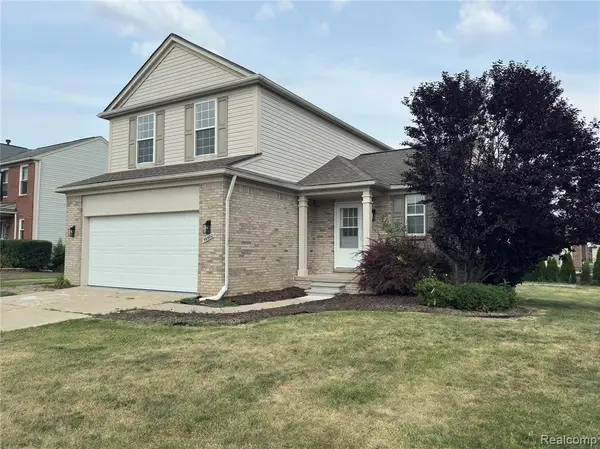 $409,900Active3 beds 3 baths1,470 sq. ft.
56602 Winding Creek, Macomb, MI 48042
MLS# 61016880Listed by: AMC REALTY CORPORATION - New
 $439,999Active3 beds 3 baths1,900 sq. ft.
50262 Barrett, Macomb Twp, MI 48044
MLS# 50216958Listed by: PROFESSIONAL LEASING & SALES LLC - Open Sun, 1 to 3pmNew
 $375,000Active3 beds 3 baths1,782 sq. ft.
20685 Hillsboro, Macomb, MI 48044
MLS# 61016835Listed by: MAX BROOCK REALTORS - New
 $524,900Active3 beds 3 baths2,348 sq. ft.
21597 Pinnacle, Macomb, MI 48042
MLS# 50216888Listed by: RE/MAX FIRST - New
 $450,000Active3 beds 3 baths2,061 sq. ft.
49316 Deerfield, Macomb, MI 48044
MLS# 61016605Listed by: @PROPERTIES CHRISTIE'S INT'L R.E. DETROIT - Open Sat, 12 to 3pmNew
 $889,000Active4 beds 4 baths3,533 sq. ft.
19246 Hamlin Lake, Macomb Twp, MI 48044
MLS# 50216870Listed by: ARTERRA REALTY MICHIGAN LLC


Protect your home and budget from life's surprises with an Assurant Home Warranty, backed by a partner that supports you through every step of homeownership. Explore Plans.
©2026 Century 21 Real Estate LLC. All rights reserved. CENTURY 21®, the CENTURY 21 Logo and C21® are service marks owned by Century 21 Real Estate LLC. Century 21 Real Estate LLC fully supports the principles of the Fair Housing Act and the Equal Opportunity Act. Each office is independently owned and operated. Listing information is deemed reliable but not guaranteed accurate.