
50155 N Anita Way, Macomb, MI 48044
Local realty services provided by:CENTURY 21 Realty North
50155 N Anita Way,Macomb Twp, MI 48044
$789,999
- 4 Beds
- 5 Baths
- 3,200 sq. ft.
- Single family
- Active
Listed by: william mashini
Office: executive group real estate
MLS#:50217874
Source:MI_REALSOURCE
Price summary
- Price:$789,999
- Price per sq. ft.:$164.58
- Monthly HOA dues:$45.83
About this home
***BEST BUY IN MACOMB***BRAND NEW HARDWOOD FLOORS THROUGHOUT FIRST FLOOR AND FRESH PAINT THROUGHOUT THE HOME! Located on a quiet cul-de-sac in the prestigious Christenbury Creek subdivision within the highly regarded Chippewa Valley Schools district, 50155 Anita Way N offers turnkey luxury living with a rare combination of craftsmanship, smart-home technology, and exceptional indoor-outdoor living. Situated on an expansive approximately 15,000 sq ft lot, this custom-built estate features approximately 4,800 sq ft of total finished living space, including a beautifully finished 1,600 sq ft walkout lower level designed for entertaining and everyday comfort. This move-in-ready home features 4 spacious bedrooms, 3 full bathrooms, and 2 half bathrooms with soaring ceilings, oversized windows, and premium finishes throughout. Integrated smart-home functionality allows you to conveniently control lighting, garage access, and motorized hard-to-reach window blinds directly from your phone. The home is also equipped with a full exterior camera system, security alarm, and Ring doorbells at all three entrances for added convenience and peace of mind. The open-concept layout creates seamless flow between expansive living spaces, dining areas, and the chef’s kitchen while filling the home with natural light. A second floor laundry room brings the ultimate convenience. The professionally finished walkout lower level offers a spacious living room with electric fireplace, custom wet bar, dedicated workout room, full bathroom, and private garage access, creating ideal flexibility for entertaining, guests, or multi-functional living. Step outside to an incredible outdoor living experience featuring an oversized upper-level Trex deck overlooking a private backyard backing to a quiet creek surrounded by mature trees. The lower-level brick paver patio with natural gas bonfire feature creates the perfect setting for entertaining and relaxing year-round. Situated in one of Macomb Township’s most sought-after communities with convenient access to shopping, dining, parks, and major roadways, this is a rare opportunity to own a custom luxury property in Christenbury Creek. Seller is a licensed real estate agent in the State of Michigan....
Contact an agent
Home facts
- Year built:2020
- Subdivision & Development:Christenbury Creek
- Listing ID #:50217874
- Added:1 day(s) ago
- Updated:August 09, 2026 at 02:33 AM
Rooms and interior
- Bedrooms:4
- Total bathrooms:5
- Full bathrooms:3
- Half bathrooms:2
- Flooring:Hardwood Floors
- Dining Description:On First Level
- Bathrooms Description:Whirlpool/Hot Tub
- Kitchen Description:Dishwasher, Disposal, Microwave, On First Level, Range/Oven, Refrigerator
- Bedroom Description:Bedroom 1 on Second Level, Bedroom 2 on Second Level, Bedroom 3 on Second Level, Bedroom 4 on Second Level
- Basement Description:Finished, Walk Out
- Living area:3,200 sq. ft.
Heating and cooling
- Cooling:Ceiling Fan(s), Central A/C
- Heating:Forced Air, Natural Gas
Structure and exterior
- Year built:2020
- Building area:3,200 sq. ft.
- Lot area:0.34 Acres
- Architectural Style:Colonial
- Construction Materials:Brick, Wood
- Exterior Features:Deck, Lawn Sprinkler, Patio, Pond, Porch, Sidewalks, Storms/Screens, Street Lights
- Foundation Description:Basement
- Levels:2 Story
Schools
- High school:Dakota High School
- Middle school:Seneca Middle School
- Elementary school:Shawnee Elementary School
Utilities
- Water:Public Water
- Sewer:Public Sanitary
Finances and disclosures
- Price:$789,999
- Price per sq. ft.:$164.58
- Tax amount:$10,282
Features and amenities
- Appliances:Dishwasher, Disposal, Dryer, Humidifier, Microwave, Range/Oven, Refrigerator, Washer
- Laundry features:Dryer, On Second Level, Washer
- Amenities:9 ft + Ceilings, Cable/Internet Available, Security System, Sidewalks, Street Lights, Sump Pump, Walk-In Closet, Wet Bar/Bar, Window Treatment(s)
- Smart home:Yes
Parking
- Parking description:Attached Garage, Garage Door Opener
- Garage spaces:3
 Provided through IDX via MiRealSource. Courtesy of MiRealSource Shareholder. Copyright MiRealSource. The information published and disseminated by MiRealSource is communicated verbatim, without change by MiRealSource, as filed with MiRealSource by its members. The accuracy of all information, regardless of source, is not guaranteed or warranted. All information should be independently verified. Copyright 2026 MiRealSource. All rights reserved. The information provided hereby constitutes proprietary information of MiRealSource, Inc. and its shareholders, affiliates and licensees and may not be reproduced or transmitted in any form or by any means, electronic or mechanical, including photocopy, recording, scanning or any information storage and retrieval system, without written permission from MiRealSource, Inc.
New listings near 50155 N Anita Way
- New
 $234,900Active2 beds 2 baths1,364 sq. ft.
21868 Hartford, Macomb, MI 48042
MLS# 50217806Listed by: SELECT REAL ESTATE PROFESSIONALS - New
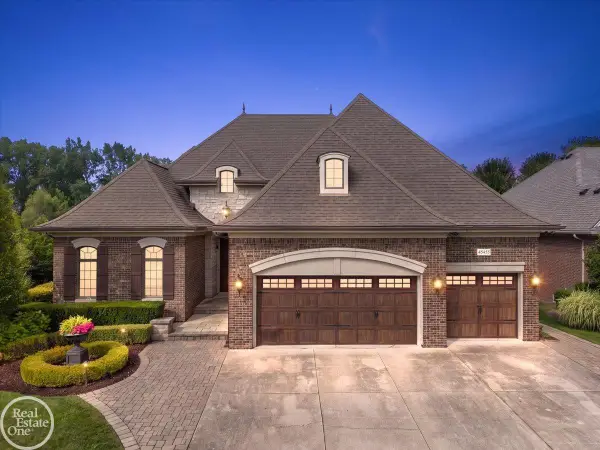 $699,900Active3 beds 3 baths2,083 sq. ft.
45455 Shoal, Macomb Twp, MI 48044
MLS# 50217703Listed by: REAL ESTATE ONE INC-SHELBY - New
 $739,900Active4 beds 4 baths2,935 sq. ft.
19242 Potomac, Macomb Twp, MI 48044
MLS# 50217690Listed by: GREAT LAKES REALTY AND PROPERTY MANAGEMENT - New
 $525,000Active3 beds 4 baths1,900 sq. ft.
47466 North, Macomb Twp, MI 48042
MLS# 50217642Listed by: REALTY EXECUTIVES HOME TOWNE CHESTERFIELD - New
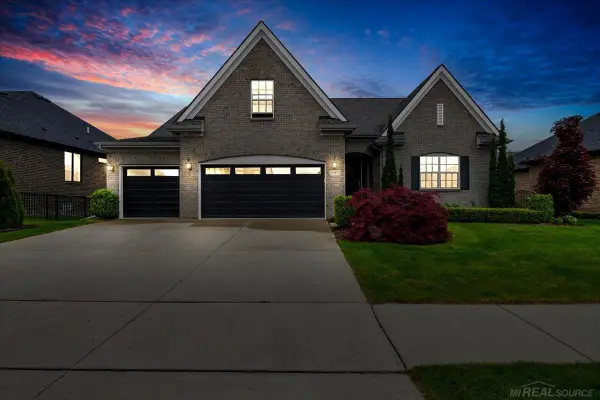 $619,000Active3 beds 3 baths2,391 sq. ft.
21972 E Majestic, Macomb Twp, MI 48044
MLS# 50217664Listed by: IHOME REALTY, INC. - New
 $489,900Active4 beds 4 baths4,065 sq. ft.
17576 Canvasback Drive, Macomb, MI 48044
MLS# 20261053724Listed by: KELLER WILLIAMS PAINT CREEK - New
 $575,000Active4 beds 3 baths2,793 sq. ft.
46671 White Cap, Macomb, MI 48044
MLS# 50217621Listed by: KELLER WILLIAMS REALTY LAKESIDE - New
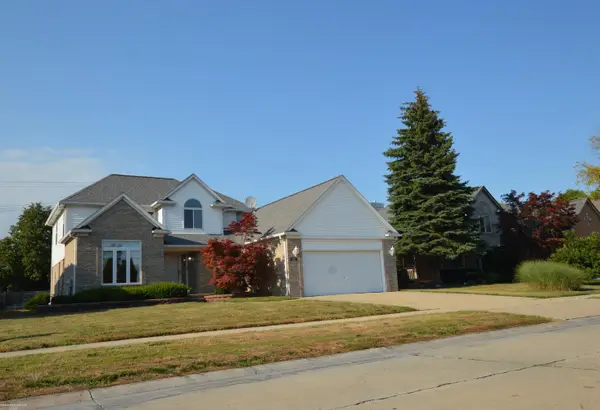 $435,000Active4 beds 3 baths2,374 sq. ft.
19855 Sycamore, Macomb, MI 48044
MLS# 50217586Listed by: BERKSHIRE HATHAWAY HOMESERVICES KEE REALTY - New
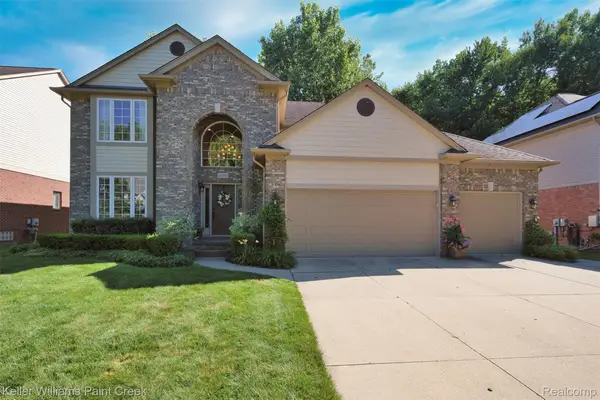 $569,000Active4 beds 3 baths4,360 sq. ft.
22296 Beech Knoll Drive, Macomb, MI 48044
MLS# 20261060411Listed by: KELLER WILLIAMS PAINT CREEK


Protect your home and budget from life's surprises with an Assurant Home Warranty, backed by a partner that supports you through every step of homeownership. Explore Plans.
©2026 Century 21 Real Estate LLC. All rights reserved. CENTURY 21®, the CENTURY 21 Logo and C21® are service marks owned by Century 21 Real Estate LLC. Century 21 Real Estate LLC fully supports the principles of the Fair Housing Act and the Equal Opportunity Act. Each office is independently owned and operated. Listing information is deemed reliable but not guaranteed accurate.