
16197 Harvest Spring, Macomb, MI 48042
Local realty services provided by:CENTURY 21 Curran & Oberski
16197 Harvest Spring,Macomb, MI 48042
$539,000
- 5 Beds
- 3 Baths
- 3,025 sq. ft.
- Single family
- Active
Listed by: michael nugent
Office: keller williams realty lakeside
MLS#:58050224832
Source:MI_REALCOMP
Price summary
- Price:$539,000
- Price per sq. ft.:$178.18
- Monthly HOA dues:$25.33
About this home
Beautiful, well-maintained 5-bedroom, 2.5-bath split-level home with an attractive brick exterior and lovely landscaping! Step inside to a spacious foyer and great room, along with a large, open kitchen and dining area perfect for family gatherings and entertainment. The generously sized bedrooms offer plenty of space, along with the first-floor primary suite with a walk-in closet. The fifth bedroom, also on the first floor, is ideal for an optional home office. Enjoy the bonus room, perfect for reading, homework, or a playroom, plus convenient first-floor laundry. The unfinished basement has endless possibilities while hosting a storage room and closet. Out back, relax or entertain on the amazing covered stamped concrete patio. This home offers space, comfort, and versatility throughout!
Contact an agent
Home facts
- Year built:1999
- Subdivision & Development:THE RIVERS SUB
- Listing ID #:58050224832
- Added:1 day(s) ago
- Updated:October 22, 2026 at 10:31 AM
Rooms and interior
- Bedrooms:5
- Total bathrooms:3
- Full bathrooms:2
- Half bathrooms:1
- Rooms Total:11
- Flooring:Ceramic Tile, Hardwood
- Bathrooms Description:Jetted Tub
- Kitchen Description:Eat-in Kitchen, Pantry
- Basement Description:Concrete, Sump Pump, Unfinished
- Living area:3,025 sq. ft.
Heating and cooling
- Cooling:Ceiling Fans, Central Air
- Heating:Forced Air, Humidity Control, Natural Gas
Structure and exterior
- Year built:1999
- Building area:3,025 sq. ft.
- Lot area:0.2 Acres
- Lot Features:Sprinklers
- Architectural Style:Split Level
- Construction Materials:Brick, Wood Siding
- Exterior Features:Patio
- Foundation Description:Basement
- Levels:Two
Utilities
- Water:Public
- Sewer:Public Sewer
Finances and disclosures
- Price:$539,000
- Price per sq. ft.:$178.18
- Tax amount:$5,262
Features and amenities
- Appliances:Dishwasher, Dryer, Humidifier, Microwave, Oven, Range, Refrigerator, Washer
- Amenities:Entrance Foyer, Pantry, Walk-in Closets
Parking
- Parking description:Attached, Electricity In Garage, Garage, Garage Door Opener, Side Entrance, Two Car Garage
- Garage spaces:2

New listings near 16197 Harvest Spring
- Coming Soon
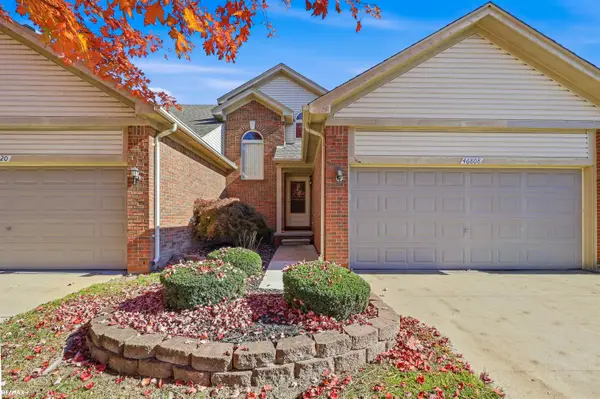 $285,000Coming Soon2 beds 3 baths1,611 sq. ft.
46808 Jewel, Macomb Twp, MI 48044
MLS# 50225474Listed by: RE/MAX ECLIPSE - New
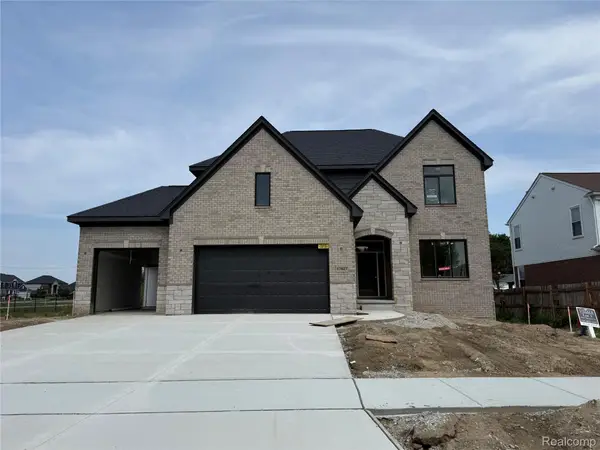 $674,900Active4 beds 4 baths2,919 sq. ft.
17827 Biscayne DR, Macomb, MI 48042
MLS# 20261085550Listed by: D'ANNA REALTY - New
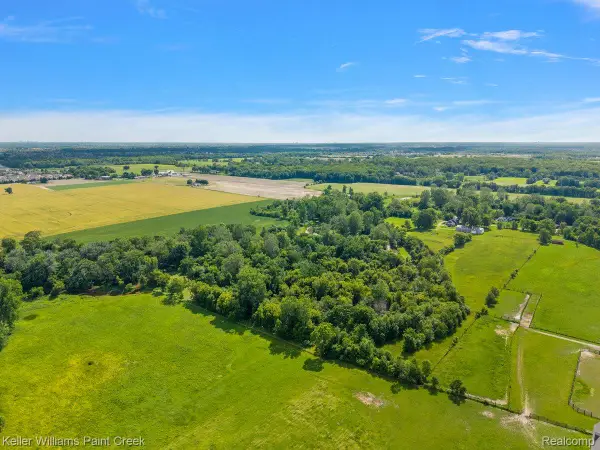 $900,000Active28 Acres
54230 Card Card Rd RD, Macomb, MI 48042
MLS# 20261083620Listed by: KELLER WILLIAMS PAINT CREEK - New
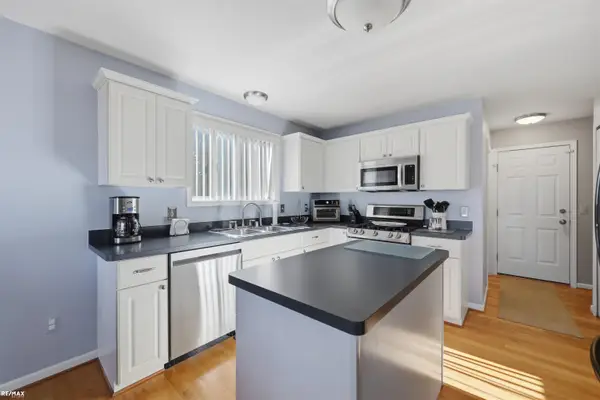 $285,000Active2 beds 3 baths2,361 sq. ft.
46808 Jewel DR, Macomb, MI 48044
MLS# 58050225474Listed by: RE/MAX ECLIPSE - New
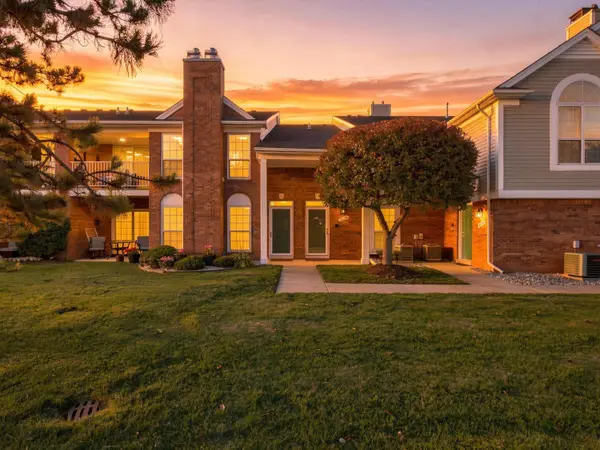 $249,900Active2 beds 2 baths1,521 sq. ft.
52355 Stoneridge, Macomb, MI 48042
MLS# 65026055900Listed by: EXP REALTY LLC - New
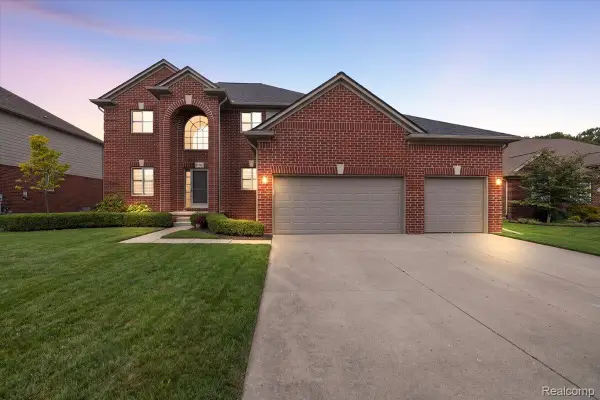 $509,900Active4 beds 3 baths3,352 sq. ft.
51783 Mauro LN, Macomb, MI 48042
MLS# 20261082691Listed by: BERKSHIRE HATHAWAY HOMESERVICES KEE REALTY WASHIN - New
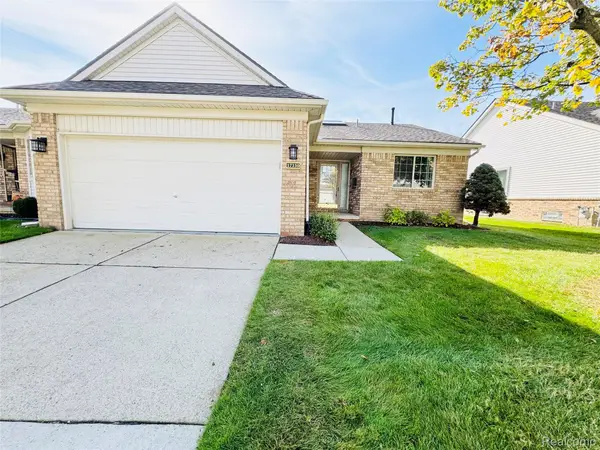 $289,900Active2 beds 2 baths2,204 sq. ft.
17230 Mayfield DR, Macomb, MI 48042
MLS# 20261083103Listed by: AMC REALTY CORPORATION - New
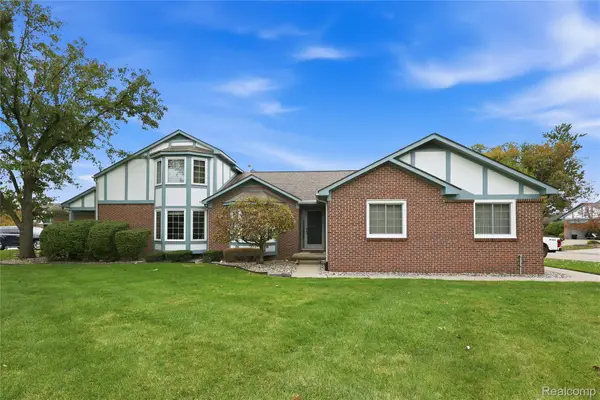 $239,900Active2 beds 3 baths2,028 sq. ft.
45552 Bristol Bay, Macomb, MI 48044
MLS# 20261083338Listed by: RE/MAX NOIRE - New
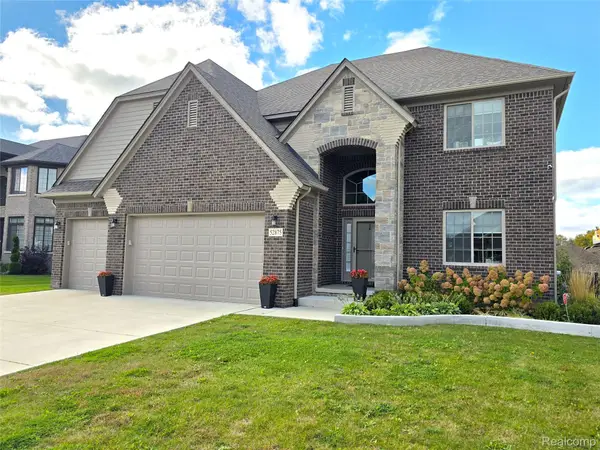 $765,000Active4 beds 4 baths4,325 sq. ft.
52875 Char Marie DR, Macomb, MI 48042
MLS# 20261083370Listed by: REAL ESTATE ONE-CHESTERFIELD - New
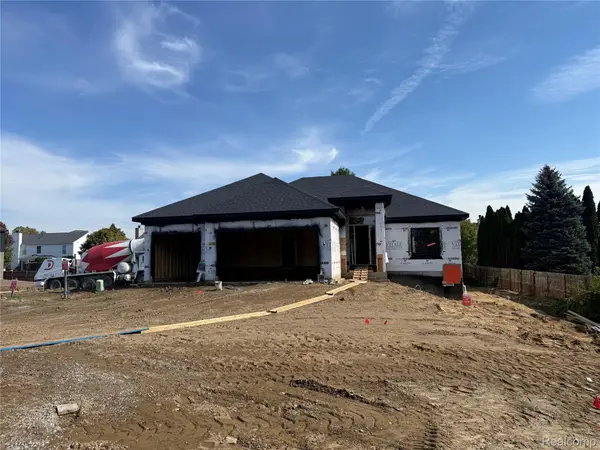 $699,900Active3 beds 3 baths1,936 sq. ft.
54752 Biscayne DR, Macomb, MI 48042
MLS# 20261083736Listed by: D'ANNA REALTY


Protect your home and budget from life's surprises with an Assurant Home Warranty, backed by a partner that supports you through every step of homeownership. Explore Plans.
©2026 Century 21 Real Estate LLC. All rights reserved. CENTURY 21®, the CENTURY 21 Logo and C21® are service marks owned by Century 21 Real Estate LLC. Century 21 Real Estate LLC fully supports the principles of the Fair Housing Act and the Equal Opportunity Act. Each office is independently owned and operated. Listing information is deemed reliable but not guaranteed accurate.