
16856 Trajan #248, Macomb, MI 48042
Local realty services provided by:CENTURY 21 Northland
Listed by: barbara gates
Office: mjc real estate co inc.
MLS#:50194518
Source:MI_REALSOURCE
Price summary
- Price:$639,095
- Price per sq. ft.:$236.53
- Monthly HOA dues:$33.33
About this home
Beautiful split-level home under construction in Monarch Estates in Macomb Township. The Kirkwood (Craftsman elevation) features 4 bedrooms, family room with fireplace, dining area, deluxe gourmet kitchen appliances, library/study, 2 1/2 bathrooms, a full 8' poured basement and a 3-car attached garage. The kitchen, dining and family room ensure a seamless flow for both family living and entertaining. The kitchen has ample storage, a sizable island, quartz countertops, quartz snack bar and cook top, combo wall oven/microwave, dishwasher and disposal. Custom kitchen cabinets with numerous upgrades. Upgraded carpeting pad. Luxury vinyl plank in library/study, family room and entry hall. This basement is prepped for 3-piece bath. High-efficiency furnace, central air and 10-year limited structural warranty for your piece of mind. Beige/clay windows. Virtual tour and photos showcase are of a similar home. Equal Housing Opportunity. Newly Listed/New Build/PA Accepted. Price may not reflect cost of all options purchased. Granite counters at kitchen, snack bar and baths. Floating vanity in powder room. Large walk-in closet in master suite. Three-piece rough in basement. Angled hardwood from foyer to nook. Beige vinyl windows. Central air and home warranty. Virtual tour and photos are of a comparable home....
Contact an agent
Home facts
- Year built:2025
- Subdivision & Development:MONARCH ESTATES
- Listing ID #:50194518
- Added:271 day(s) ago
- Updated:August 17, 2026 at 08:04 AM
Rooms and interior
- Bedrooms:4
- Total bathrooms:3
- Full bathrooms:2
- Half bathrooms:1
- Rooms Total:8
- Kitchen Description:Dishwasher, Disposal, Microwave, On First Level, Range/Oven
- Bedroom Description:Bedroom 1 on Second Level, Bedroom 2 on Second Level, Bedroom 3 on Second Level, Bedroom 4 on Second Level
- Basement Description:Full, Poured
- Living area:2,702 sq. ft.
Heating and cooling
- Heating:Forced Air, Natural Gas
Structure and exterior
- Year built:2025
- Building area:2,702 sq. ft.
- Lot area:0.23 Acres
- Architectural Style:Colonial, Split Level
- Construction Materials:Brick, Vinyl Trim
- Exterior Features:Porch
- Foundation Description:Basement, Poured
- Levels:1 1/2 Story
Utilities
- Water:Public Water
- Sewer:Public Sanitary
Finances and disclosures
- Price:$639,095
- Price per sq. ft.:$236.53
Features and amenities
- Appliances:Dishwasher, Disposal, Microwave, Range/Oven
Parking
- Parking description:Attached Garage, Direct Access Garage, Electric in Garage
- Garage spaces:3
 Provided through IDX via MiRealSource. Courtesy of MiRealSource Shareholder. Copyright MiRealSource. The information published and disseminated by MiRealSource is communicated verbatim, without change by MiRealSource, as filed with MiRealSource by its members. The accuracy of all information, regardless of source, is not guaranteed or warranted. All information should be independently verified. Copyright 2026 MiRealSource. All rights reserved. The information provided hereby constitutes proprietary information of MiRealSource, Inc. and its shareholders, affiliates and licensees and may not be reproduced or transmitted in any form or by any means, electronic or mechanical, including photocopy, recording, scanning or any information storage and retrieval system, without written permission from MiRealSource, Inc. MI_REALSOURCE Member Broker: Brad Platt
New listings near 16856 Trajan #248
- New
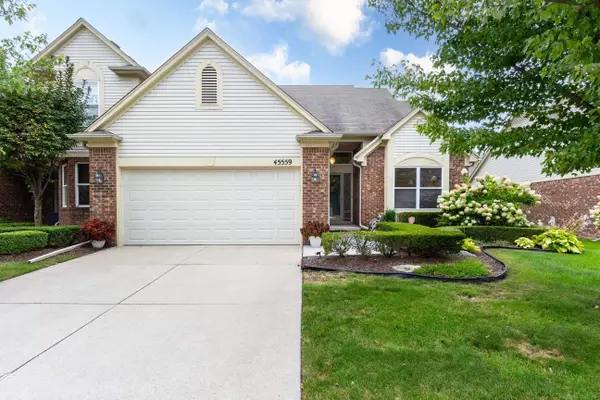 $314,900Active3 beds 3 baths1,307 sq. ft.
45559 Rathmore, Macomb Twp, MI 48044
MLS# 50218711Listed by: ST AUBIN REAL ESTATE - New
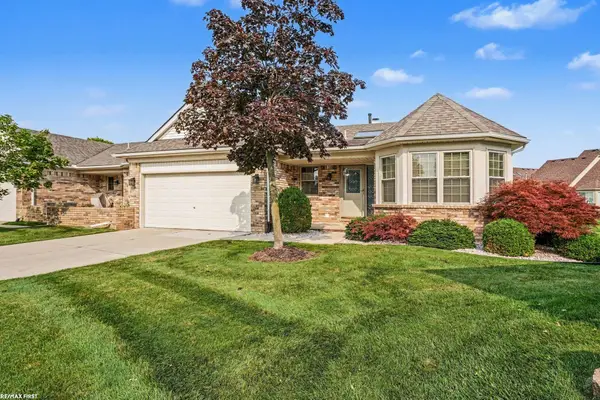 $328,000Active2 beds 3 baths1,469 sq. ft.
52109 E Westgrove Ct. #510 Unit 103, Macomb Twp, MI 48042
MLS# 50218704Listed by: RE/MAX FIRST - New
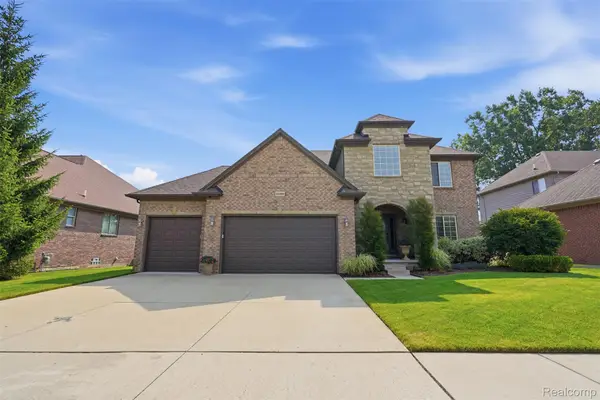 $625,000Active4 beds 3 baths3,052 sq. ft.
55362 Estates Lane, Macomb, MI 48042
MLS# 20261065077Listed by: THE BRAND REAL ESTATE - Open Sun, 1 to 4pmNew
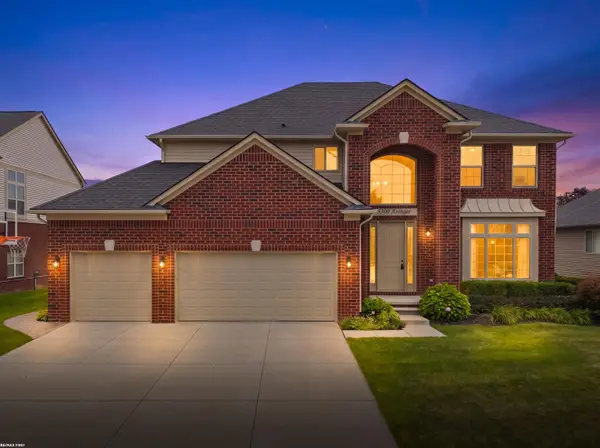 $599,900Active4 beds 4 baths3,779 sq. ft.
55300 Azinger DR, Macomb, MI 48042
MLS# 58050218699Listed by: RE/MAX FIRST - New
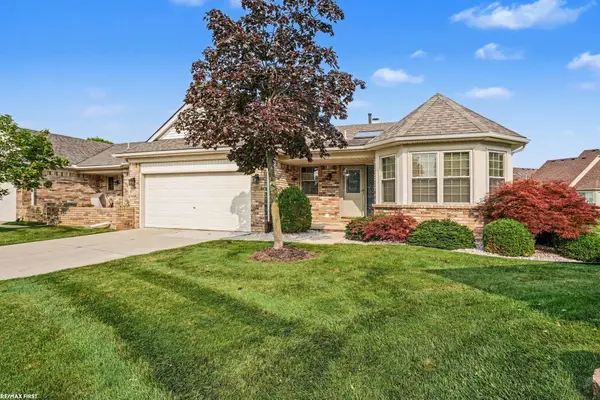 $328,000Active2 beds 3 baths2,908 sq. ft.
52109 E Westgrove Ct. CT, Macomb, MI 48042
MLS# 58050218704Listed by: RE/MAX FIRST - New
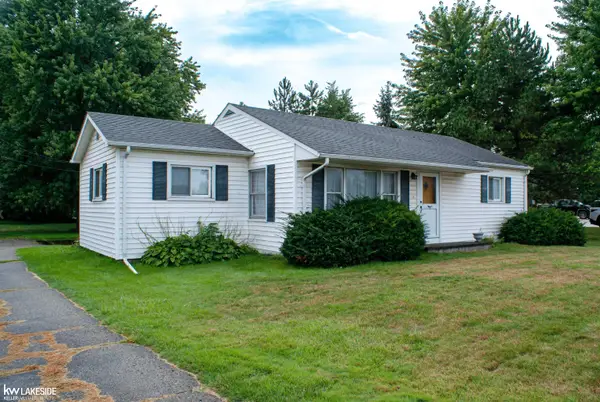 $220,999Active3 beds 1 baths1,225 sq. ft.
16890 25 Mile, Macomb Twp, MI 48042
MLS# 50218679Listed by: KELLER WILLIAMS REALTY LAKESIDE - New
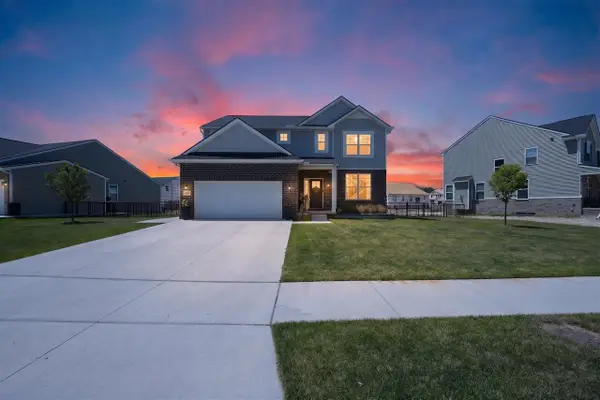 $549,900Active4 beds 3 baths2,774 sq. ft.
51681 Maple Leaf, Macomb, MI 48042
MLS# 70552640Listed by: EXP REALTY, LLC - New
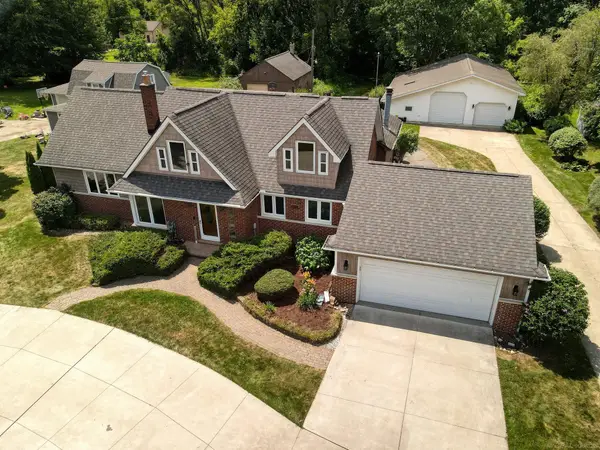 $549,500Active4 beds 3 baths2,311 sq. ft.
45821 North, Macomb Twp, MI 48042
MLS# 50218641Listed by: EPIQUE INC. - New
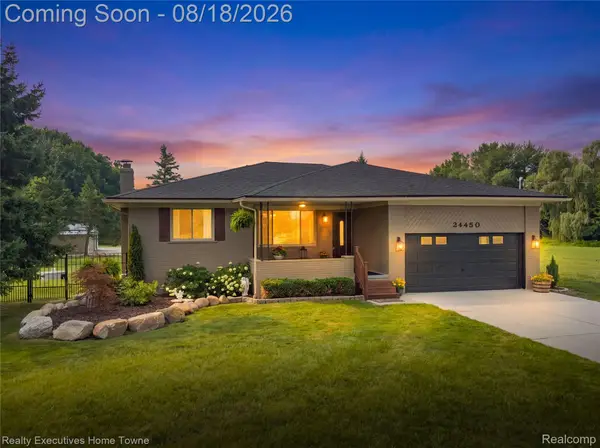 $624,900Active3 beds 2 baths3,646 sq. ft.
24450 Chapman Road, Macomb, MI 48042
MLS# 20261064524Listed by: REALTY EXECUTIVES HOME TOWNE - New
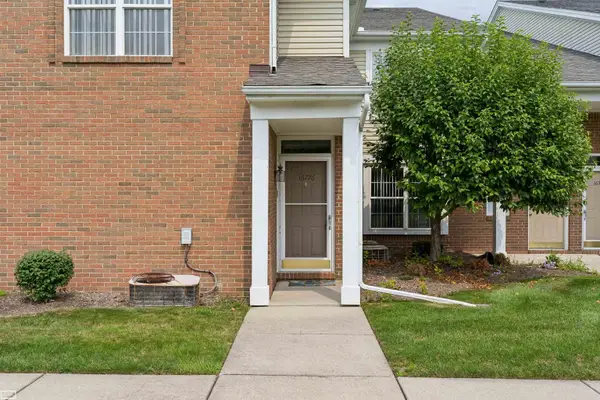 $219,900Active2 beds 2 baths1,210 sq. ft.
16776 Glenmoor, Macomb, MI 48044
MLS# 50218631Listed by: REALTY EXECUTIVES HOME TOWNE CHESTERFIELD


Protect your home and budget from life's surprises with an Assurant Home Warranty, backed by a partner that supports you through every step of homeownership. Explore Plans.
©2026 Century 21 Real Estate LLC. All rights reserved. CENTURY 21®, the CENTURY 21 Logo and C21® are service marks owned by Century 21 Real Estate LLC. Century 21 Real Estate LLC fully supports the principles of the Fair Housing Act and the Equal Opportunity Act. Each office is independently owned and operated. Listing information is deemed reliable but not guaranteed accurate.