
16871 Crittenden DR, Macomb, MI 48044
Local realty services provided by:CENTURY 21 Metro Brokers
Listed by: barbara s gates
Office: mjc real estate co inc.
MLS#:58050214167
Source:MI_REALCOMP
Price summary
- Price:$580,506
- Price per sq. ft.:$301.72
- Monthly HOA dues:$33.33
About this home
Beautiful ranch home under construction in Monarch Estates in Macomb Township. The Marisa II features 3 bedrooms, 2.5 baths, great room, dining room, sunroom, basement and 3-car garage. Large well-appointed kitchen with granite counters, Whirlpool stainless range, dishwasher and microwave. Lafata cabinets throughout. Spacious owner's bath includes walk-in shower. Walk-in closet in owner's suite. Family room with gas corner fireplace. Jack and Jill bathroom for Bedrooms 2 and 3. Maple flooring in foyer, powder room, kitchen, nook, great room and bedroom hall. Mud hall bench with cubbies. Three-piece rough plumbing in full basement with egress window. Ceiling fan prep. Windsor Next Dimension Pro Low E windows. Tremco basement waterproofing, Nelson energy seal, central air, programmable thermostat and home warranty. Equal Housing Opportunity.
Contact an agent
Home facts
- Year built:2026
- Listing ID #:58050214167
- Added:7 day(s) ago
- Updated:July 16, 2026 at 07:56 AM
Rooms and interior
- Bedrooms:3
- Total bathrooms:3
- Full bathrooms:2
- Half bathrooms:1
- Rooms Total:6
- Basement Description:Concrete
- Living area:1,924 sq. ft.
Heating and cooling
- Cooling:Central Air
- Heating:Forced Air, Natural Gas
Structure and exterior
- Year built:2026
- Building area:1,924 sq. ft.
- Lot area:0.24 Acres
- Architectural Style:Ranch
- Construction Materials:Brick, Vinyl Siding
- Exterior Features:Porch
- Foundation Description:Basement
- Levels:One
Utilities
- Water:Public
- Sewer:Public Sewer
Finances and disclosures
- Price:$580,506
- Price per sq. ft.:$301.72
- Tax amount:$145
Features and amenities
- Appliances:Dishwasher, Disposal, Microwave, Oven, Range
Parking
- Parking description:Attached, Direct Access, Electricity In Garage, Three Car Garage
- Garage spaces:3

New listings near 16871 Crittenden DR
- New
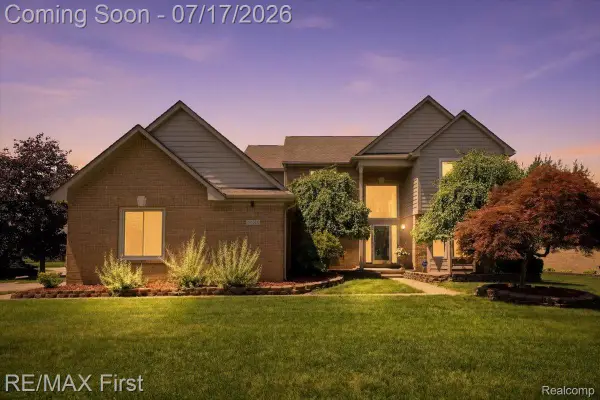 $519,900Active4 beds 3 baths1,325 sq. ft.
50443 Middle River Drive, Macomb, MI 48044
MLS# 20261054675Listed by: RE/MAX FIRST - New
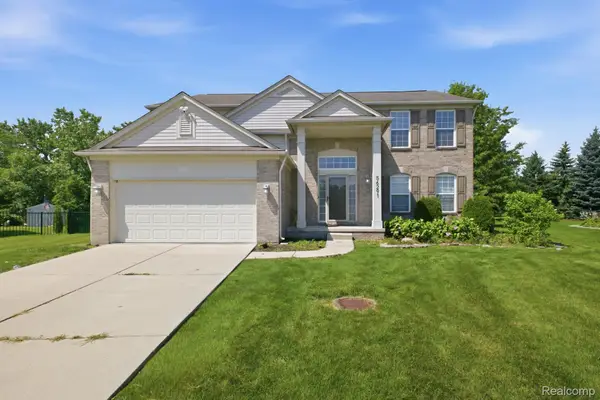 $549,900Active4 beds 3 baths3,600 sq. ft.
56291 Hastings Drive, Macomb, MI 48042
MLS# 20261054876Listed by: REAL ESTATE MARKET CENTER - Open Sun, 12 to 2pmNew
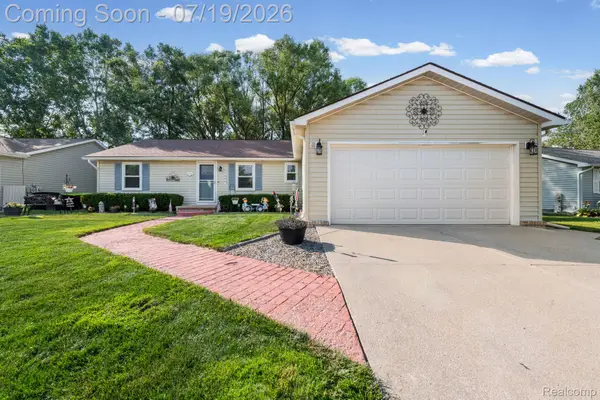 $329,900Active3 beds 2 baths2,600 sq. ft.
21699 Brookside North Drive, Macomb, MI 48044
MLS# 20261054760Listed by: KELLER WILLIAMS REALTY-GREAT LAKES - New
 $305,000Active2 beds 3 baths2,858 sq. ft.
17680 Port Salem Drive #37, Macomb, MI 48044
MLS# 20261049458Listed by: EXP REALTY SHELBY TWP - New
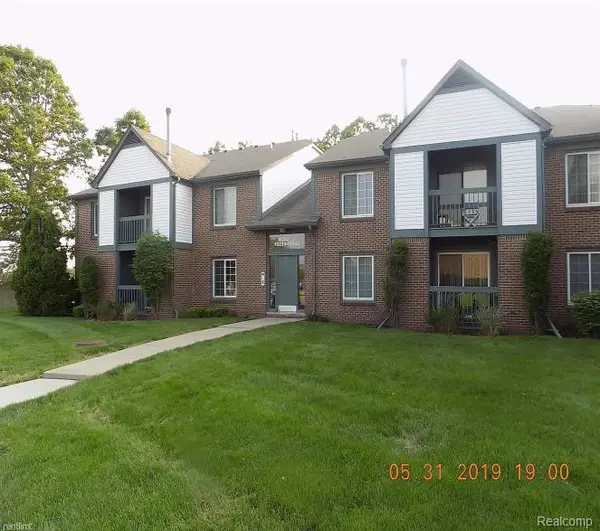 $179,000Active2 beds 2 baths1,100 sq. ft.
15246 Ashley Court #14, Macomb, MI 48044
MLS# 20261054666Listed by: 21 UNITED REALTY - New
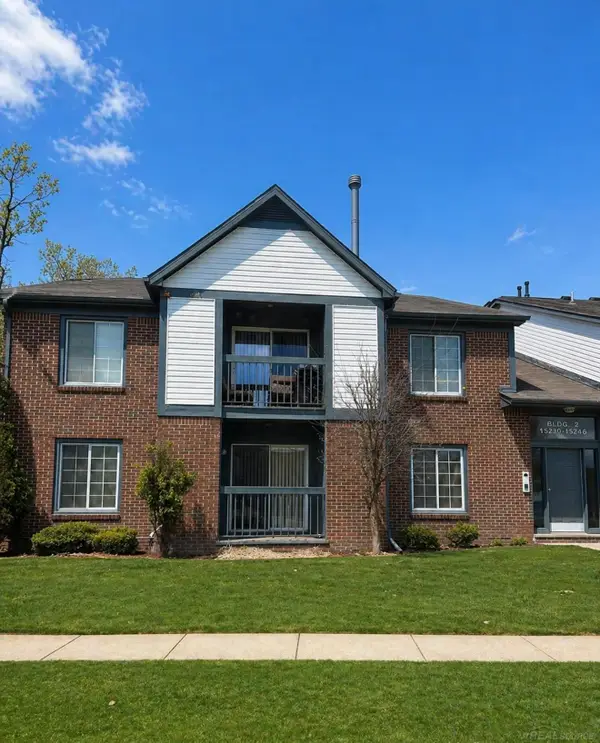 $179,000Active2 beds 2 baths2,200 sq. ft.
15246 Ashley CT, Macomb, MI 48044
MLS# 58050215020Listed by: 21 UNITED - New
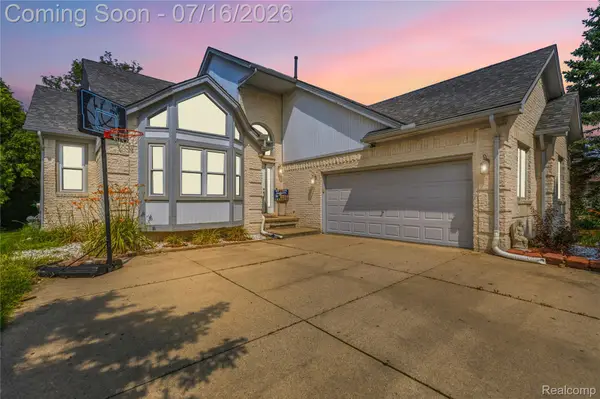 $470,000Active3 beds 3 baths2,240 sq. ft.
52279 Matterhorn Drive, Macomb, MI 48042
MLS# 20261054575Listed by: COMMUNITY CHOICE REALTY INC - Open Sat, 1:30 to 3pmNew
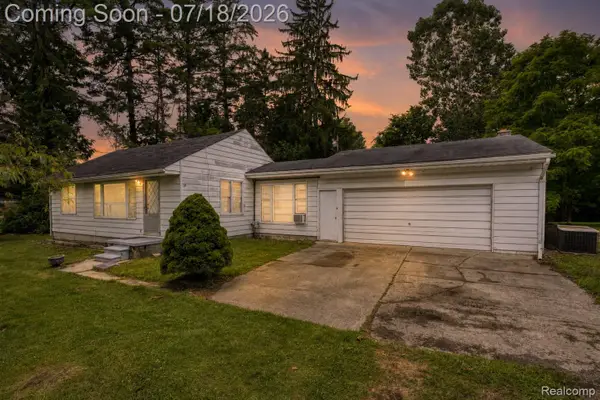 $200,000Active3 beds 1 baths768 sq. ft.
46555 North Avenue, Macomb, MI 48042
MLS# 20261049768Listed by: EXP REALTY THE PERNA TEAM - Open Sat, 1:30 to 3pmNew
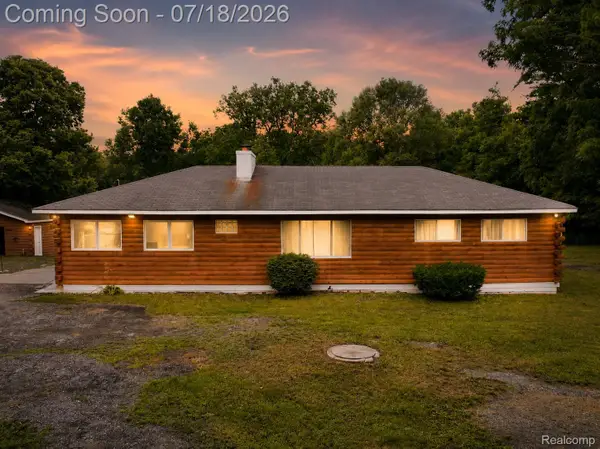 $315,000Active3 beds 1 baths768 sq. ft.
46495 North Avenue, Macomb, MI 48042
MLS# 20261049794Listed by: EXP REALTY THE PERNA TEAM - Open Sat, 12 to 3pmNew
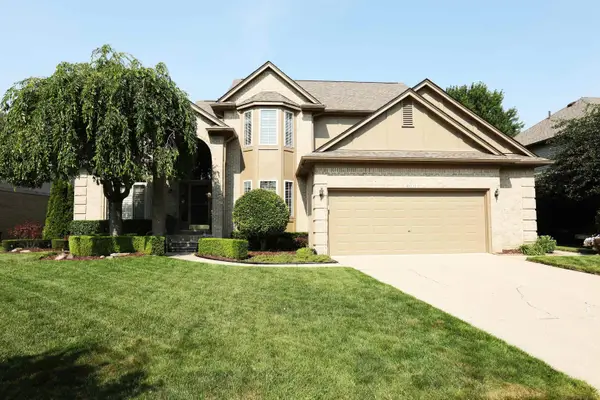 $529,900Active4 beds 4 baths4,239 sq. ft.
48535 Fairmont DR, Macomb, MI 48044
MLS# 58050214967Listed by: FORTUNA REALTY LLC


Protect your home and budget from life's surprises with an Assurant Home Warranty, backed by a partner that supports you through every step of homeownership. Explore Plans.
©2026 Century 21 Real Estate LLC. All rights reserved. CENTURY 21®, the CENTURY 21 Logo and C21® are service marks owned by Century 21 Real Estate LLC. Century 21 Real Estate LLC fully supports the principles of the Fair Housing Act and the Equal Opportunity Act. Each office is independently owned and operated. Listing information is deemed reliable but not guaranteed accurate.