
17248 Mayfield, Macomb, MI 48042
Local realty services provided by:CENTURY 21 Signature Realty
17248 Mayfield,Macomb, MI 48042
$272,900
- 2 Beds
- 2 Baths
- 1,250 sq. ft.
- Single family
- Active
Listed by: james kaschalk, daniel kaschalk
Office: re/max first
MLS#:58050216463
Source:MI_REALCOMP
Price summary
- Price:$272,900
- Price per sq. ft.:$218.32
- Monthly HOA dues:$206
About this home
Check out this well maintained end-unit ranch condo offering the perfect combination of comfort and convenience. This spacious 2-bedroom, 2-bath condo features an open soaring cathedral ceilings that create a bright and airy atmosphere. The inviting kitchen is enhanced by a charming bay window, filling the space with natural light. Plenty of cabinet and counter space. The generous primary suite includes a private full bath and a 6' x 5' walk-in closet. A second bedroom and full bath provide ideal accommodations for guests or a home office. A convenient first floor laundry room, and a 6' x 4' first-floor storage closet. 2 car attached garage. The open full basement provides abundant storage and endless possibilities for future finishing, whether you envision additional living space, home gym, or workshop. With a low monthly HOA, this desirable end-unit condo offers low-maintenance living in desirable Macomb Twp. Don't miss this exceptional opportunity!
Contact an agent
Home facts
- Year built:1997
- Subdivision & Development:WESTGROVE ESTATES
- Listing ID #:58050216463
- Added:17 day(s) ago
- Updated:August 12, 2026 at 10:09 AM
Rooms and interior
- Bedrooms:2
- Total bathrooms:2
- Full bathrooms:2
- Rooms Total:5
- Flooring:Ceramic Tile
- Kitchen Description:Eat-in Kitchen, Pantry
- Basement Description:Concrete, Full, Unfinished
- Living area:1,250 sq. ft.
Heating and cooling
- Cooling:Central Air
- Heating:Forced Air, Natural Gas
Structure and exterior
- Year built:1997
- Building area:1,250 sq. ft.
- Lot area:20.55 Acres
- Lot Features:Sprinklers
- Architectural Style:Ranch
- Construction Materials:Brick
- Exterior Features:Porch
- Foundation Description:Basement
- Levels:One
Utilities
- Water:Public
- Sewer:Public Sewer
Finances and disclosures
- Price:$272,900
- Price per sq. ft.:$218.32
- Tax amount:$2,203
Features and amenities
- Appliances:Dishwasher, Dryer, Oven, Range, Refrigerator, Washer
- Amenities:Cathedral Ceilings, Pantry
Parking
- Parking description:Attached, Electricity In Garage, Garage, Garage Door Opener, On Street, Two Car Garage
- Garage spaces:2

New listings near 17248 Mayfield
- New
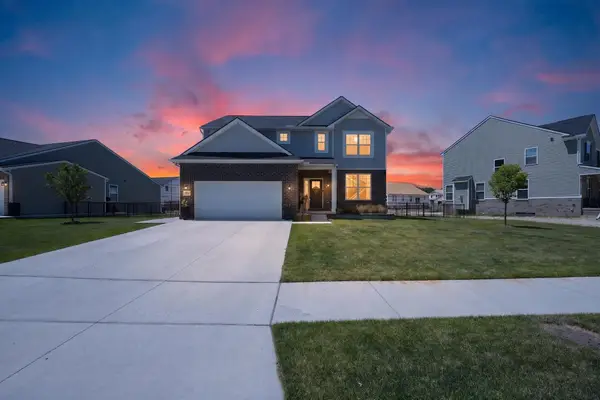 $549,900Active4 beds 3 baths2,774 sq. ft.
51681 Maple Leaf Drive, Macomb, MI 48042
MLS# 26042981Listed by: EXP REALTY, LLC - New
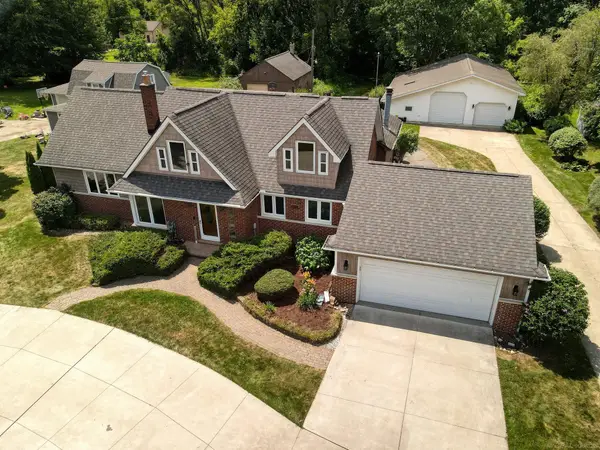 $549,500Active4 beds 3 baths2,311 sq. ft.
45821 North, Macomb Twp, MI 48042
MLS# 50218641Listed by: EPIQUE INC. - New
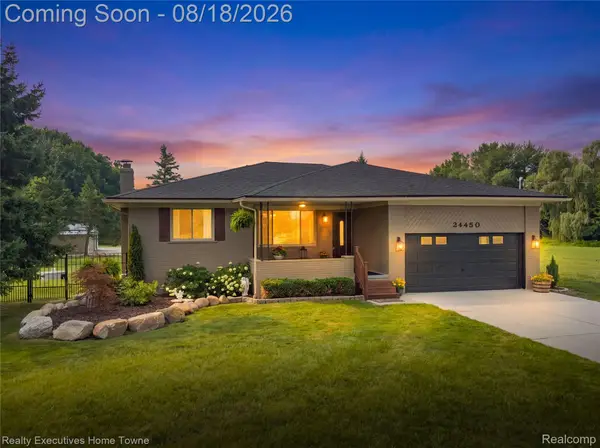 $624,900Active3 beds 2 baths3,646 sq. ft.
24450 Chapman Road, Macomb, MI 48042
MLS# 20261064524Listed by: REALTY EXECUTIVES HOME TOWNE - New
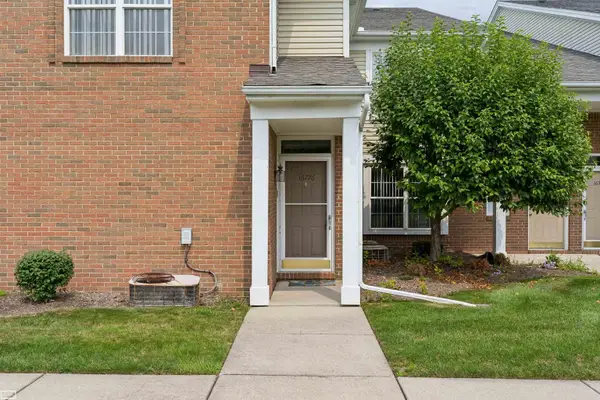 $219,900Active2 beds 2 baths1,210 sq. ft.
16776 Glenmoor, Macomb, MI 48044
MLS# 50218631Listed by: REALTY EXECUTIVES HOME TOWNE CHESTERFIELD - New
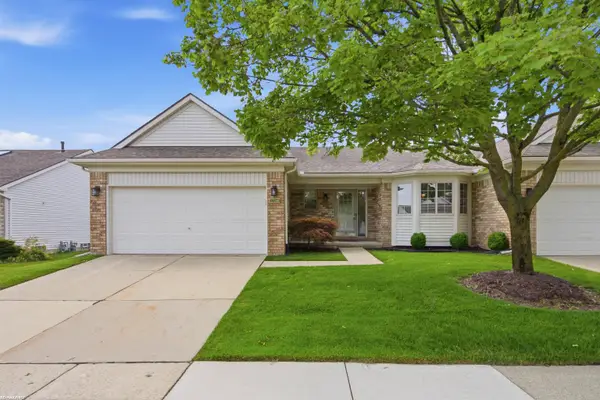 $272,900Active2 beds 2 baths1,250 sq. ft.
17248 Mayfield, Macomb, MI 48042
MLS# 50218552Listed by: RE/MAX FIRST - New
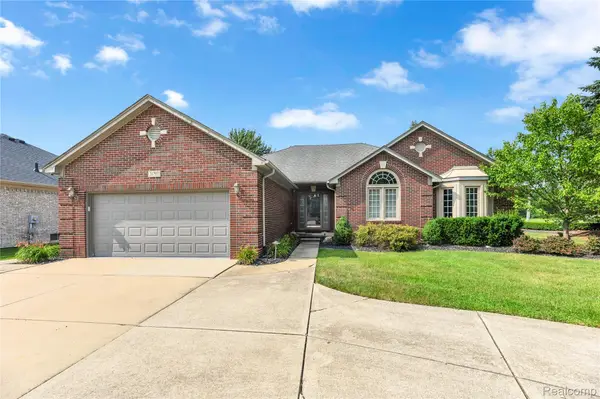 $575,000Active3 beds 3 baths2,257 sq. ft.
21797 Sabrina Drive, Macomb, MI 48044
MLS# 20261058482Listed by: MARKET ELITE INC - Open Sun, 1 to 3pmNew
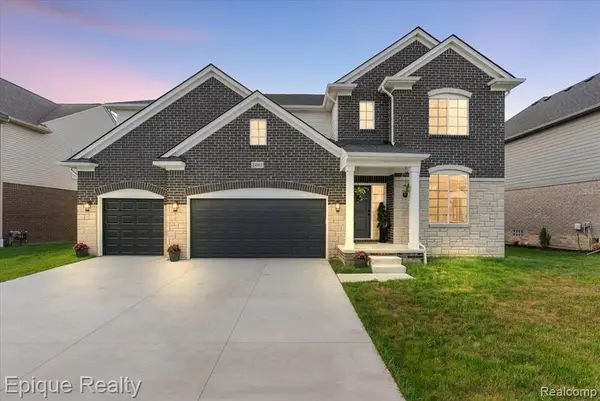 $717,900Active4 beds 3 baths3,424 sq. ft.
24603 Callaway, Macomb, MI 48042
MLS# 61021102Listed by: EPIQUE REALTY - New
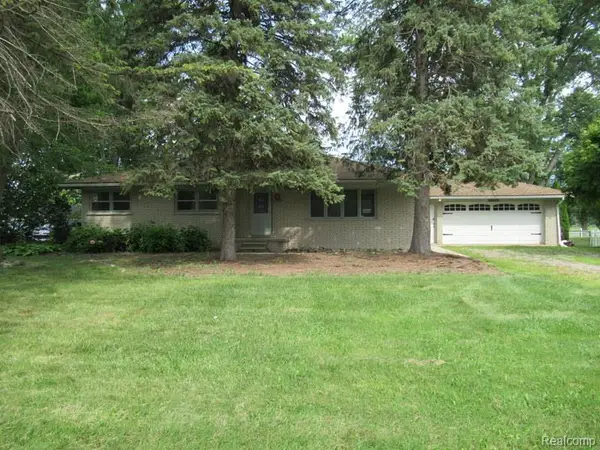 $270,000Active3 beds 2 baths1,232 sq. ft.
50300 North, Macomb, MI 48042
MLS# 61021051Listed by: HOYT REAL ESTATE INC - Open Sat, 11am to 3pmNew
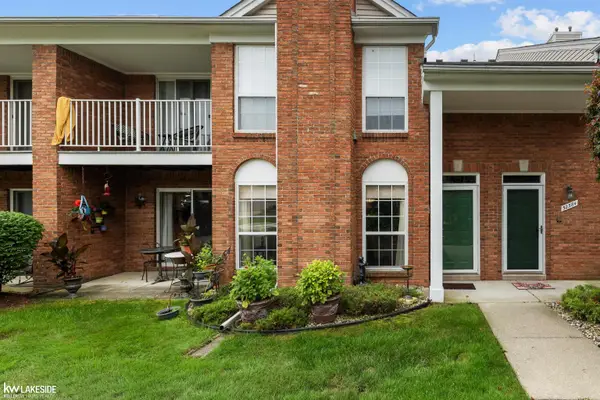 $240,000Active2 beds 2 baths1,401 sq. ft.
52392 Heatherstone, Macomb, MI 48042
MLS# 50218476Listed by: KELLER WILLIAMS REALTY LAKESIDE - New
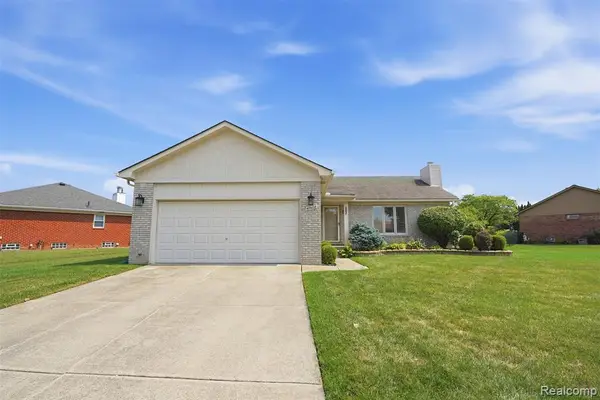 $350,000Active3 beds 3 baths1,321 sq. ft.
47428 Pamela, Macomb, MI 48044
MLS# 61021014Listed by: REALTORS IN MICHIGAN


Protect your home and budget from life's surprises with an Assurant Home Warranty, backed by a partner that supports you through every step of homeownership. Explore Plans.
©2026 Century 21 Real Estate LLC. All rights reserved. CENTURY 21®, the CENTURY 21 Logo and C21® are service marks owned by Century 21 Real Estate LLC. Century 21 Real Estate LLC fully supports the principles of the Fair Housing Act and the Equal Opportunity Act. Each office is independently owned and operated. Listing information is deemed reliable but not guaranteed accurate.