
17459 Delaware Court, Macomb, MI 48044
Local realty services provided by:CENTURY 21 Curran & Oberski
17459 Delaware Court,Macomb, MI 48044
$390,000
- 3 Beds
- 3 Baths
- 2,929 sq. ft.
- Single family
- Active
Upcoming open houses
- Sat, Oct 0301:30 pm - 03:00 pm
Listed by: michael perna, dawn clark
Office: exp realty the perna team
MLS#:20261077116
Source:MI_REALCOMP
Price summary
- Price:$390,000
- Price per sq. ft.:$133.15
About this home
Set on a cul-de-sac in Macomb Township’s Valley Forge Subdivision, this inviting 3-bedroom Colonial offers beautifully refreshed living spaces and a private backyard retreat highlighted by a 20' x 40' inground pool.
Step inside to a warm, cohesive interior where hardwood flooring carries through much of the main level and newly installed hardwood enhances the family room. The layout flows naturally from everyday living into the dining area and kitchen, where generous cabinetry, thoughtful pull-out storage, updated hardware, and newer refrigerator and gas range combine function with a polished finish. Convenient first-floor laundry is tucked just off the garage entry.
Upstairs, three bedrooms are complemented by new 2026 carpeting and an updated full bath with quartz countertops and refreshed fixtures. The lower level adds another dimension to the home, offering a full bathroom, egress window, new carpeting, multiple flexible living spaces, and extensive built-in storage—ideal for a media room, home office, fitness space, hobbies, or overnight guests.
The backyard is the centerpiece. Surrounded by six-foot privacy fencing, the 20' x 40' inground pool and expansive concrete surround create a private setting for summer afternoons, outdoor dining, and evenings spent poolside. Beyond the pool, a generous grassy area leaves room to enjoy the yard without sacrificing the outdoor entertaining space.
Recent 2026 improvements include a new roof, hardwood flooring, carpeting, quartz bathroom countertops, updated bath fixtures, steel garage-entry door, refrigerator, and gas range. An attached 2.5-car garage with cabinetry and additional storage completes a home designed with space to gather, unwind, and make your own....
Contact an agent
Home facts
- Year built:1978
- Subdivision & Development:VALLEY FORGE SUB
- Listing ID #:20261077116
- Added:1 day(s) ago
- Updated:October 02, 2026 at 01:03 PM
Rooms and interior
- Bedrooms:3
- Total bathrooms:3
- Full bathrooms:2
- Half bathrooms:1
- Rooms Total:11
- Basement Description:Finished, Full
- Living area:2,929 sq. ft.
Heating and cooling
- Cooling:Ceiling Fans, Central Air
- Heating:Forced Air, Natural Gas
Structure and exterior
- Roof:Asphalt
- Year built:1978
- Building area:2,929 sq. ft.
- Lot area:0.19 Acres
- Lot Features:Level
- Architectural Style:Colonial
- Construction Materials:Aluminum Siding
- Exterior Features:Chimney Caps, Lighting, Patio, Porch
- Foundation Description:Basement, Poured
- Levels:Two
Utilities
- Water:Public
- Sewer:Public Sewer
Finances and disclosures
- Price:$390,000
- Price per sq. ft.:$133.15
- Tax amount:$4,307
Features and amenities
- Appliances:Dishwasher, Disposal, Dryer, Exhaust Fan, Free Standing Gas Oven, Free Standing Gas Range, Free Standing Refrigerator, Microwave, Washer
- Laundry features:Gas Dryer Hookup, Laundry Room, Washer Hookup
- Amenities:High Speed Internet, Programmable Thermostat
- Pool features:In Ground, Outdoor Pool
Parking
- Parking description:Attached, Direct Access, Driveway, Electricity In Garage, Garage Door Opener, Two and Half Car Garage, Workshop in Garage
- Garage spaces:2.5

New listings near 17459 Delaware Court
- New
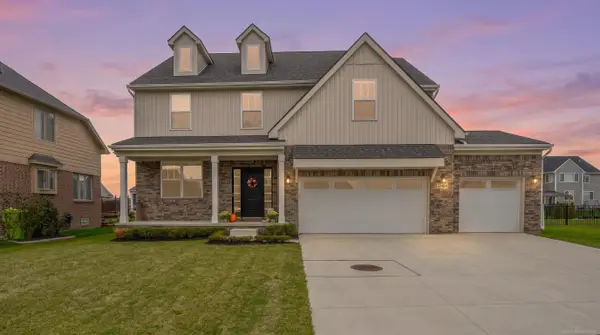 $609,900Active4 beds 3 baths2,737 sq. ft.
52409 Monaco, Macomb, MI 48042
MLS# 50223628Listed by: OAK AND STONE REAL ESTATE 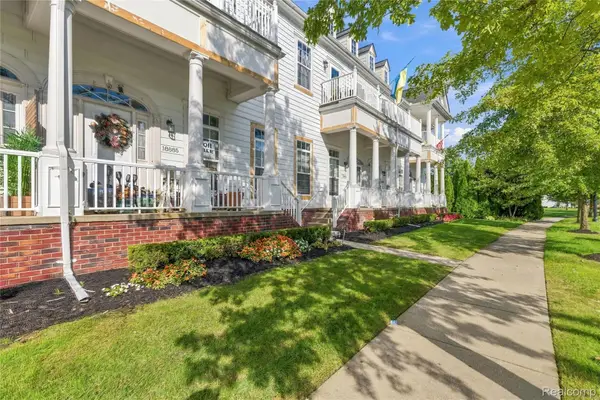 $300,000Pending2 beds 3 baths1,703 sq. ft.
18885 Johannes Street, Macomb, MI 48042
MLS# 20261079653Listed by: COMMUNITY CHOICE REALTY INC- New
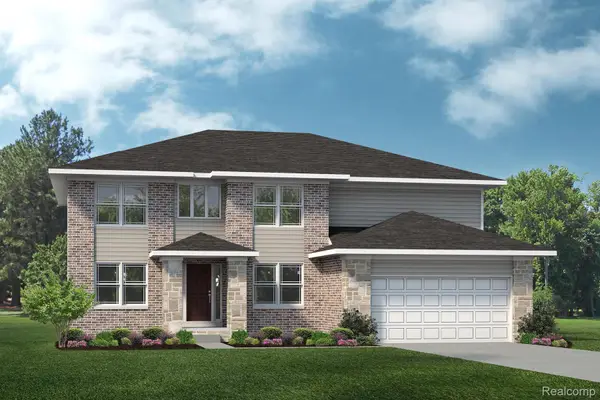 $515,490Active4 beds 3 baths3,172 sq. ft.
24413 Sheffield Forest Drive, Macomb, MI 48042
MLS# 20261079541Listed by: LOMBARDO REALTY - New
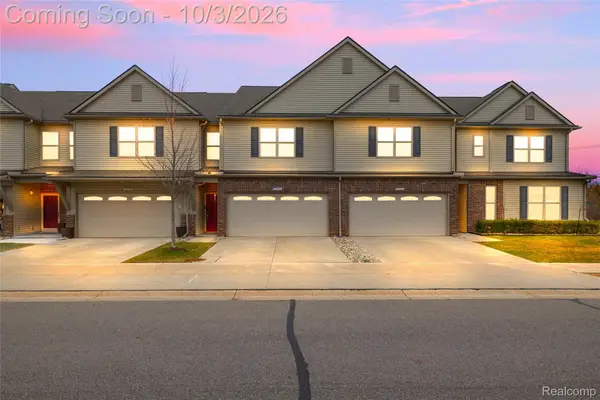 $349,000Active3 beds 3 baths2,200 sq. ft.
23116 Clarewood Street, Macomb, MI 48042
MLS# 20261079359Listed by: RE/MAX DREAM PROPERTIES - Open Sat, 11am to 1pmNew
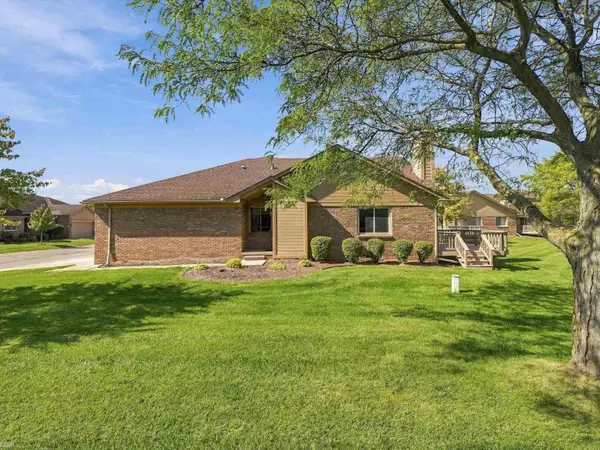 $289,900Active2 beds 3 baths1,311 sq. ft.
15385 Windmill #60, Macomb Twp, MI 48044
MLS# 50223450Listed by: REALTEAM REAL ESTATE - Open Sat, 11am to 1pmNew
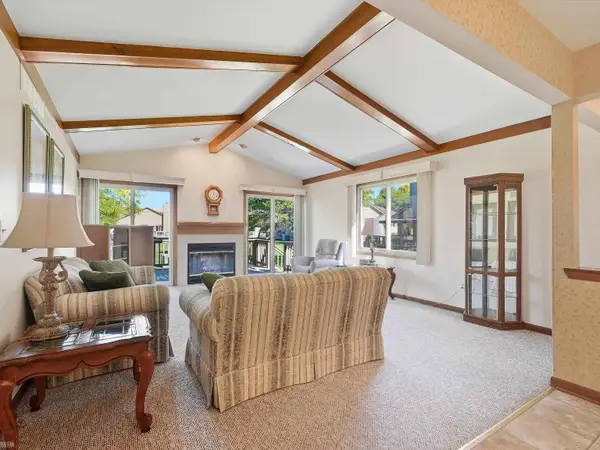 $289,900Active2 beds 3 baths2,612 sq. ft.
15385 Windmill CT, Macomb, MI 48044
MLS# 58050223450Listed by: REALTEAM REAL ESTATE - Open Sat, 11am to 1pmNew
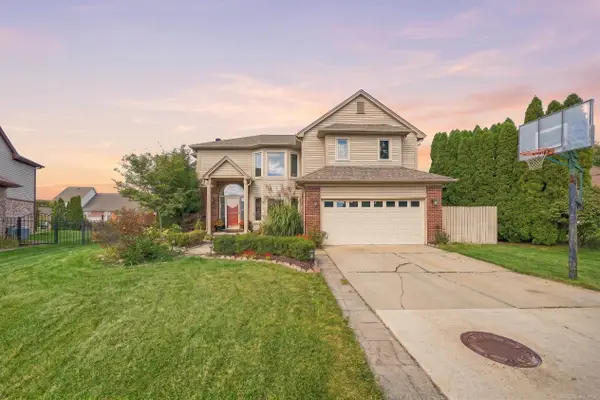 $459,900Active4 beds 3 baths2,477 sq. ft.
15791 Retreat, Macomb, MI 48042
MLS# 50223403Listed by: EPIQUE INC. - New
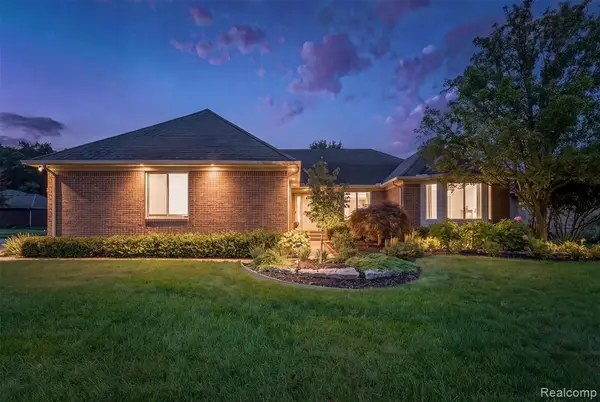 $525,000Active3 beds 3 baths2,220 sq. ft.
22702 Brantingham, Macomb, MI 48044
MLS# 61034690Listed by: KW DOMAIN - New
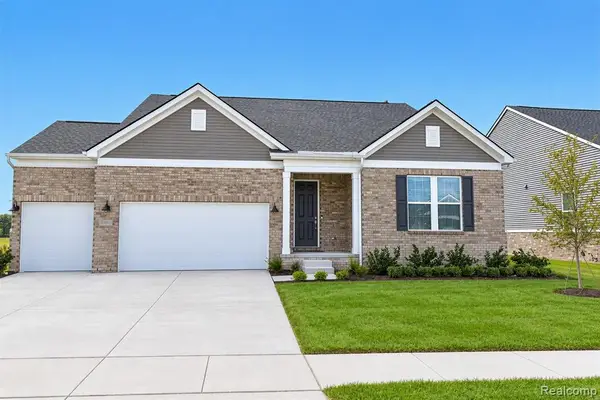 $534,990Active3 beds 2 baths1,898 sq. ft.
20505 West Kilburn, Macomb, MI 48044
MLS# 61034696Listed by: PH RELOCATION SERVICES LLC


Protect your home and budget from life's surprises with an Assurant Home Warranty, backed by a partner that supports you through every step of homeownership. Explore Plans.
©2026 Century 21 Real Estate LLC. All rights reserved. CENTURY 21®, the CENTURY 21 Logo and C21® are service marks owned by Century 21 Real Estate LLC. Century 21 Real Estate LLC fully supports the principles of the Fair Housing Act and the Equal Opportunity Act. Each office is independently owned and operated. Listing information is deemed reliable but not guaranteed accurate.