
17605 Stallman #91, Macomb, MI 48042
Local realty services provided by:CENTURY 21 Northland
17605 Stallman #91,Macomb, MI 48042
$646,714
- 4 Beds
- 3 Baths
- 2,370 sq. ft.
- Single family
- Active
Listed by: barbara gates
Office: mjc real estate co inc.
MLS#:50223953
Source:MI_REALSOURCE
Price summary
- Price:$646,714
- Price per sq. ft.:$272.88
- Monthly HOA dues:$23.17
About this home
Beautiful premium elevation two-story home under construction on a premium site in Wolverine Country Club Estates II in Macomb Township. The Waldorf--4 bedrooms, 2 1/2 baths, family room, library, full basement, rear covered porch and 3-car attached garage. The first floor features a grand two-story foyer. The well-appointed kitchen includes Lafata cabinets with 42" uppers and granite counters in kitchen. Lafata cabinets in all baths and laundry room. There is an adjoining nook and walk-in pantry. The laundry room and spacious garage are also conveniently located on this level. The second floor features an impressive owner suite with private bath and walk-in closet. There are three additional bedrooms and additional bath. Tile upgrade in owner's bath and main bath. Upgraded paint colors in the interior, front door and garage door. Three-piece rough plumbing in basement. DR Nelson energy seal, central air and 10-year limited structural home warranty. Equal housing opportunity.
Contact an agent
Home facts
- Year built:2026
- Subdivision & Development:WOLVERINE COUNTRY CLUB II
- Listing ID #:50223953
- Added:1 day(s) ago
- Updated:October 06, 2026 at 04:56 PM
Rooms and interior
- Bedrooms:4
- Total bathrooms:3
- Full bathrooms:2
- Half bathrooms:1
- Rooms Total:8
- Kitchen Description:On First Level
- Bedroom Description:Bedroom 1 on Second Level, Bedroom 2 on Second Level, Bedroom 3 on Entry Level, Bedroom 4 on Entry Level
- Basement Description:Full, Poured
- Living area:2,370 sq. ft.
Heating and cooling
- Heating:Forced Air, Natural Gas
Structure and exterior
- Year built:2026
- Building area:2,370 sq. ft.
- Lot area:0.22 Acres
- Architectural Style:Colonial
- Construction Materials:Brick, Vinyl Trim
- Exterior Features:Porch
- Foundation Description:Basement, Poured
- Levels:2 Story
Utilities
- Water:Public Water
- Sewer:Public Sanitary
Finances and disclosures
- Price:$646,714
- Price per sq. ft.:$272.88
- Tax amount:$161
Parking
- Parking description:Attached Garage, Electric in Garage
- Garage spaces:3
 Provided through IDX via MiRealSource. Courtesy of MiRealSource Shareholder. Copyright MiRealSource. The information published and disseminated by MiRealSource is communicated verbatim, without change by MiRealSource, as filed with MiRealSource by its members. The accuracy of all information, regardless of source, is not guaranteed or warranted. All information should be independently verified. Copyright 2026 MiRealSource. All rights reserved. The information provided hereby constitutes proprietary information of MiRealSource, Inc. and its shareholders, affiliates and licensees and may not be reproduced or transmitted in any form or by any means, electronic or mechanical, including photocopy, recording, scanning or any information storage and retrieval system, without written permission from MiRealSource, Inc. MI_REALSOURCE Member Broker: Brad Platt
New listings near 17605 Stallman #91
- New
 $289,900Active2 beds 3 baths2,606 sq. ft.
16306 E Hill DR, Macomb, MI 48044
MLS# 58050224000Listed by: RE/MAX FIRST - New
 $553,500Active3 beds 3 baths2,428 sq. ft.
56387 Scotland DR, Macomb, MI 48042
MLS# 58050223663Listed by: RE/MAX ADVISORS - New
 $450,000Active4 beds 3 baths2,362 sq. ft.
52716 Woodmill, Macomb Twp, MI 48042
MLS# 50223929Listed by: REALTEAM REAL ESTATE - New
 $646,714Active4 beds 3 baths2,370 sq. ft.
17605 Stallmann DR, Macomb, MI 48042
MLS# 58050223953Listed by: MJC REAL ESTATE CO INC. - New
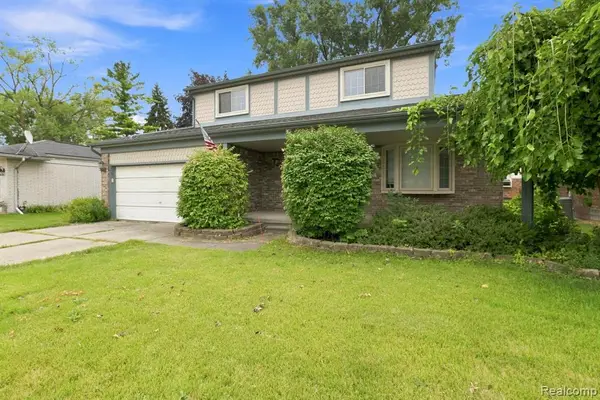 $365,000Active4 beds 2 baths2,109 sq. ft.
18238 Red Oaks, Macomb, MI 48044
MLS# 61036283Listed by: EXP REALTY - New
 $398,800Active3 beds 3 baths1,667 sq. ft.
53204 Abraham Drive, Macomb, MI 48042
MLS# 20261079867Listed by: EXP REALTY SHELBY TWP - New
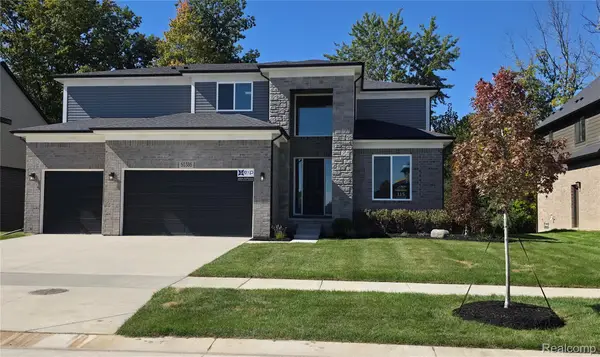 $744,900Active4 beds 3 baths3,260 sq. ft.
50385 Arcadia Drive, Macomb, MI 48042
MLS# 20261080520Listed by: EXP REALTY ROCHESTER - New
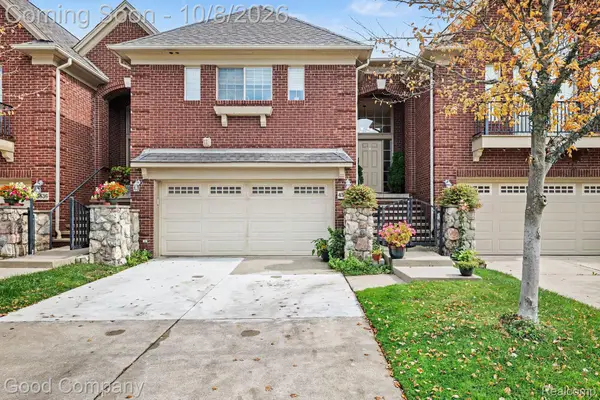 $335,000Active2 beds 3 baths2,123 sq. ft.
45824 Eden Drive, Macomb, MI 48044
MLS# 20261080468Listed by: GOOD COMPANY - New
 $499,900Active3 beds 3 baths2,220 sq. ft.
22702 Brantingham, Macomb, MI 48044
MLS# 61036082Listed by: KW DOMAIN


Protect your home and budget from life's surprises with an Assurant Home Warranty, backed by a partner that supports you through every step of homeownership. Explore Plans.
©2026 Century 21 Real Estate LLC. All rights reserved. CENTURY 21®, the CENTURY 21 Logo and C21® are service marks owned by Century 21 Real Estate LLC. Century 21 Real Estate LLC fully supports the principles of the Fair Housing Act and the Equal Opportunity Act. Each office is independently owned and operated. Listing information is deemed reliable but not guaranteed accurate.