
17903 Rocco DR, Macomb, MI 48044
Local realty services provided by:CENTURY 21 Affiliated
17903 Rocco DR,Macomb, MI 48044
$499,950
- 3 Beds
- 4 Baths
- 3,942 sq. ft.
- Single family
- Active
Listed by: earl m. dommer
Office: real estate one clinton
MLS#:58050225309
Source:MI_REALCOMP
Price summary
- Price:$499,950
- Price per sq. ft.:$126.83
About this home
ENJOY A TOUCH OF BACK YARD PARADISE AND NATURE WITH A QUIET BROOK AND COZY FIRE PIT ON A DEEP MANICURED LOT WITH BRIDGE ACCESS TO A TRANQUIL SITTING AREA; THE HOME HOSTS A 1ST FLOOR MASTER SUITE W / A CORNER TUB FOR SOAKING AND SEPARATE SHOWER; A 2ND FLOOR LOFT READING AREA OVERLOOKS A SPACIOUS GREAT ROOM AND FIREPLACE; THE PRIVATE 1ST FLOOR DEN / OFFICE IS PERFECT FOR QUIET WORK OR STUDY; 1ST FLOOR LAUNDRY; A SPACIOUS KITCHEN W / A PANTRY & AMPLE COUNTER AND CABINET SPACE; ALL APPLIANCES STAY; TWO 2ND FLOOR BEDROOMS SHARE ADDITIONAL FULL BATH; THE FINISHED BASEMENT HOSTS A FULL WET BAR AND HALF BATH ALONG WITH AMPLE STORAGE SPACE; OCCUPANCY COULD BE IMMEDIATE; COME TAKE A LOOK!
Contact an agent
Home facts
- Year built:1996
- Subdivision & Development:WILLOWOOD
- Listing ID #:58050225309
- Added:3 day(s) ago
- Updated:October 24, 2026 at 10:03 AM
Rooms and interior
- Bedrooms:3
- Total bathrooms:4
- Full bathrooms:2
- Half bathrooms:2
- Rooms Total:10
- Bathrooms Description:Jetted Tub
- Kitchen Description:Eat-in Kitchen
- Basement Description:Concrete, Finished, Sump Pump
- Living area:3,942 sq. ft.
Heating and cooling
- Cooling:Central Air
- Heating:Forced Air, Natural Gas
Structure and exterior
- Year built:1996
- Building area:3,942 sq. ft.
- Lot area:0.37 Acres
- Architectural Style:Split Level
- Construction Materials:Brick
- Exterior Features:Deck
- Foundation Description:Basement
Utilities
- Water:Public
- Sewer:Public Sewer
Finances and disclosures
- Price:$499,950
- Price per sq. ft.:$126.83
- Tax amount:$4,461
Features and amenities
- Appliances:Bar Fridge, Dishwasher, Dryer, Oven, Range, Refrigerator, Washer
- Amenities:Wet Bar
Parking
- Parking description:Attached, Electricity In Garage, Garage Door Opener, Two Car Garage
- Garage spaces:2

New listings near 17903 Rocco DR
- Open Sat, 12 to 3pmNew
 $615,000Active4 beds 4 baths4,528 sq. ft.
55611 Rhine AVE, Macomb, MI 48042
MLS# 20261085042Listed by: 1ST CHOICE REALTY INC - New
 $774,999Active4 beds 5 baths6,509 sq. ft.
19344 River Valley DR, Macomb, MI 48044
MLS# 20261086208Listed by: COMMUNITY CHOICE REALTY INC - Open Sun, 1 to 3pmNew
 $399,999Active3 beds 2 baths2,631 sq. ft.
47851 Goldridge LN, Macomb, MI 48044
MLS# 20261086162Listed by: UTICA REALTY LLC - Open Sun, 1 to 3pmNew
 $300,000Active2 beds 3 baths2,983 sq. ft.
47230 Hunters Chase DR, Macomb, MI 48042
MLS# 20261084971Listed by: KELLER WILLIAMS LAKESIDE - New
 $530,000Active3 beds 3 baths2,625 sq. ft.
19750 Mount Vernon, Macomb, MI 48044
MLS# 50225794Listed by: EPIQUE INC. - New
 $414,900Active4 beds 3 baths3,017 sq. ft.
47152 Rosemary RD, Macomb, MI 48044
MLS# 20261086047Listed by: BERKSHIRE HATHAWAY HOMESERVICES MIRE - New
 $219,900Active2 beds 2 baths1,375 sq. ft.
16437 Dominion DR, Macomb, MI 48044
MLS# 58050225779Listed by: PACESETTERS REALTY INC - New
 $219,900Active2 beds 2 baths1,375 sq. ft.
16437 Dominion #Unit 241, Macomb Twp, MI 48044
MLS# 50225779Listed by: PACESETTERS REALTY INC - New
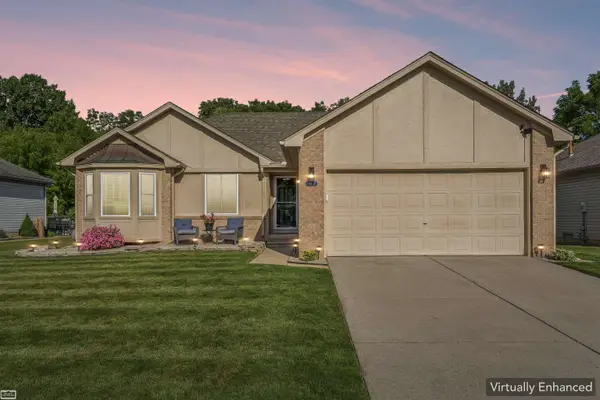 $339,900Active3 beds 2 baths2,059 sq. ft.
46671 Oak Pointe DR, Macomb, MI 48042
MLS# 58050225645Listed by: REALTY EXECUTIVES HOME TOWNE CHESTERFIELD - New
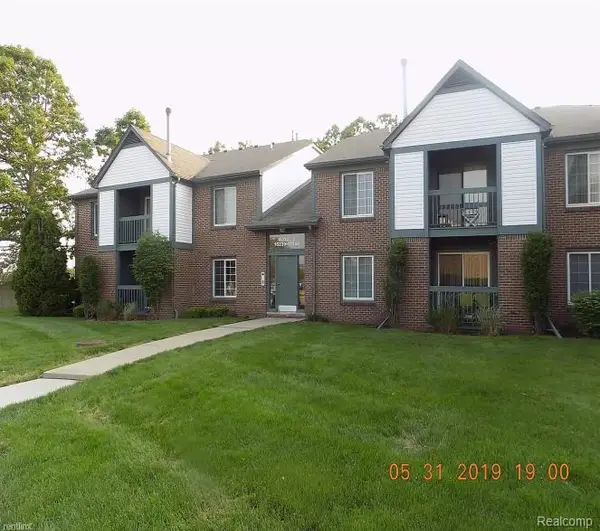 $179,000Active2 beds 2 baths1,100 sq. ft.
15246 ASHLEY CT 2 # 14, Macomb, MI 48044
MLS# 20261085936Listed by: 21 UNITED REALTY


Protect your home and budget from life's surprises with an Assurant Home Warranty, backed by a partner that supports you through every step of homeownership. Explore Plans.
©2026 Century 21 Real Estate LLC. All rights reserved. CENTURY 21®, the CENTURY 21 Logo and C21® are service marks owned by Century 21 Real Estate LLC. Century 21 Real Estate LLC fully supports the principles of the Fair Housing Act and the Equal Opportunity Act. Each office is independently owned and operated. Listing information is deemed reliable but not guaranteed accurate.