
18287 Red Oaks DR, Macomb, MI 48044
Local realty services provided by:CENTURY 21 Affiliated
18287 Red Oaks DR,Macomb, MI 48044
$365,000
- 3 Beds
- 2 Baths
- 2,648 sq. ft.
- Single family
- Pending
Listed by: carla vizzaccaro
Office: keller williams realty lakeside
MLS#:58050216835
Source:MI_REALCOMP
Price summary
- Price:$365,000
- Price per sq. ft.:$137.84
About this home
3 BEDROOM 1 FULL, 1 HALF BATH, MACOMB TWP BRICK RANCH. 1448 SQ FT WITH A FULL BASEMENT. 2 CAR GARAGE AND A FENCED YARD. THE KITCHEN IS DESIGNED AND REMODELED BY LAFATA, AND IT HAS NEW FLOORING. THE FRONT ENTRANCE HAS A COVERED PORCH, AND THE BACKYARD HAS A NEWLY STAINED DECK. THIS HOME IS WELL MAINTAINED AND LOVINGLY CARED FOR. WALKABLE TO IROQUOIS AND MOHAWK AND FEEDS TO DAKOTA HIGH SCHOOL.
Contact an agent
Home facts
- Year built:1984
- Subdivision & Development:SHENANDOAH VILLAGE SUB 1
- Listing ID #:58050216835
- Added:3 day(s) ago
- Updated:August 03, 2026 at 06:58 PM
Rooms and interior
- Bedrooms:3
- Total bathrooms:2
- Full bathrooms:1
- Half bathrooms:1
- Rooms Total:7
- Living area:2,648 sq. ft.
Heating and cooling
- Cooling:Central Air
- Heating:Forced Air, Natural Gas
Structure and exterior
- Year built:1984
- Building area:2,648 sq. ft.
- Lot area:0.17 Acres
- Architectural Style:Ranch
- Construction Materials:Brick
- Foundation Description:Basement
- Levels:One
Utilities
- Water:Public
- Sewer:Public Sewer
Finances and disclosures
- Price:$365,000
- Price per sq. ft.:$137.84
- Tax amount:$3,267
Features and amenities
- Appliances:Dishwasher, Dryer, Microwave, Oven, Range, Refrigerator, Washer
Parking
- Parking description:Attached, Garage, Two Car Garage
- Garage spaces:2

New listings near 18287 Red Oaks DR
- New
 $649,900Active3 beds 3 baths2,250 sq. ft.
50539 Mistwood, Macomb, MI 48042
MLS# 61017412Listed by: EXP REALTY ROCHESTER - New
 $295,000Active3 beds 3 baths1,773 sq. ft.
46856 Jewel, Macomb Twp, MI 48044
MLS# 50217149Listed by: VANGUARD REALTY GROUP LLC 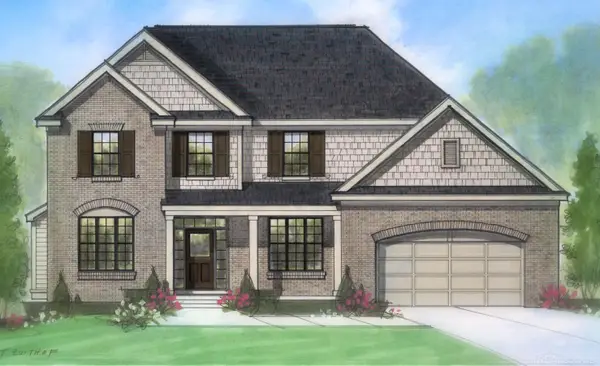 $616,832Pending4 beds 3 baths2,841 sq. ft.
49995 Langford DR, Macomb, MI 48044
MLS# 58050217116Listed by: MJC REAL ESTATE CO INC.- Open Tue, 9:30 to 11:30amNew
 $519,900Active3 beds 4 baths2,448 sq. ft.
51491 Water Mark #21, Macomb, MI 48042
MLS# 50217057Listed by: BERKSHIRE HATHAWAY HOMESERVICES KEE REALTY - Open Tue, 9:30 to 11:30amNew
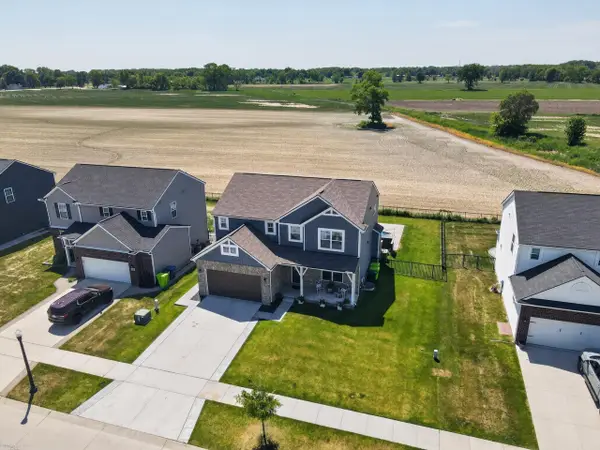 $519,900Active3 beds 4 baths4,448 sq. ft.
51491 Water Mark DR, Macomb, MI 48042
MLS# 58050217057Listed by: BERKSHIRE HATHAWAY HOMESERVICES KEE REALTY - New
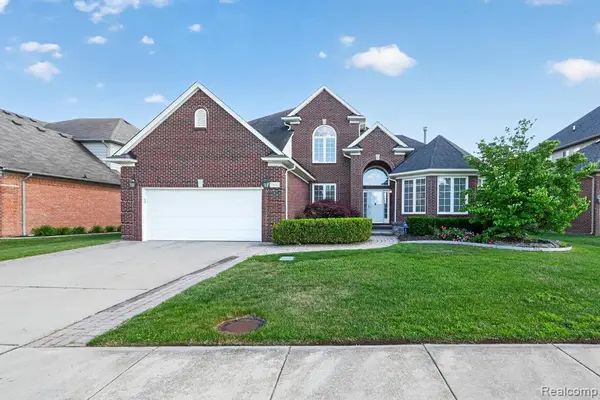 $555,000Active4 beds 3 baths3,054 sq. ft.
21642 Kendyl, Macomb, MI 48044
MLS# 61017129Listed by: AUTOCITY REALTY LLC - New
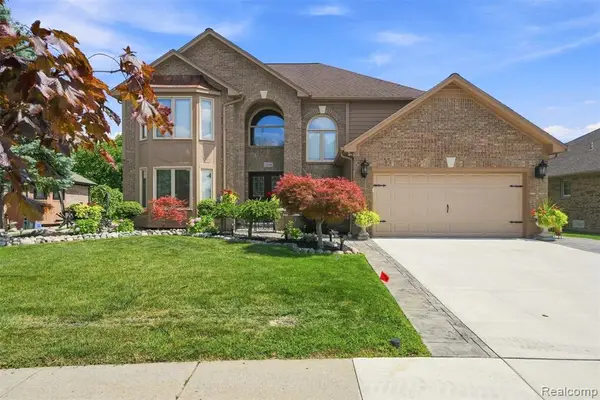 $575,000Active4 beds 3 baths2,500 sq. ft.
52844 Karon, Macomb, MI 48042
MLS# 61017048Listed by: COMMUNITY CHOICE REALTY ASSOCIATES, LLC - New
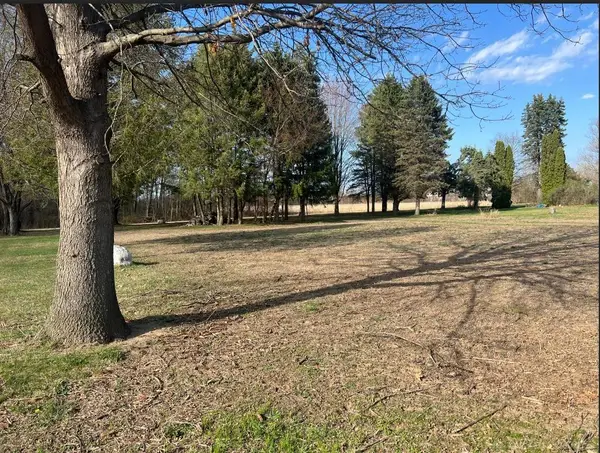 $189,000Active1.5 Acres
24496 Renata, Macomb Twp, MI 48042
MLS# 50217008Listed by: FORTUNA REALTY LLC - New
 $375,000Active3 beds 3 baths1,530 sq. ft.
45328 Dante, Macomb, MI 48042
MLS# 50216982Listed by: KELLER WILLIAMS REALTY LAKESIDE - New
 $209,900Active2 beds 1 baths1,118 sq. ft.
52133 Naugatuck, Macomb, MI 48042
MLS# 50216978Listed by: KW PLATINUM


Protect your home and budget from life's surprises with an Assurant Home Warranty, backed by a partner that supports you through every step of homeownership. Explore Plans.
©2026 Century 21 Real Estate LLC. All rights reserved. CENTURY 21®, the CENTURY 21 Logo and C21® are service marks owned by Century 21 Real Estate LLC. Century 21 Real Estate LLC fully supports the principles of the Fair Housing Act and the Equal Opportunity Act. Each office is independently owned and operated. Listing information is deemed reliable but not guaranteed accurate.