
18913 Strongford, Macomb, MI 48044
Local realty services provided by:CENTURY 21 Northland
18913 Strongford,Macomb, MI 48044
$629,900
- 5 Beds
- 5 Baths
- 3,276 sq. ft.
- Single family
- Active
Listed by: james fennell
Office: berkshire hathaway homeservices kee realty nb
MLS#:50225951
Source:MI_REALSOURCE
Price summary
- Price:$629,900
- Price per sq. ft.:$192.28
About this home
Meticulously Maintained 5-Bedroom, 3.5-Bath Macomb Home – Perfect for Living & Entertaining! This spacious home offers an inviting open floor plan featuring a stunning great room, formal dining room, private office, and a generous kitchen with center island and stainless steel appliances. The primary suite boasts a private bath and oversized walk-in closet, while an additional bedroom features its own private bath. The finished loft above the garage provides versatile bonus space, ideal for a studio, hobby room, or additional living area. The finished basement is an entertainer's dream, complete with a wine room, wet bar, media room with a 100-inch projection screen, half bath, and plenty of storage. Step outside to relax on the patio or unwind in the hot tub. Major updates include a newer roof (2015), furnace (2019), and central air (2023). A wonderful combination of space, comfort, and entertainment—this home has something for everyone!
Contact an agent
Home facts
- Year built:2006
- Subdivision & Development:Brook Run Sub
- Listing ID #:50225951
- Added:1 day(s) ago
- Updated:October 26, 2026 at 04:29 PM
Rooms and interior
- Bedrooms:5
- Total bathrooms:5
- Full bathrooms:3
- Half bathrooms:2
- Rooms Total:11
- Dining Description:On Entry Level
- Kitchen Description:Dishwasher, Microwave, On Entry Level, Range/Oven, Refrigerator
- Bedroom Description:Bedroom 1 on Upper Level, Bedroom 2 on Upper Level, Bedroom 3 on Upper Level, Bedroom 4 on Upper Level, Bedroom 5 on Upper Level
- Basement Description:Finished, Poured
- Living area:3,276 sq. ft.
Heating and cooling
- Cooling:Ceiling Fan(s), Central A/C
- Heating:Forced Air, Natural Gas
Structure and exterior
- Year built:2006
- Building area:3,276 sq. ft.
- Lot area:0.23 Acres
- Architectural Style:Colonial
- Construction Materials:Brick
- Exterior Features:Lawn Sprinkler, Patio
- Foundation Description:Basement, Poured
- Levels:2 Story
Utilities
- Water:Public Water
- Sewer:Public Sanitary
Finances and disclosures
- Price:$629,900
- Price per sq. ft.:$192.28
- Tax amount:$6,101
Features and amenities
- Appliances:Dishwasher, Dryer, Microwave, Range/Oven, Refrigerator, Washer
- Laundry features:Dryer, On Entry Level, Washer
- Amenities:Sump Pump, Walk-In Closet, Wet Bar/Bar
- Pool features:Spa/Hot Tub
Parking
- Parking description:Attached Garage, Electric in Garage, Garage, Garage Door Opener
- Garage spaces:3
 Provided through IDX via MiRealSource. Courtesy of MiRealSource Shareholder. Copyright MiRealSource. The information published and disseminated by MiRealSource is communicated verbatim, without change by MiRealSource, as filed with MiRealSource by its members. The accuracy of all information, regardless of source, is not guaranteed or warranted. All information should be independently verified. Copyright 2026 MiRealSource. All rights reserved. The information provided hereby constitutes proprietary information of MiRealSource, Inc. and its shareholders, affiliates and licensees and may not be reproduced or transmitted in any form or by any means, electronic or mechanical, including photocopy, recording, scanning or any information storage and retrieval system, without written permission from MiRealSource, Inc. MI_REALSOURCE Member Broker: Brad Platt
New listings near 18913 Strongford
- New
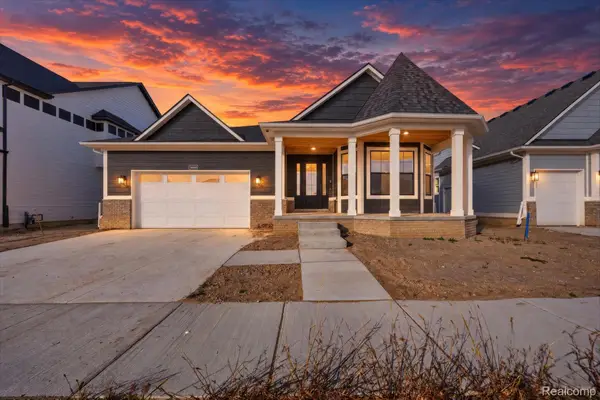 $609,900Active3 beds 3 baths2,415 sq. ft.
54465 Ann DR, Macomb, MI 48042
MLS# 20261085418Listed by: LEONE REALTY INC - New
 $669,900Active4 beds 4 baths3,700 sq. ft.
54449 Ann DR, Macomb, MI 48042
MLS# 20261085427Listed by: LEONE REALTY INC - New
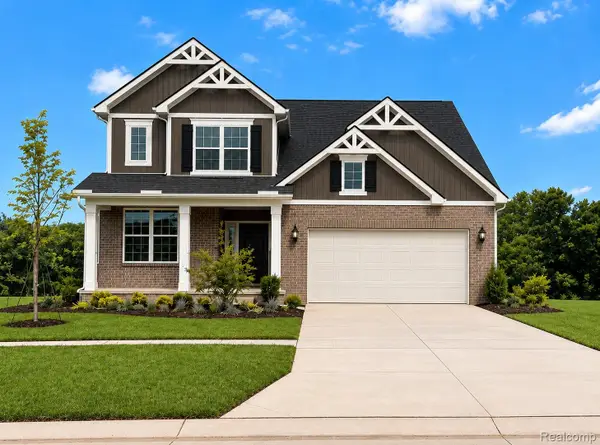 $529,990Active4 beds 3 baths2,621 sq. ft.
51294 Deerbrook DR, Macomb, MI 48042
MLS# 20261086544Listed by: PH RELOCATION SERVICES LLC - New
 $549,900Active4 beds 3 baths3,836 sq. ft.
20379 Bannister DR, Macomb, MI 48044
MLS# 20261086355Listed by: KELLER WILLIAMS LAKESIDE - New
 $859,900Active4 beds 4 baths3,500 sq. ft.
53650 ROMEO PLANK RD, Macomb, MI 48042
MLS# 20261086347Listed by: BERKSHIRE HATHAWAY HOMESERVICES KEE REALTY WASHIN - Open Sat, 12 to 3pmNew
 $615,000Active4 beds 4 baths3,128 sq. ft.
55611 Rhine, Macomb, MI 48042
MLS# 61041624Listed by: 1ST CHOICE REALTY INC - New
 $774,999Active4 beds 5 baths6,509 sq. ft.
19344 River Valley DR, Macomb, MI 48044
MLS# 20261086208Listed by: COMMUNITY CHOICE REALTY INC - New
 $399,999Active3 beds 3 baths2,631 sq. ft.
47851 Goldridge LN, Macomb, MI 48044
MLS# 20261086162Listed by: UTICA REALTY LLC - New
 $300,000Active2 beds 3 baths2,983 sq. ft.
47230 Hunters Chase DR, Macomb, MI 48042
MLS# 20261084971Listed by: KELLER WILLIAMS LAKESIDE


Protect your home and budget from life's surprises with an Assurant Home Warranty, backed by a partner that supports you through every step of homeownership. Explore Plans.
©2026 Century 21 Real Estate LLC. All rights reserved. CENTURY 21®, the CENTURY 21 Logo and C21® are service marks owned by Century 21 Real Estate LLC. Century 21 Real Estate LLC fully supports the principles of the Fair Housing Act and the Equal Opportunity Act. Each office is independently owned and operated. Listing information is deemed reliable but not guaranteed accurate.