
19275 Elkhound Drive, Macomb, MI 48044
Local realty services provided by:CENTURY 21 Dynamic Realty
19275 Elkhound Drive,Macomb, MI 48044
$779,900
- 4 Beds
- 3 Baths
- 4,050 sq. ft.
- Single family
- Active
Listed by: eric r jurmo
Office: kw platinum
MLS#:20261060960
Source:MI_REALCOMP
Price summary
- Price:$779,900
- Price per sq. ft.:$192.57
About this home
Welcome home to 19275 Elkhound Dr — a stunning 4-bedroom, 2.5-bath colonial on a corner lot in Macomb, offering resort-style living with no HOA!
Step inside to find this home updated throughout, with fresh paint and brand-new LVP flooring across the entire main level. The kitchen shines with new lighting, and California closets are featured throughout the home for elevated storage and organization. Hunter Douglas blinds and Roman shades add a designer touch to nearly every room. Cozy up by the gas fireplace, or retreat upstairs to the completely remodeled master bathroom, complete with a relaxing soaker tub.
The finished basement adds valuable living and entertaining space, while the oversized 3-car garage comes equipped with two overhead storage racks (600 lb capacity each) for all your storage needs.
Your private backyard oasis awaits: a fiberglass inground saltwater pool with a slide and two fountains, all protected by an automatic Cover Star pool cover that enhances safety year-round while cutting down on heating and chemical costs. Enjoy a beach sand area, hot tub, a playscape for the kids, and a fully fenced yard with an invisible fence system around both the front and back for your pets. Sprinklers keep the lawn — and the potted plantings in back — looking their best all season long.
Situated on a corner lot with extra yard space, this home truly has it all. Don't miss your chance to own this one-of-a-kind Macomb retreat! Included a America's Preferred 1 yr Home Warranty....
Contact an agent
Home facts
- Year built:2013
- Subdivision & Development:RIVERWOODS FARMS SUB
- Listing ID #:20261060960
- Added:61 day(s) ago
- Updated:October 05, 2026 at 10:03 AM
Rooms and interior
- Bedrooms:4
- Total bathrooms:3
- Full bathrooms:2
- Half bathrooms:1
- Rooms Total:9
- Basement Description:Finished
- Living area:4,050 sq. ft.
Heating and cooling
- Cooling:Ceiling Fans, Central Air
- Heating:Forced Air, Natural Gas
Structure and exterior
- Roof:Asphalt
- Year built:2013
- Building area:4,050 sq. ft.
- Lot area:0.33 Acres
- Architectural Style:Colonial
- Construction Materials:Brick, Stone, Vinyl Siding
- Exterior Features:Patio, Porch
- Foundation Description:Basement, Poured, Sump Pump
- Levels:Two
Utilities
- Water:Public
- Sewer:Public Sewer
Finances and disclosures
- Price:$779,900
- Price per sq. ft.:$192.57
- Tax amount:$6,514
Features and amenities
- Appliances:Dishwasher, Disposal, Dryer, Free Standing Gas Range, Free Standing Refrigerator, Microwave, Stainless Steel Appliances, Washer
- Pool features:In Ground
Parking
- Parking description:Attached, Side Entrance, Three Car Garage
- Garage spaces:3

New listings near 19275 Elkhound Drive
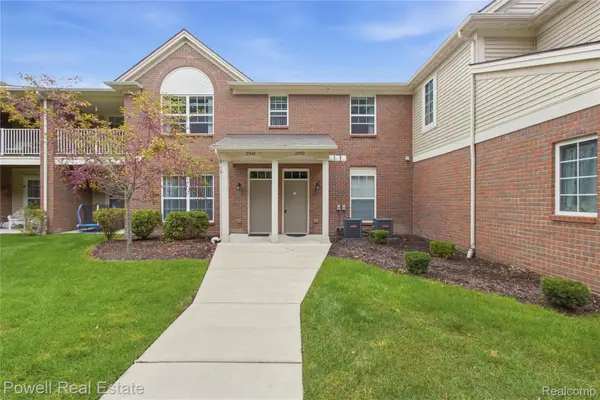 $286,000Active2 beds 2 baths1,595 sq. ft.
21950 Aberdeen Dr Drive #44, Macomb, MI 48042
MLS# 20261076801Listed by: POWELL REAL ESTATE- New
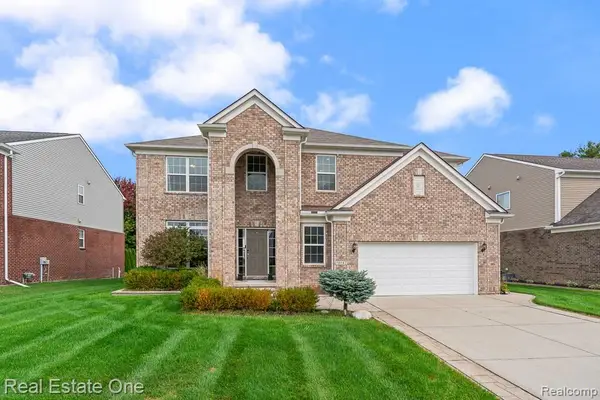 $598,000Active4 beds 4 baths4,421 sq. ft.
16147 Adelaide Drive, Macomb, MI 48044
MLS# 20261079449Listed by: REAL ESTATE ONE-ROCHESTER - New
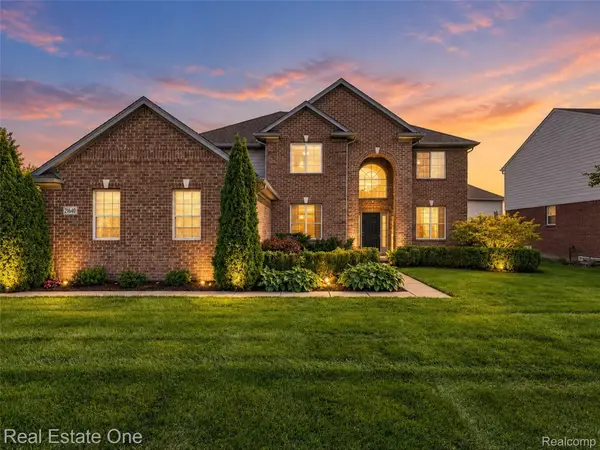 $529,900Active4 beds 3 baths2,799 sq. ft.
21640 Pine Cone Drive, Macomb, MI 48042
MLS# 20261079667Listed by: REAL ESTATE ONE-TROY - New
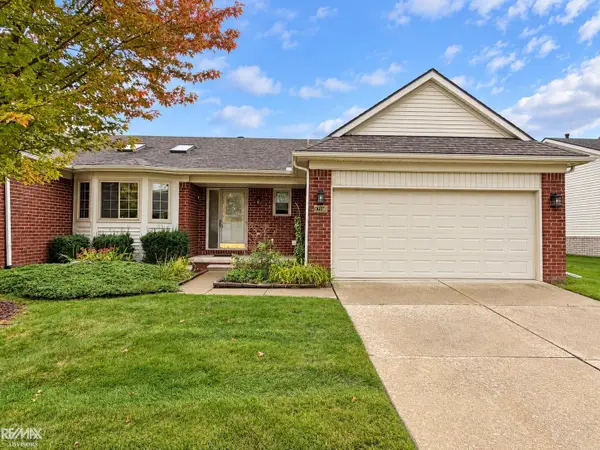 $275,000Active3 beds 3 baths1,250 sq. ft.
17198 Westgrove, Macomb, MI 48042
MLS# 50223645Listed by: RE/MAX ADVISORS - New
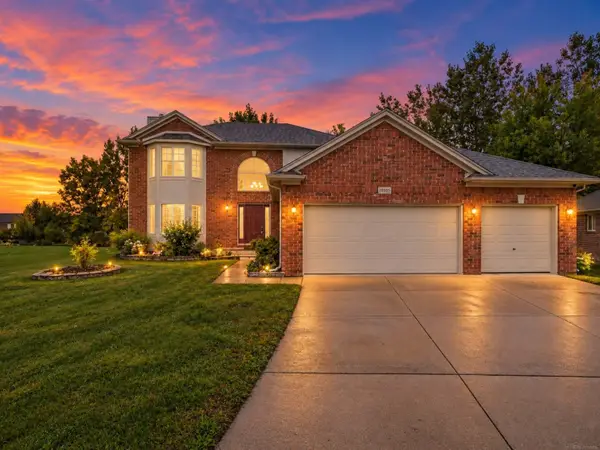 $495,000Active4 beds 4 baths2,130 sq. ft.
18885 Blackberry, Macomb, MI 48042
MLS# 50223676Listed by: BROOKSTONE, REALTORS LLC - New
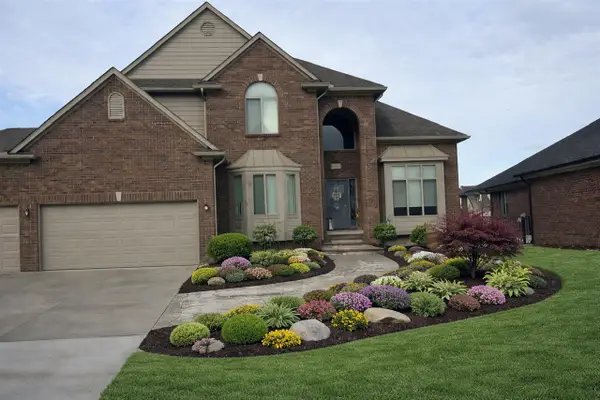 $629,900Active4 beds 3 baths2,850 sq. ft.
50487 Timberstone, Macomb, MI 48042
MLS# 70562177Listed by: THE D'AGOSTINI GROUP LLC - New
 $629,900Active4 beds 3 baths2,850 sq. ft.
50487 Timberstone Drive, Macomb, MI 48042
MLS# 26052530Listed by: THE D'AGOSTINI GROUP LLC - New
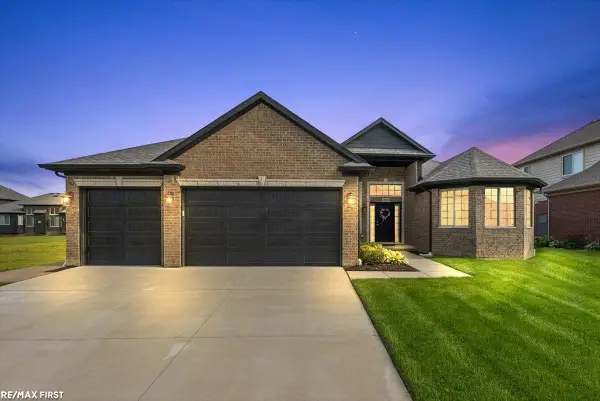 $549,900Active3 beds 3 baths2,160 sq. ft.
19117 BRIGHTON DR, Macomb, MI 48042
MLS# 58050223648Listed by: RE/MAX FIRST - New
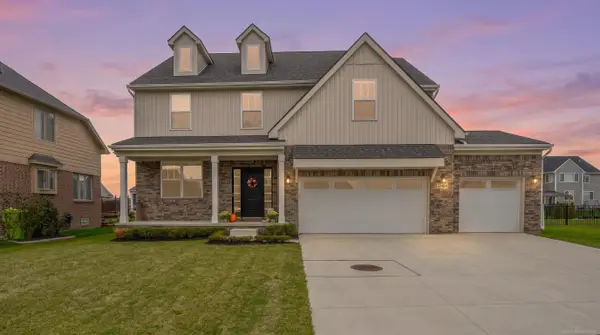 $609,900Active4 beds 3 baths2,737 sq. ft.
52409 Monaco, Macomb, MI 48042
MLS# 50223628Listed by: OAK AND STONE REAL ESTATE 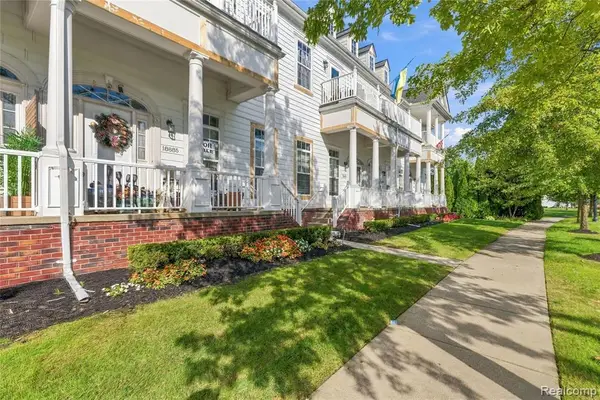 $300,000Pending2 beds 3 baths1,703 sq. ft.
18885 Johannes, Macomb, MI 48042
MLS# 61035312Listed by: COMMUNITY CHOICE REALTY INC


Protect your home and budget from life's surprises with an Assurant Home Warranty, backed by a partner that supports you through every step of homeownership. Explore Plans.
©2026 Century 21 Real Estate LLC. All rights reserved. CENTURY 21®, the CENTURY 21 Logo and C21® are service marks owned by Century 21 Real Estate LLC. Century 21 Real Estate LLC fully supports the principles of the Fair Housing Act and the Equal Opportunity Act. Each office is independently owned and operated. Listing information is deemed reliable but not guaranteed accurate.