
20053 Sycamore DR, Macomb, MI 48044
Local realty services provided by:CENTURY 21 Signature Realty
20053 Sycamore DR,Macomb, MI 48044
$559,900
- 3 Beds
- 4 Baths
- 4,531 sq. ft.
- Single family
- Active
Listed by: katherine minne
Office: keller williams lakeside
MLS#:20261082107
Source:MI_REALCOMP
Price summary
- Price:$559,900
- Price per sq. ft.:$123.57
- Monthly HOA dues:$28
About this home
Welcome home to this beautifully designed, spacious home filled with warmth, character, and exceptional features! The grand great room boasts soaring cathedral ceilings and a cozy fireplace, with a vaulted office/library nearby. French doors lead to a stunning family room featuring vaulted ceilings, 4 skylights, abundant windows, newer LVP flooring, and new blinds. The spacious kitchen offers Lafata custom cabinetry with pull-out drawers, granite countertops, stainless steel appliances, and additional cabinetry with a wine rack and glass-front doors. The dining area opens to a stamped concrete patio and private, fully fenced backyard. Updated half bath on main floor with new large vanity with quartz countertops and copper sink. Upstairs features 3 generous bedrooms, all with walk-in closets, including an impressive primary suite with double-door entry, vaulted ceilings, 2 walk-in closets with organizers, and a spacious bath with dual vanities, standalone shower, and jetted tub. The beautifully finished basement is perfect for entertaining, complete with a newer wet bar with granite tops, dishwasher, microwave space, and updated LVP flooring, carpet, and paint. Additional highlights include an oversized, finished garage and numerous updates: HVAC (2024), Sliding Door in Kitchen (2025), HWT (2017), Roof (2017), Garage door (2026), and Front Door (2026), Sump Pump and back up (2022), Window Treatments (2024). Space, style, and comfort come together in this exceptional home! Schedule your showing today!...
Contact an agent
Home facts
- Year built:1997
- Subdivision & Development:RIVERWOODS SUB #2
- Listing ID #:20261082107
- Added:1 day(s) ago
- Updated:October 12, 2026 at 06:01 AM
Rooms and interior
- Bedrooms:3
- Total bathrooms:4
- Full bathrooms:2
- Half bathrooms:2
- Rooms Total:10
- Bathrooms Description:Jetted Tub
- Basement Description:Finished, Full
- Living area:4,531 sq. ft.
Heating and cooling
- Cooling:Ceiling Fans, Central Air
- Heating:Forced Air, Natural Gas
Structure and exterior
- Year built:1997
- Building area:4,531 sq. ft.
- Lot area:0.26 Acres
- Architectural Style:Colonial
- Construction Materials:Brick, Vinyl Siding
- Exterior Features:Lighting, Patio, Porch
- Foundation Description:Basement, Poured, Sump Pump
- Levels:Two
Utilities
- Water:Public
- Sewer:Public Sewer
Finances and disclosures
- Price:$559,900
- Price per sq. ft.:$123.57
- Tax amount:$6,350
Features and amenities
- Appliances:Dishwasher, Disposal, Free Standing Electric Range, Free Standing Refrigerator, Microwave, Stainless Steel Appliances
- Laundry features:Laundry Room
- Amenities:Wet Bar
Parking
- Parking description:Attached, Direct Access, Electricity In Garage, Garage Door Opener, Oversized, Side Entrance, Two and Half Car Garage
- Garage spaces:2.5

New listings near 20053 Sycamore DR
- New
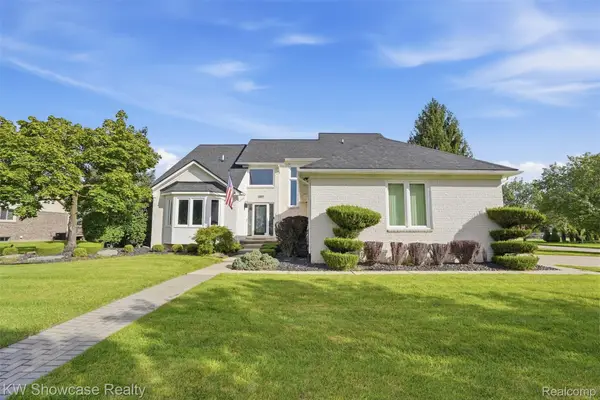 $575,000Active4 beds 4 baths3,980 sq. ft.
15829 Kennedy Drive, Macomb, MI 48044
MLS# 20261080330Listed by: KW SHOWCASE REALTY - New
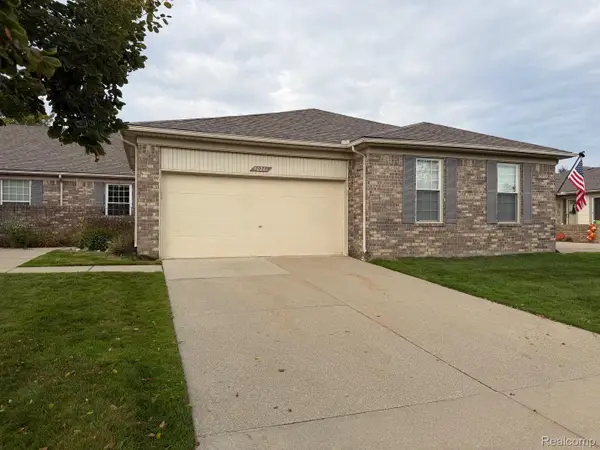 $309,900Active2 beds 2 baths1,409 sq. ft.
50261 Pepper Tree DR 47 # UNIT 306, Macomb, MI 48044
MLS# 20261082236Listed by: EXP REALTY ROCHESTER - New
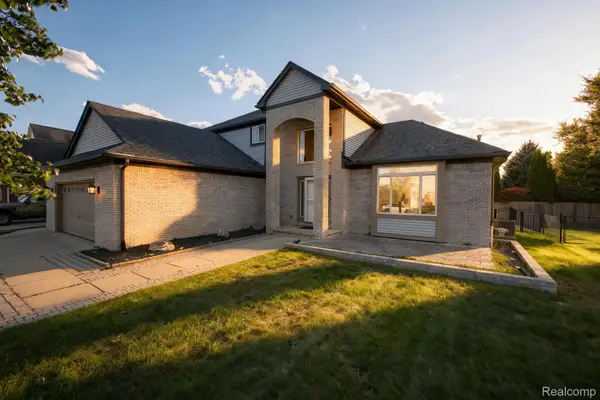 $500,000Active4 beds 4 baths3,842 sq. ft.
46821 Twin City TRL, Macomb, MI 48044
MLS# 20261082197Listed by: EXP REALTY MAIN  $507,999Active3 beds 3 baths1,666 sq. ft.
45519 Gable DR, Macomb, MI 48044
MLS# 58050210293Listed by: K4 SIGNATURE REALTY LLC- New
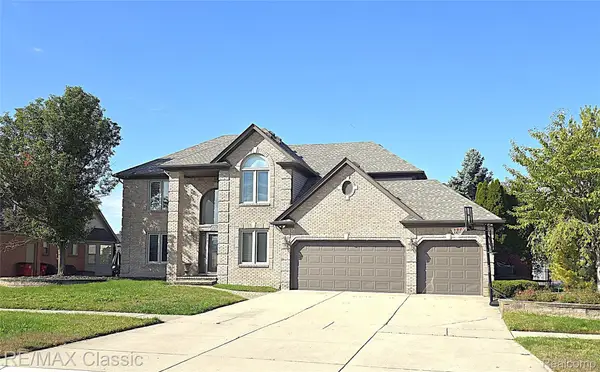 $600,000Active3 beds 3 baths3,414 sq. ft.
48259 Beacon Square Drive, Macomb, MI 48044
MLS# 20261067993Listed by: RE/MAX CLASSIC - New
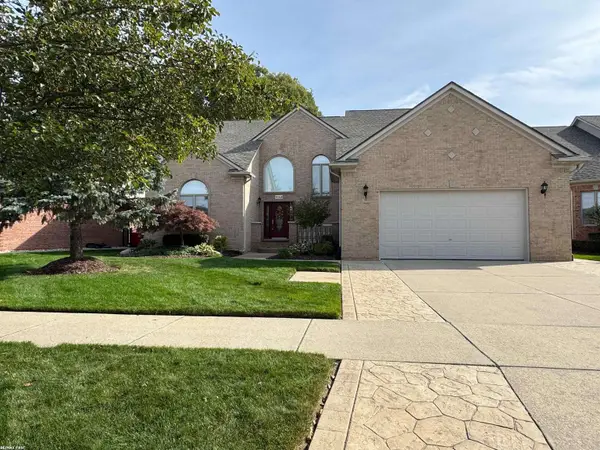 $570,000Active5 beds 5 baths4,400 sq. ft.
50068 Basil DR, Macomb, MI 48044
MLS# 58050224418Listed by: RE/MAX FIRST - New
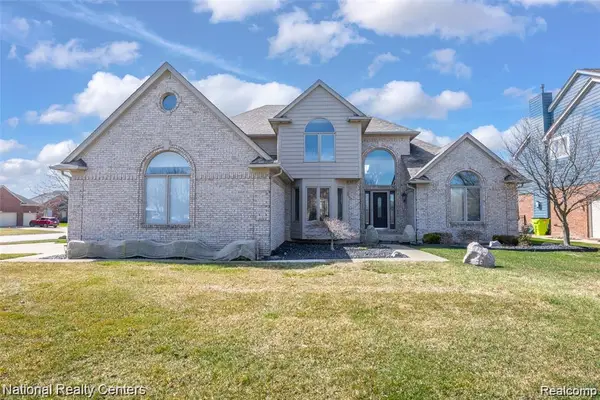 $539,900Active4 beds 3 baths2,879 sq. ft.
56175 Saint Andrews DR, Macomb, MI 48042
MLS# 20261081581Listed by: NATIONAL REALTY CENTERS, INC - New
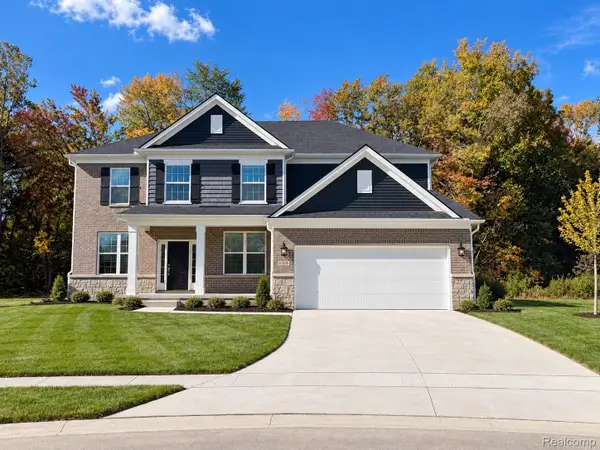 $634,990Active5 beds 4 baths3,277 sq. ft.
51341 Deerbrook DR, Macomb, MI 48042
MLS# 20261081769Listed by: PH RELOCATION SERVICES LLC - New
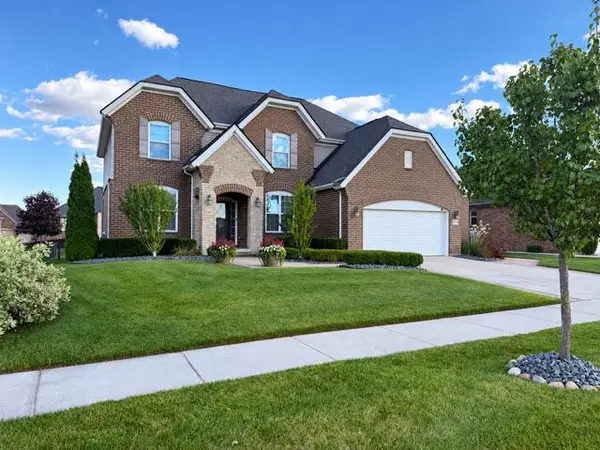 $650,000Active4 beds 3 baths3,193 sq. ft.
55194 Wolverine Drive, Macomb, MI 48042
MLS# 81026053910Listed by: EGDELL & ASSOCIATES REALTY


Protect your home and budget from life's surprises with an Assurant Home Warranty, backed by a partner that supports you through every step of homeownership. Explore Plans.
©2026 Century 21 Real Estate LLC. All rights reserved. CENTURY 21®, the CENTURY 21 Logo and C21® are service marks owned by Century 21 Real Estate LLC. Century 21 Real Estate LLC fully supports the principles of the Fair Housing Act and the Equal Opportunity Act. Each office is independently owned and operated. Listing information is deemed reliable but not guaranteed accurate.