
21527 Tangel Drive, Macomb, MI 48044
Local realty services provided by:CENTURY 21 Signature Realty
21527 Tangel Drive,Macomb, MI 48044
$459,900
- 3 Beds
- 3 Baths
- 3,602 sq. ft.
- Single family
- Active
Listed by: rami yasi
Office: real estate one-sterling heights
MLS#:20261066456
Source:MI_REALCOMP
Price summary
- Price:$459,900
- Price per sq. ft.:$127.68
- Monthly HOA dues:$20.83
About this home
WOW! Move right into this fully renovated 3-bedroom, 2.5-bath ranch loaded with tons of updates completed in 2026! This beautifully refreshed home offers a bright, open floor plan featuring luxury vinyl flooring throughout the home, fresh neutral paint, recessed lighting, modern fixtures, and stylish finishes throughout. The spacious great room features a cozy fireplace and flows seamlessly into the dining area and stunning renovated kitchen. The kitchen showcases white cabinetry, quartz countertops, a center island, modern backsplash, designer lighting, and brand-new stainless steel appliances.
The home offers three spacious bedrooms, including a generous primary suite with a walk-in closet and private bath. All 2.5 bathrooms have been beautifully updated with quartz countertops, modern mirrors, updated lighting fixtures, contemporary faucets, and fresh finishes. The convenient first-floor laundry includes a brand-new high-end washer and dryer, adding even more value and comfort.
A huge basement provides excellent space for recreation, entertaining, a home gym, storage, or future finishing possibilities. Outside, enjoy mature landscaping, a spacious patio, and a peaceful backyard setting featuring a hot tub/Jacuzzi that will stay with the home—perfect for relaxing or entertaining. The attached 3-car garage offers plenty of parking and storage space.
Fantastic location just minutes from Hall Road, major shopping centers, restaurants, entertainment, and major roadways. Keys at closing! This move-in-ready ranch is a must-see!...
Contact an agent
Home facts
- Year built:2004
- Subdivision & Development:CARLETON PLACE SUB
- Listing ID #:20261066456
- Added:45 day(s) ago
- Updated:October 05, 2026 at 10:03 AM
Rooms and interior
- Bedrooms:3
- Total bathrooms:3
- Full bathrooms:2
- Half bathrooms:1
- Rooms Total:7
- Basement Description:Partially Finished
- Living area:3,602 sq. ft.
Heating and cooling
- Heating:Forced Air, Natural Gas
Structure and exterior
- Year built:2004
- Building area:3,602 sq. ft.
- Lot area:0.29 Acres
- Architectural Style:Ranch
- Construction Materials:Brick
- Foundation Description:Basement, Poured
- Levels:One
Utilities
- Water:Public
- Sewer:Public Sewer
Finances and disclosures
- Price:$459,900
- Price per sq. ft.:$127.68
- Tax amount:$5,056
Parking
- Parking description:Attached, Three Car Garage
- Garage spaces:3

New listings near 21527 Tangel Drive
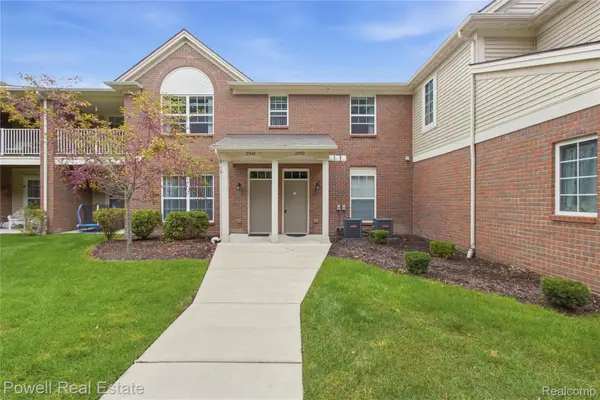 $286,000Active2 beds 2 baths1,595 sq. ft.
21950 Aberdeen Dr Drive #44, Macomb, MI 48042
MLS# 20261076801Listed by: POWELL REAL ESTATE- New
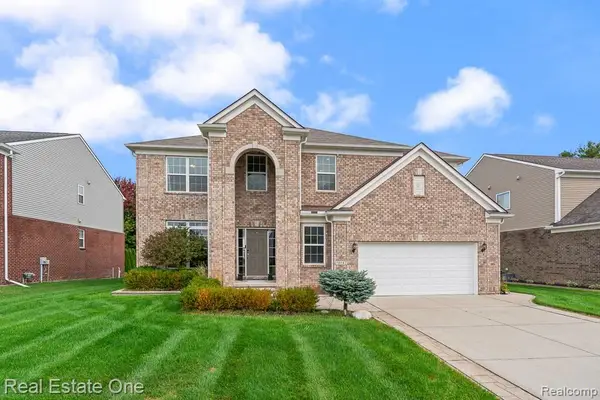 $598,000Active4 beds 4 baths4,421 sq. ft.
16147 Adelaide Drive, Macomb, MI 48044
MLS# 20261079449Listed by: REAL ESTATE ONE-ROCHESTER - New
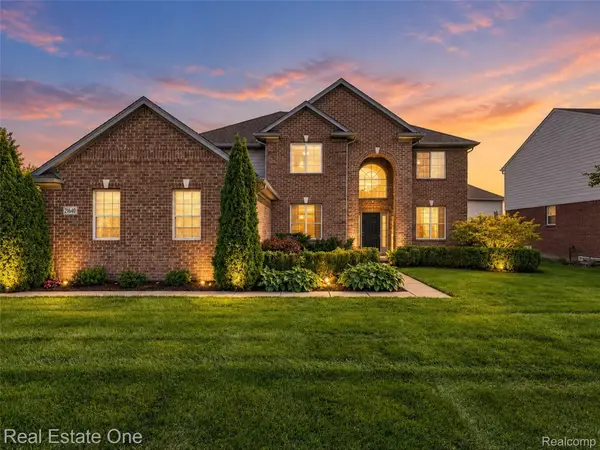 $529,900Active4 beds 3 baths2,799 sq. ft.
21640 Pine Cone Drive, Macomb, MI 48042
MLS# 20261079667Listed by: REAL ESTATE ONE-TROY - New
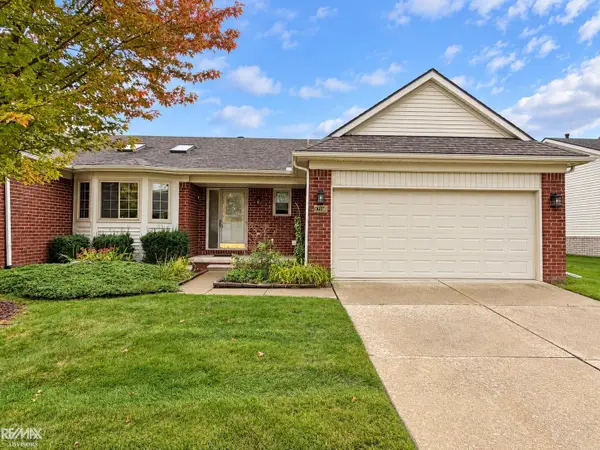 $275,000Active3 beds 3 baths1,250 sq. ft.
17198 Westgrove, Macomb, MI 48042
MLS# 50223645Listed by: RE/MAX ADVISORS - New
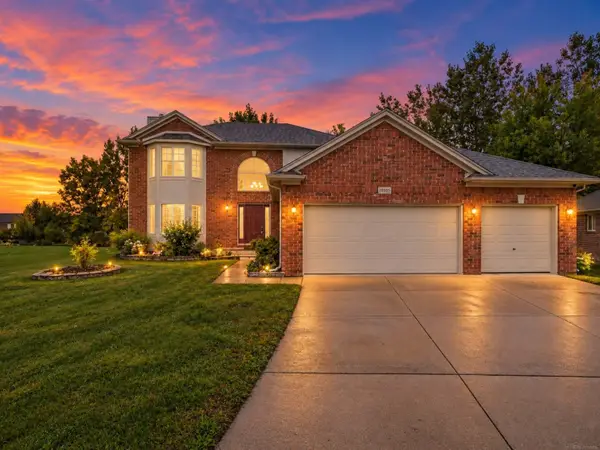 $495,000Active4 beds 4 baths2,130 sq. ft.
18885 Blackberry, Macomb, MI 48042
MLS# 50223676Listed by: BROOKSTONE, REALTORS LLC - New
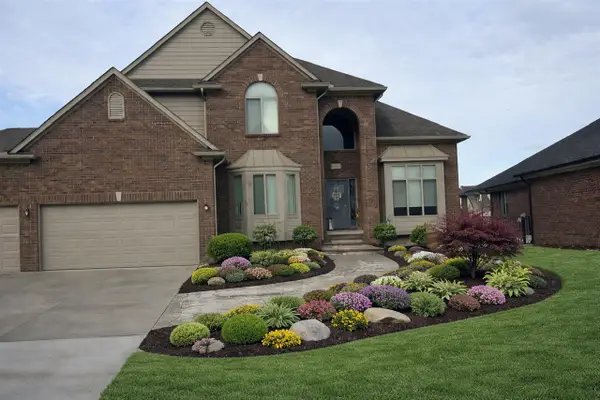 $629,900Active4 beds 3 baths2,850 sq. ft.
50487 Timberstone, Macomb, MI 48042
MLS# 70562177Listed by: THE D'AGOSTINI GROUP LLC - New
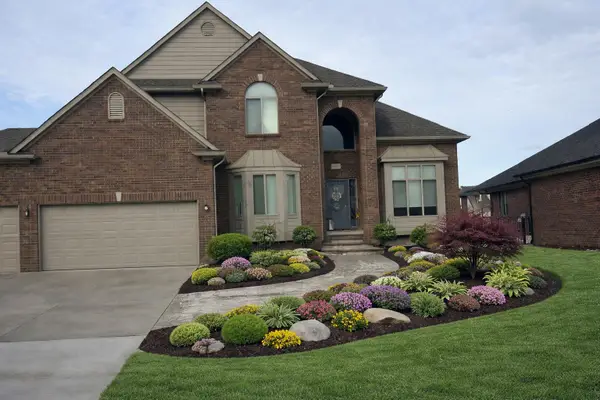 $629,900Active4 beds 3 baths2,850 sq. ft.
50487 Timberstone Drive, Macomb, MI 48042
MLS# 26052530Listed by: THE D'AGOSTINI GROUP LLC - New
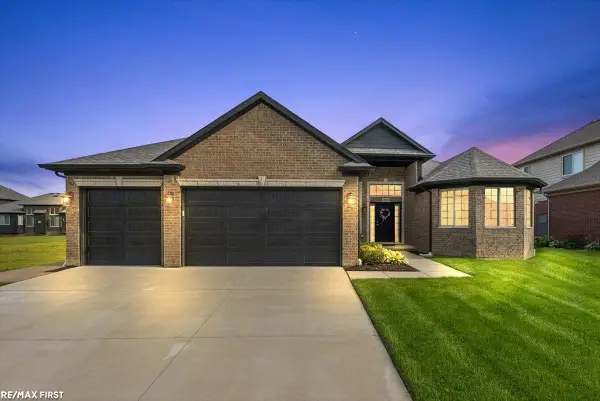 $549,900Active3 beds 3 baths2,160 sq. ft.
19117 BRIGHTON DR, Macomb, MI 48042
MLS# 58050223648Listed by: RE/MAX FIRST - New
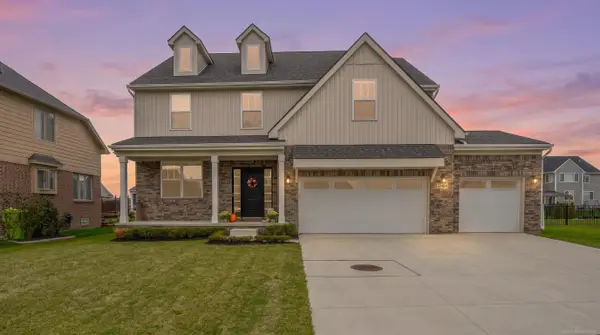 $609,900Active4 beds 3 baths2,737 sq. ft.
52409 Monaco, Macomb, MI 48042
MLS# 50223628Listed by: OAK AND STONE REAL ESTATE 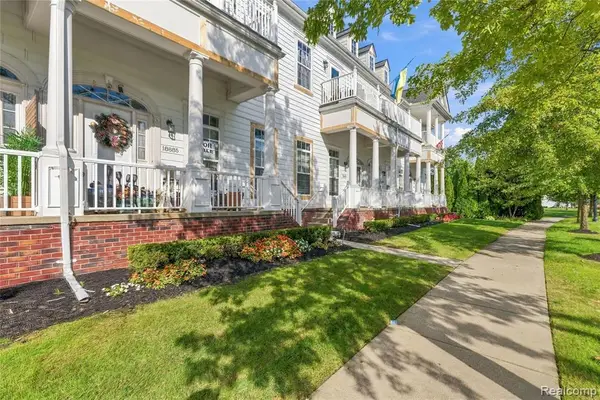 $300,000Pending2 beds 3 baths1,703 sq. ft.
18885 Johannes, Macomb, MI 48042
MLS# 61035312Listed by: COMMUNITY CHOICE REALTY INC


Protect your home and budget from life's surprises with an Assurant Home Warranty, backed by a partner that supports you through every step of homeownership. Explore Plans.
©2026 Century 21 Real Estate LLC. All rights reserved. CENTURY 21®, the CENTURY 21 Logo and C21® are service marks owned by Century 21 Real Estate LLC. Century 21 Real Estate LLC fully supports the principles of the Fair Housing Act and the Equal Opportunity Act. Each office is independently owned and operated. Listing information is deemed reliable but not guaranteed accurate.