
21699 Brookside North Drive, Macomb, MI 48044
Local realty services provided by:CENTURY 21 Signature Realty
21699 Brookside North Drive,Macomb, MI 48044
$329,900
- 3 Beds
- 2 Baths
- 2,600 sq. ft.
- Single family
- Active
Upcoming open houses
- Sun, Jul 1912:00 pm - 02:00 pm
Listed by: taleya kelly
Office: keller williams realty-great lakes
MLS#:20261054760
Source:MI_REALCOMP
Price summary
- Price:$329,900
- Price per sq. ft.:$126.88
- Monthly HOA dues:$65
About this home
Open House This Sunday: 7-19-26, Noon-2 PM!! Looking for a move-in-ready ranch in a peaceful setting? This 1400 sq ft, beautifully updated 3-bedroom split ranch checks all the boxes!
Highlights include:
• Spacious primary suite with a beautifully remodeled en suite bath
• Two full, updated bathrooms
• Gorgeous remodeled kitchen with a center island
• Stainless steel appliances included
• Convenient first-floor laundry
• Brand-new flooring, lighting, doors, garage door, and fresh paint throughout
• Updated windows, roof, and blinds
• Fully finished basement—perfect for entertaining, movie nights, a home gym, or extra living space.
Step outside onto the expansive deck overlooking a tranquil wooded nature area, creating the perfect place to relax and unwind.
The split-bedroom floor plan offers added privacy, with the primary suite tucked away from the additional bedrooms and full bath.
?? Low taxes
?? Keys at closing for immediate occupancy!
?? Professional photos will be uploaded next Wednesday.
?? OPEN HOUSE
Sunday, July 19
12:00 PM – 2:00 PM
This home is truly move-in ready and will make new owners very happy!!...
Contact an agent
Home facts
- Year built:1994
- Listing ID #:20261054760
- Added:1 day(s) ago
- Updated:July 18, 2026 at 01:07 AM
Rooms and interior
- Bedrooms:3
- Total bathrooms:2
- Full bathrooms:2
- Rooms Total:8
- Basement Description:Finished
- Living area:2,600 sq. ft.
Heating and cooling
- Cooling:Ceiling Fans, Central Air
- Heating:Forced Air, Natural Gas
Structure and exterior
- Roof:Asphalt
- Year built:1994
- Building area:2,600 sq. ft.
- Lot area:0.38 Acres
- Lot Features:Level
- Architectural Style:Ranch
- Construction Materials:Vinyl Siding
- Exterior Features:Awnings, Chimney Caps, Deck, Lighting, Porch
- Foundation Description:Basement, Poured
- Levels:One
Utilities
- Water:Public
- Sewer:Public Sewer
Finances and disclosures
- Price:$329,900
- Price per sq. ft.:$126.88
- Tax amount:$4,260
Features and amenities
- Appliances:Dishwasher, Disposal, Dryer, Free Standing Gas Oven, Free Standing Refrigerator, Gas Cooktop, Range Hood, Stainless Steel Appliances, Washer
- Laundry features:Laundry Room
- Amenities:Entrance Foyer, High Speed Internet, Programmable Thermostat
Parking
- Parking description:Attached, Electricity In Garage, Garage Door Opener, Two Car Garage
- Garage spaces:2

New listings near 21699 Brookside North Drive
- New
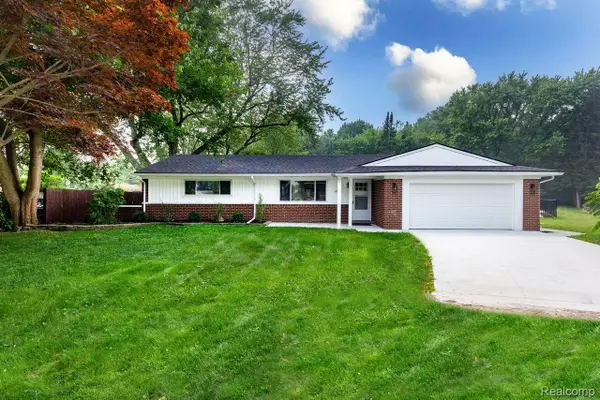 $399,900Active3 beds 2 baths1,898 sq. ft.
45471 Abington Circle, Macomb, MI 48042
MLS# 20261055463Listed by: TRUSTLINK REAL ESTATE - New
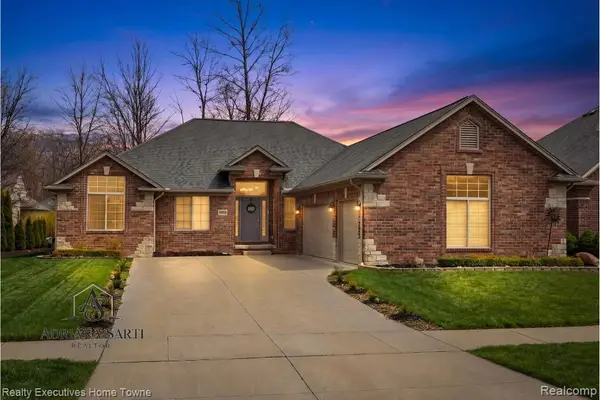 $497,000Active3 beds 3 baths2,100 sq. ft.
50486 Torrey Pines, Macomb, MI 48042
MLS# 61012395Listed by: REALTY EXECUTIVES HOME TOWNE - New
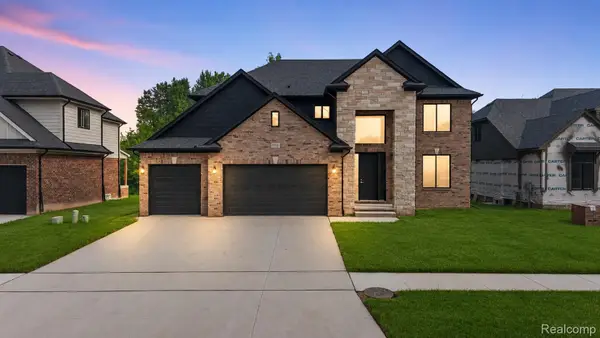 $724,900Active4 beds 5 baths3,124 sq. ft.
18901 Via Firenze Drive, Macomb, MI 48044
MLS# 20261036647Listed by: D'ANNA REALTY - Open Sun, 12 to 3pmNew
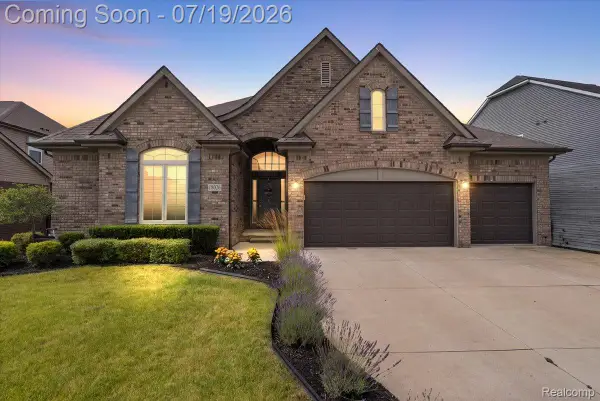 $649,000Active3 beds 4 baths4,524 sq. ft.
18026 Player Dr Drive, Macomb, MI 48042
MLS# 20261054004Listed by: CRAIN HOMES - New
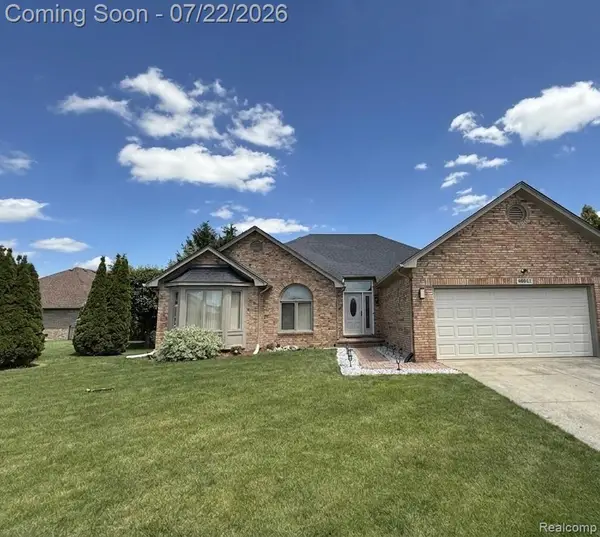 $475,000Active3 beds 3 baths1,975 sq. ft.
48842 Penrose Lane, Macomb, MI 48044
MLS# 20261055257Listed by: KW DOMAIN - New
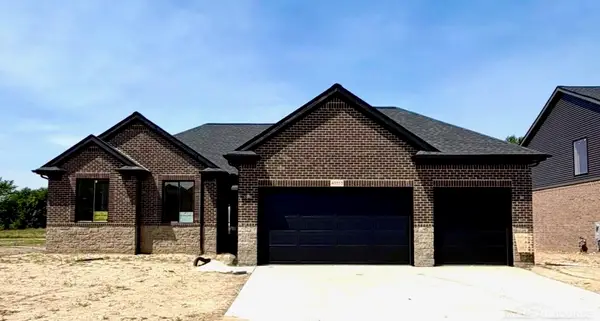 $514,999Active3 beds 3 baths1,736 sq. ft.
45555 Gable, Macomb, MI 48044
MLS# 50215253Listed by: K4 SIGNATURE REALTY LLC - New
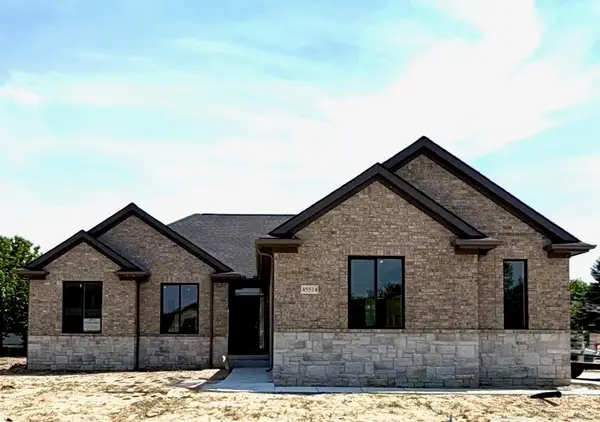 $507,999Active3 beds 3 baths1,666 sq. ft.
45514 Gable, Macomb, MI 48044
MLS# 50215258Listed by: K4 SIGNATURE REALTY LLC - New
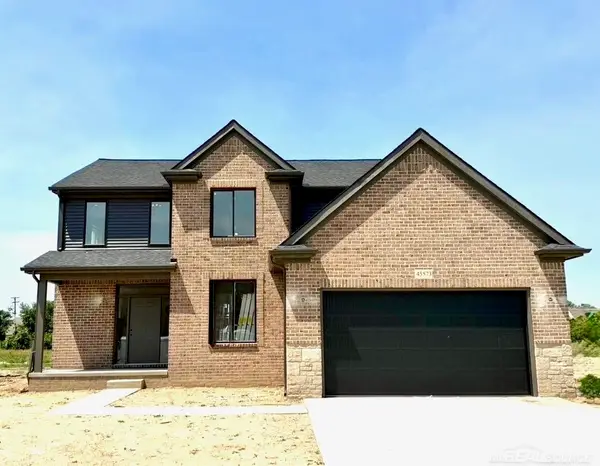 $539,999Active4 beds 3 baths2,208 sq. ft.
45573 Gable, Macomb, MI 48088
MLS# 50215261Listed by: K4 SIGNATURE REALTY LLC - New
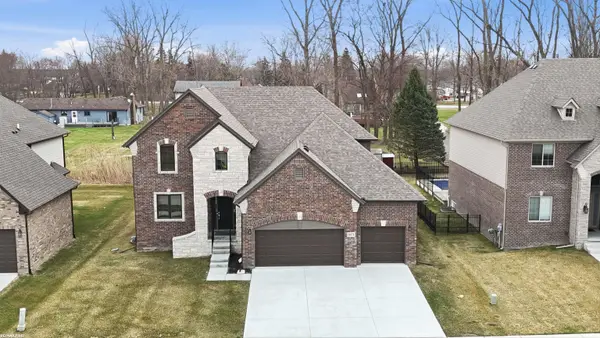 $619,890Active4 beds 4 baths2,784 sq. ft.
50170 Kapalua, Macomb, MI 48042
MLS# 50215279Listed by: RE/MAX FIRST - New
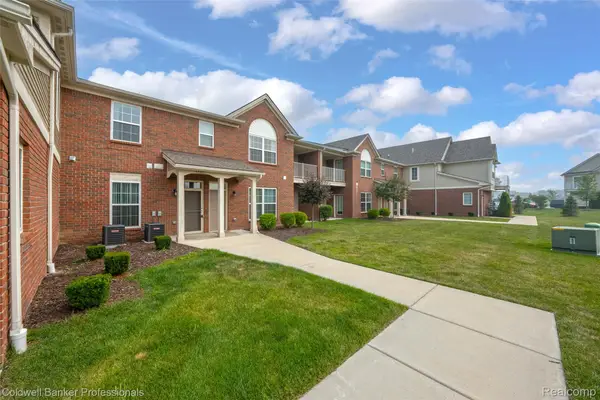 $289,900Active2 beds 2 baths1,450 sq. ft.
22026 Andover Drive, Macomb, MI 48042
MLS# 20261055190Listed by: COLDWELL BANKER PROFESSIONALS


Protect your home and budget from life's surprises with an Assurant Home Warranty, backed by a partner that supports you through every step of homeownership. Explore Plans.
©2026 Century 21 Real Estate LLC. All rights reserved. CENTURY 21®, the CENTURY 21 Logo and C21® are service marks owned by Century 21 Real Estate LLC. Century 21 Real Estate LLC fully supports the principles of the Fair Housing Act and the Equal Opportunity Act. Each office is independently owned and operated. Listing information is deemed reliable but not guaranteed accurate.