
21914 Aberdeen #30, Macomb, MI 48042
Local realty services provided by:CENTURY 21 Northland
21914 Aberdeen #30,Macomb, MI 48042
$299,000
- 3 Beds
- 2 Baths
- 1,470 sq. ft.
- Condominium
- Pending
Listed by: beatriz siminovich
Office: kw domain
MLS#:61022703
Source:MI_REALSOURCE
Price summary
- Price:$299,000
- Price per sq. ft.:$203.4
- Monthly HOA dues:$307
About this home
Wonderful setting overlooking natural green space with a private entrance and an abundance of natural light. Located in the heart of Macomb Township, this well-appointed home features luxury vinyl plank flooring throughout the dining, living, and kitchen areas, along with a modern kitchen featuring stainless steel appliances, maple cabinetry, and granite countertops. The spacious primary suite offers a private full bath and walk-in closet, while the additional two bedrooms feature generous closet space. Enjoy the convenience of a spacious laundry room with additional storage and a 2-car attached garage. Community amenities include a pool and clubhouse. Conveniently located near shopping, dining, and parks, offering easy access to everything Macomb Township has to offer.
Contact an agent
Home facts
- Year built:2019
- Subdivision & Development:Hartford Village Condo Bldg 3
- Listing ID #:61022703
- Added:47 day(s) ago
- Updated:October 05, 2026 at 10:37 PM
Rooms and interior
- Bedrooms:3
- Total bathrooms:2
- Full bathrooms:2
- Rooms Total:9
- Dining Description:On Second Level
- Kitchen Description:Dishwasher, Disposal, Microwave, On Second Level, Range/Oven, Refrigerator
- Bedroom Description:Bedroom 1 on Second Level, Bedroom 2 on Second Level, Bedroom 3 on Second Level
- Living area:1,470 sq. ft.
Heating and cooling
- Cooling:Central A/C
- Heating:Forced Air, Natural Gas
Structure and exterior
- Year built:2019
- Building area:1,470 sq. ft.
- Architectural Style:Condo/Apartment, End Unit
- Construction Materials:Brick, Vinyl Siding
- Exterior Features:Exterior Balcony
- Foundation Description:Slab
Utilities
- Water:Public Water
Finances and disclosures
- Price:$299,000
- Price per sq. ft.:$203.4
- Tax amount:$6,745
Features and amenities
- Appliances:Dishwasher, Disposal, Dryer, Microwave, Range/Oven, Refrigerator, Washer
- Laundry features:Dryer, On Second Level, Washer
Parking
- Parking description:Attached Garage
- Garage spaces:2
 Provided through IDX via MiRealSource. Courtesy of MiRealSource Shareholder. Copyright MiRealSource. The information published and disseminated by MiRealSource is communicated verbatim, without change by MiRealSource, as filed with MiRealSource by its members. The accuracy of all information, regardless of source, is not guaranteed or warranted. All information should be independently verified. Copyright 2026 MiRealSource. All rights reserved. The information provided hereby constitutes proprietary information of MiRealSource, Inc. and its shareholders, affiliates and licensees and may not be reproduced or transmitted in any form or by any means, electronic or mechanical, including photocopy, recording, scanning or any information storage and retrieval system, without written permission from MiRealSource, Inc. MI_REALSOURCE Member Broker: Brad Platt
New listings near 21914 Aberdeen #30
- New
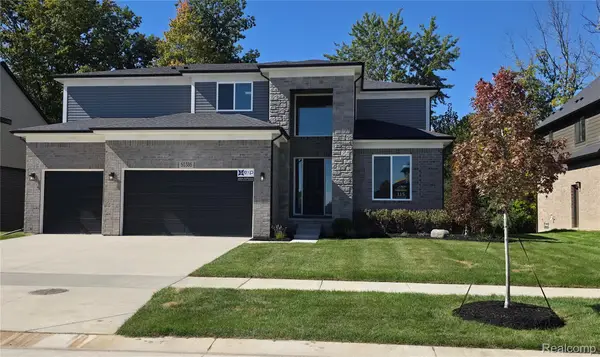 $744,900Active4 beds 3 baths3,260 sq. ft.
50385 Arcadia Drive, Macomb, MI 48042
MLS# 20261080520Listed by: EXP REALTY ROCHESTER - New
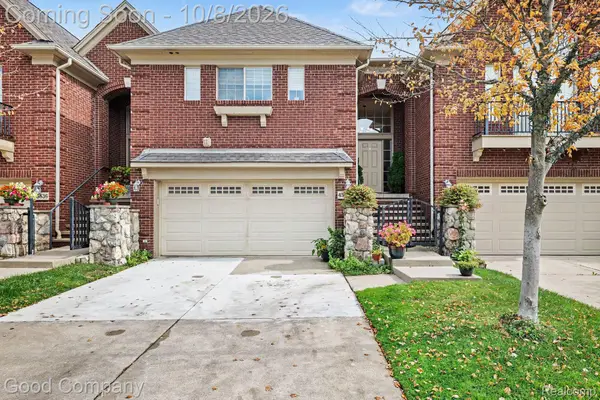 $335,000Active2 beds 3 baths2,123 sq. ft.
45824 Eden Drive, Macomb, MI 48044
MLS# 20261080468Listed by: GOOD COMPANY - New
 $499,900Active3 beds 3 baths2,220 sq. ft.
22702 Brantingham, Macomb, MI 48044
MLS# 61036082Listed by: KW DOMAIN - New
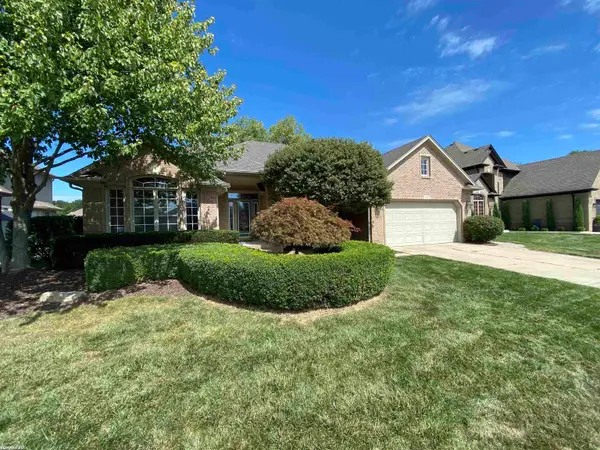 $475,000Active3 beds 3 baths2,348 sq. ft.
21597 Pinnacle, Macomb, MI 48042
MLS# 50223855Listed by: RE/MAX FIRST - New
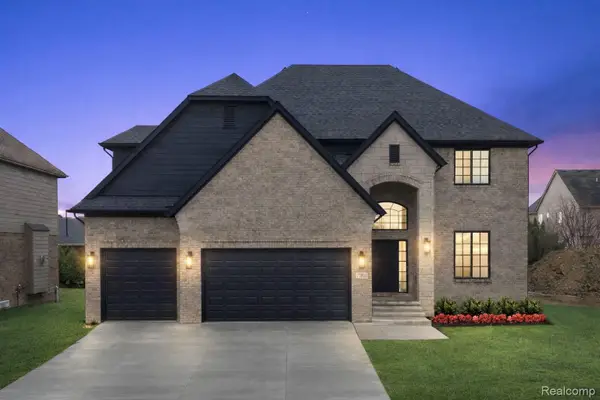 $699,900Active4 beds 3 baths3,137 sq. ft.
17000 Pienza Drive, Macomb, MI 48042
MLS# 20261080309Listed by: D'ANNA REALTY 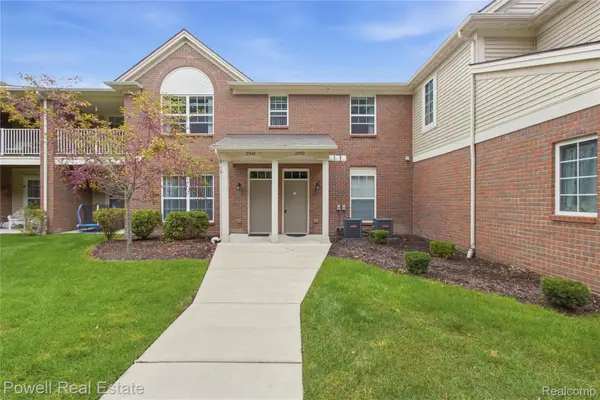 $286,000Active2 beds 2 baths1,595 sq. ft.
21950 Aberdeen Dr Drive #44, Macomb, MI 48042
MLS# 20261076801Listed by: POWELL REAL ESTATE- New
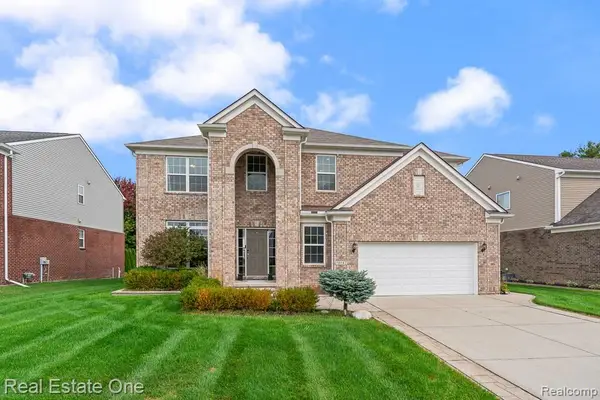 $598,000Active4 beds 4 baths4,421 sq. ft.
16147 Adelaide Drive, Macomb, MI 48044
MLS# 20261079449Listed by: REAL ESTATE ONE-ROCHESTER - New
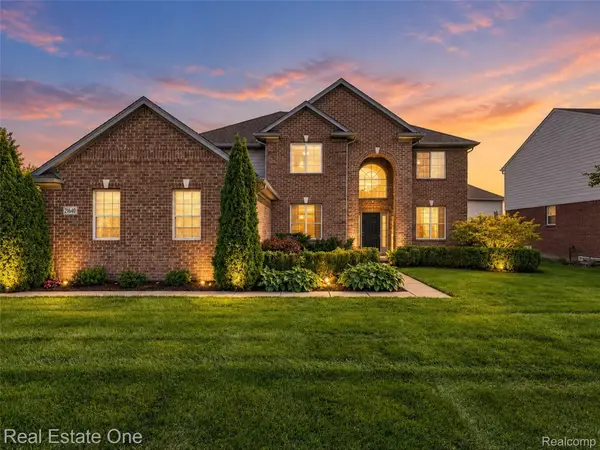 $529,900Active4 beds 3 baths2,799 sq. ft.
21640 Pine Cone Drive, Macomb, MI 48042
MLS# 20261079667Listed by: REAL ESTATE ONE-TROY - New
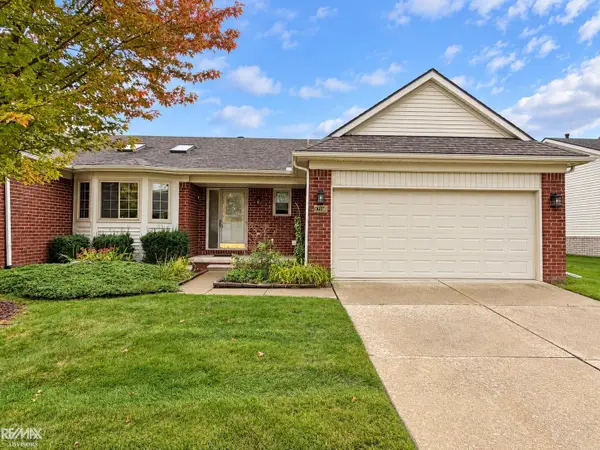 $275,000Active3 beds 3 baths1,250 sq. ft.
17198 Westgrove, Macomb, MI 48042
MLS# 50223645Listed by: RE/MAX ADVISORS - New
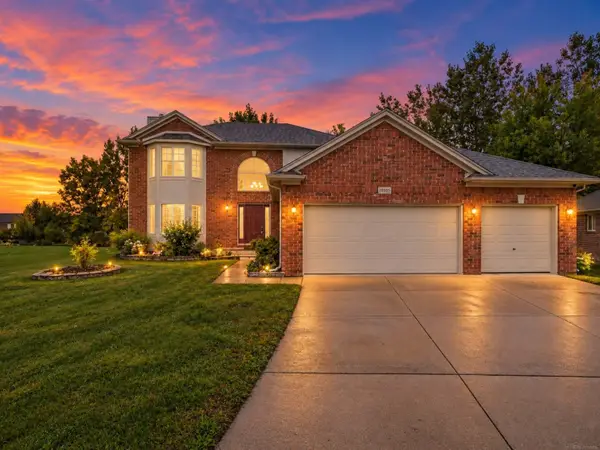 $495,000Active4 beds 4 baths2,130 sq. ft.
18885 Blackberry, Macomb, MI 48042
MLS# 50223676Listed by: BROOKSTONE, REALTORS LLC


Protect your home and budget from life's surprises with an Assurant Home Warranty, backed by a partner that supports you through every step of homeownership. Explore Plans.
©2026 Century 21 Real Estate LLC. All rights reserved. CENTURY 21®, the CENTURY 21 Logo and C21® are service marks owned by Century 21 Real Estate LLC. Century 21 Real Estate LLC fully supports the principles of the Fair Housing Act and the Equal Opportunity Act. Each office is independently owned and operated. Listing information is deemed reliable but not guaranteed accurate.