
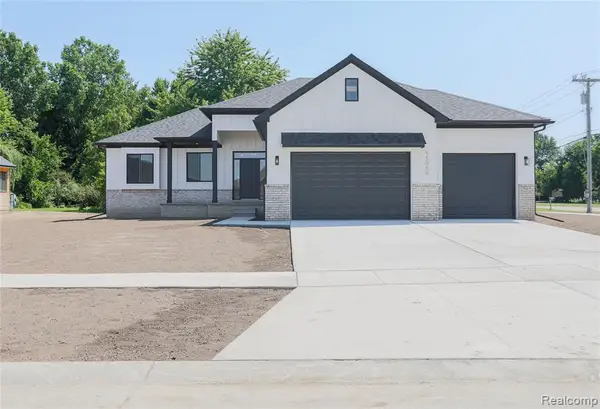
22080 Andover Drive #94, Macomb, MI 48042
Local realty services provided by:CENTURY 21 Affiliated
22080 Andover Drive #94,Macomb, MI 48042
$284,900
- 2 Beds
- 2 Baths
- 1,450 sq. ft.
- Single family
- Active
Listed by: jake v ciaramella
Office: keller williams paint creek
MLS#:20261058076
Source:MI_REALCOMP
Price summary
- Price:$284,900
- Price per sq. ft.:$196.48
- Monthly HOA dues:$300
About this home
Welcome home to this beautifully maintained ranch condo in the highly sought-after Hartford Village community! Built in 2021, this move-in-ready home offers the perfect blend of modern design, comfort, and low-maintenance living. The bright, open-concept floor plan features a spacious great room with a cozy fireplace, seamlessly flowing into the kitchen and dining area—ideal for both everyday living and entertaining. The generous primary suite offers a private bath and ample closet space, while the second bedroom and full bath provide flexibility for guests, a home office, or additional living needs. An attached garage, first-floor living, and contemporary finishes throughout make this home as practical as it is inviting. Enjoy the convenience of a newer-built community with beautifully maintained grounds, all while being just minutes from shopping, dining, parks, and major commuter routes. Whether you're looking to downsize, purchase your first home, or enjoy carefree condo living, this exceptional property is one you won't want to miss!...
Contact an agent
Home facts
- Year built:2021
- Subdivision & Development:HARTFORD VILLAGE CONDO BLDG 10
- Listing ID #:20261058076
- Added:1 day(s) ago
- Updated:August 05, 2026 at 03:26 PM
Rooms and interior
- Bedrooms:2
- Total bathrooms:2
- Full bathrooms:2
- Rooms Total:6
- Living area:1,450 sq. ft.
Heating and cooling
- Cooling:Central Air
- Heating:Forced Air, Natural Gas
Structure and exterior
- Roof:Asphalt
- Year built:2021
- Building area:1,450 sq. ft.
- Architectural Style:Ranch
- Construction Materials:Aluminum Siding, Brick
- Exterior Features:Covered, Patio
- Foundation Description:Slab
- Levels:One
Utilities
- Water:Public
- Sewer:Public Sewer
Finances and disclosures
- Price:$284,900
- Price per sq. ft.:$196.48
- Tax amount:$4,224
Features and amenities
- Appliances:Dishwasher, Disposal, Dryer, Free Standing Electric Range, Microwave, Washer
- Laundry features:In Unit, Laundry Room
- Pool features:Community, In Ground
Parking
- Parking description:Attached, Direct Access, Garage Door Opener, Two Car Garage
- Garage spaces:2

New listings near 22080 Andover Drive #94
- New
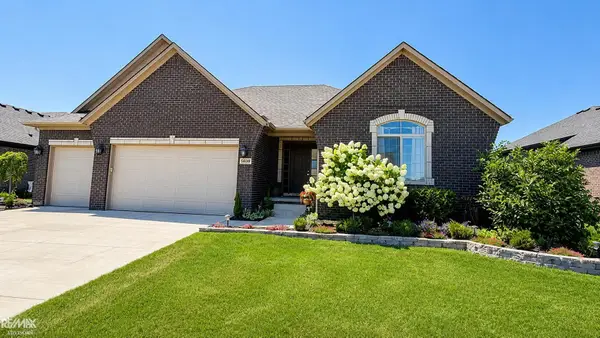 $564,000Active3 beds 3 baths2,428 sq. ft.
56387 Scotland, Macomb Twp, MI 48042
MLS# 50217456Listed by: RE/MAX ADVISORS - New
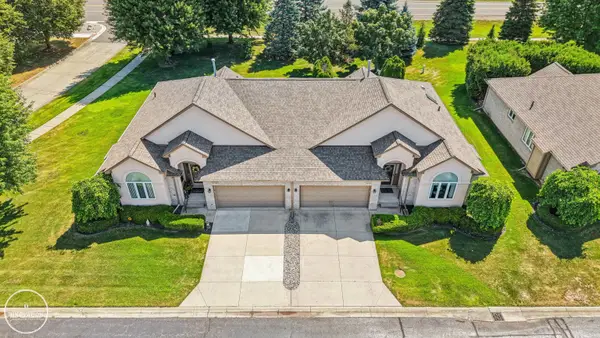 $339,000Active2 beds 2 baths1,626 sq. ft.
52254 Mitchell, Macomb, MI 48042
MLS# 50217467Listed by: INNOVATION REAL ESTATE SPECIALISTS INC. - New
 $399,999Active4.52 Acres
49659 Fairchild, Macomb, MI 48042
MLS# 61018057Listed by: EXP REALTY MAIN - New
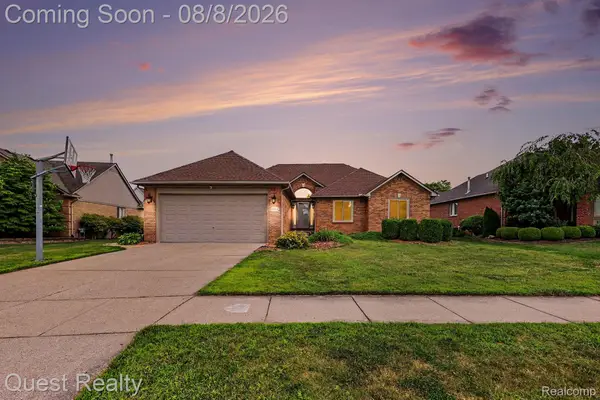 $480,000Active3 beds 3 baths3,508 sq. ft.
19944 Townsend Drive, Macomb, MI 48044
MLS# 20261056644Listed by: QUEST REALTY LLC - Open Sat, 11am to 2pmNew
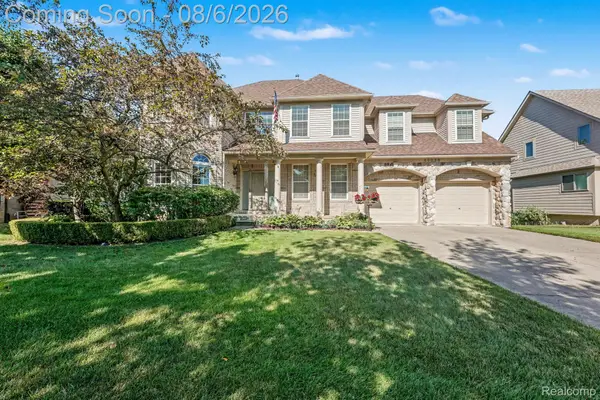 $588,800Active4 beds 4 baths3,326 sq. ft.
49235 Yale Drive, Macomb, MI 48044
MLS# 20261061034Listed by: EXP REALTY MAIN - New
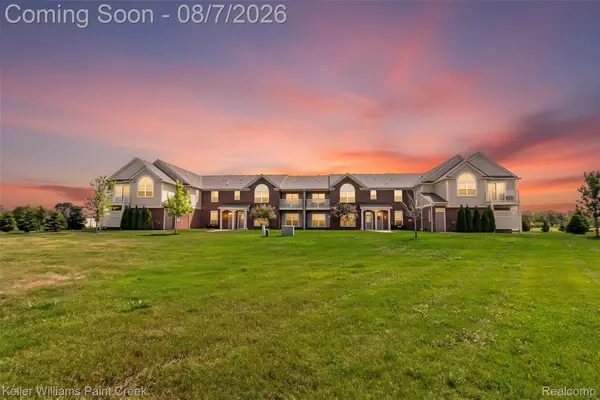 $284,900Active2 beds 2 baths1,445 sq. ft.
22137 Aberdeen Drive #99, Macomb, MI 48042
MLS# 20261058120Listed by: KELLER WILLIAMS PAINT CREEK - Open Sat, 11am to 1pmNew
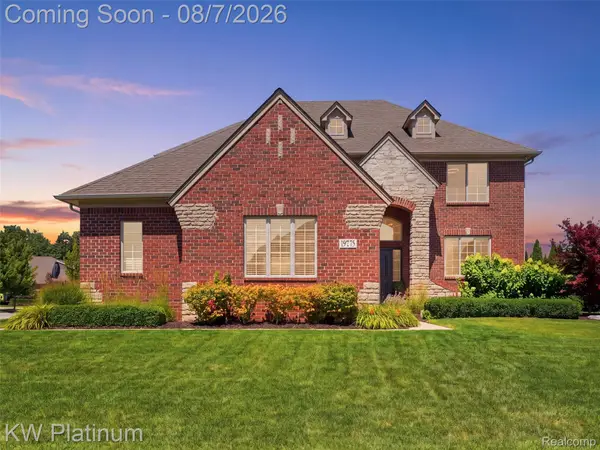 $799,900Active4 beds 3 baths4,050 sq. ft.
19275 Elkhound Drive, Macomb, MI 48044
MLS# 20261060960Listed by: KW PLATINUM - Open Sun, 12 to 2pmNew
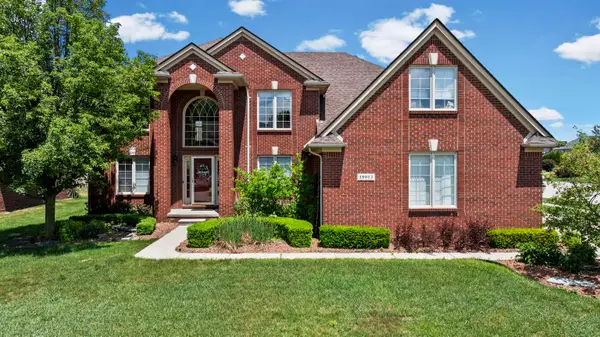 $639,900Active5 beds 5 baths3,276 sq. ft.
18913 Strongford DR, Macomb, MI 48044
MLS# 58050217354Listed by: BERKSHIRE HATHAWAY HOMESERVICES KEE REALTY NB - Open Fri, 5 to 7pmNew
 $650,000Active3 beds 2 baths2,156 sq. ft.
55050 Englewood, Macomb, MI 48042
MLS# 61017858Listed by: BERKSHIRE HATHAWAY HOMESERVICES KEE REALTY CLINTON


Protect your home and budget from life's surprises with an Assurant Home Warranty, backed by a partner that supports you through every step of homeownership. Explore Plans.
©2026 Century 21 Real Estate LLC. All rights reserved. CENTURY 21®, the CENTURY 21 Logo and C21® are service marks owned by Century 21 Real Estate LLC. Century 21 Real Estate LLC fully supports the principles of the Fair Housing Act and the Equal Opportunity Act. Each office is independently owned and operated. Listing information is deemed reliable but not guaranteed accurate.