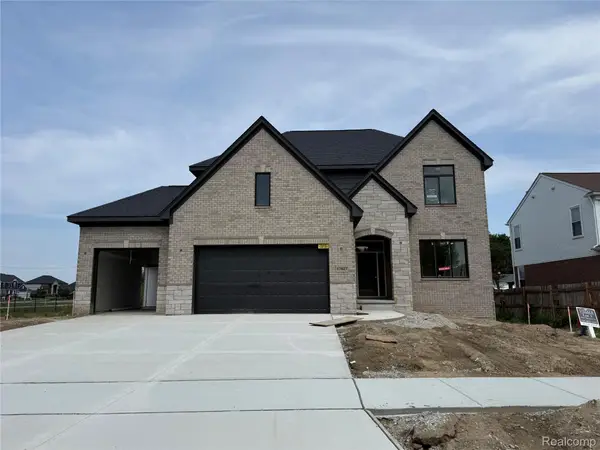
24543 Brookshire Dr, Macomb, MI 48042
Local realty services provided by:CENTURY 21 Northland
24543 Brookshire Dr,Macomb, MI 48042
$599,900
- 3 Beds
- 2 Baths
- 2,165 sq. ft.
- Single family
- Active
Upcoming open houses
- Sun, Oct 2512:00 pm - 02:00 pm
Listed by: katie weaver
Office: berkshire hathaway homeservices kee realty wash
MLS#:50225692
Source:MI_REALSOURCE
Price summary
- Price:$599,900
- Price per sq. ft.:$277.09
- Monthly HOA dues:$33.33
About this home
Ask about the seller’s 5.99% rate buydown incentive! Welcome to this Better-Than-New split-style ranch, featuring more than $40,000 in owner upgrades. Thoughtfully designed with the primary suite on one side and guest accommodations on the other, this home offers luxury, comfort & privacy. The spacious kitchen features an oversized island, added cabinetry, and beverage station with bar refrigerator. A second custom island in the dining nook offers seating for up to eight, along with more storage. Door walls from both the primary suite and nook open to a covered patio and a beautifully landscaped, private fenced backyard complete with exposed-aggregate patio and walks, entertainer's gazebo. Nine-foot ceilings throughout and 11-foot ceiling in the great room create an airy feel, complemented by a dramatic floor-to-ceiling stone fireplace. This versatile floorplan offers a 4th bedroom, home office or studio! Additional highlights include tray ceilings, decorative wood beams, built-in mudroom storage, premium LVP flooring, a basement prepped for a full bath....
Contact an agent
Home facts
- Year built:2023
- Subdivision & Development:Pinnacle Farms
- Listing ID #:50225692
- Added:1 day(s) ago
- Updated:October 22, 2026 at 10:34 PM
Rooms and interior
- Bedrooms:3
- Total bathrooms:2
- Full bathrooms:2
- Flooring:Ceramic Floors
- Dining Description:On Entry Level
- Kitchen Description:Bar-Refrigerator, Dishwasher, Microwave, On Entry Level, Range/Oven, Refrigerator
- Bedroom Description:Bedroom 1 on Entry Level, Bedroom 2 on Entry Level, Bedroom 3 on Second Level
- Basement Description:Full, Poured, Unfinished
- Living area:2,165 sq. ft.
Heating and cooling
- Cooling:Ceiling Fan(s), Central A/C
- Heating:Forced Air, Natural Gas
Structure and exterior
- Year built:2023
- Building area:2,165 sq. ft.
- Lot area:0.23 Acres
- Architectural Style:Ranch
- Construction Materials:Brick, Wood
- Exterior Features:Exterior Balcony, Fenced Yard, Lawn Sprinkler, Patio, Porch
- Foundation Description:Basement, Poured
- Levels:1 Story
Utilities
- Water:Public Water
- Sewer:Public Sanitary
Finances and disclosures
- Price:$599,900
- Price per sq. ft.:$277.09
- Tax amount:$8,180
Features and amenities
- Appliances:Dishwasher, Microwave, Range/Oven, Refrigerator
- Laundry features:On Entry Level
- Amenities:Cable/Internet Available, Cathedral/Vaulted Ceiling, Sidewalks, Street Lights, Sump Pump, Walk-In Closet, Window Treatment(s)
Parking
- Parking description:Attached Garage, Electric in Garage, Garage, Garage Door Opener
- Garage spaces:3
 Provided through IDX via MiRealSource. Courtesy of MiRealSource Shareholder. Copyright MiRealSource. The information published and disseminated by MiRealSource is communicated verbatim, without change by MiRealSource, as filed with MiRealSource by its members. The accuracy of all information, regardless of source, is not guaranteed or warranted. All information should be independently verified. Copyright 2026 MiRealSource. All rights reserved. The information provided hereby constitutes proprietary information of MiRealSource, Inc. and its shareholders, affiliates and licensees and may not be reproduced or transmitted in any form or by any means, electronic or mechanical, including photocopy, recording, scanning or any information storage and retrieval system, without written permission from MiRealSource, Inc. MI_REALSOURCE Member Broker: Brad Platt
New listings near 24543 Brookshire Dr
- New
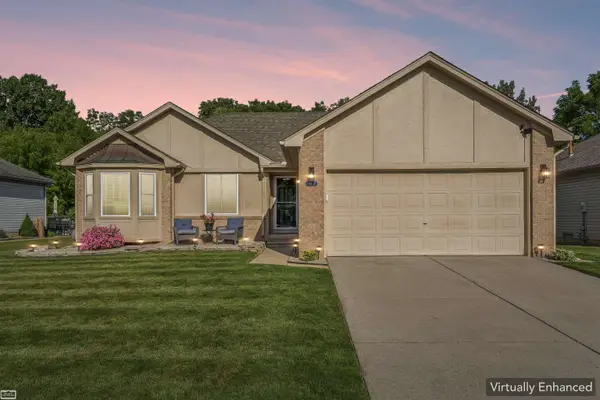 $339,900Active3 beds 2 baths2,059 sq. ft.
46671 Oak Pointe DR, Macomb, MI 48042
MLS# 58050225645Listed by: REALTY EXECUTIVES HOME TOWNE CHESTERFIELD - New
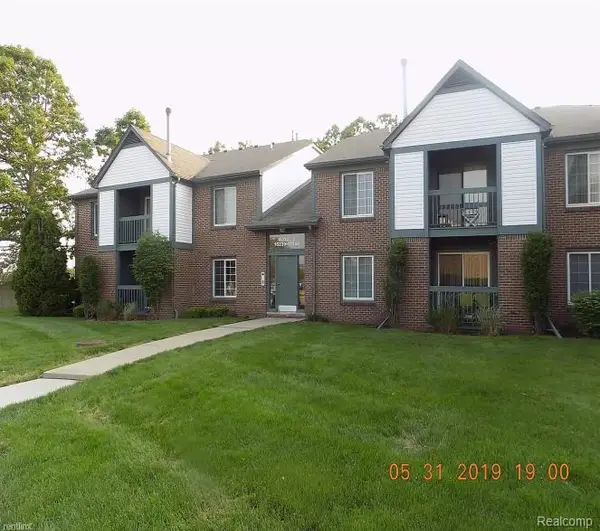 $179,000Active2 beds 2 baths1,100 sq. ft.
15246 ASHLEY CT 2 # 14, Macomb, MI 48044
MLS# 20261085936Listed by: 21 UNITED REALTY - New
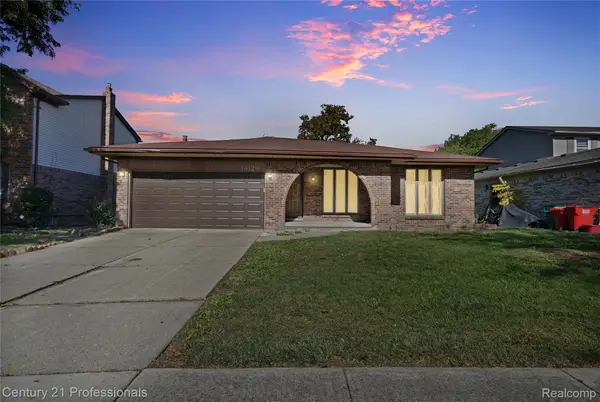
 $385,000Active3 beds 2 baths1,565 sq. ft.
16129 Cambell DR, Macomb, MI 48044
MLS# 20261085877Listed by: CENTURY 21 PROFESSIONALS UTICA - New
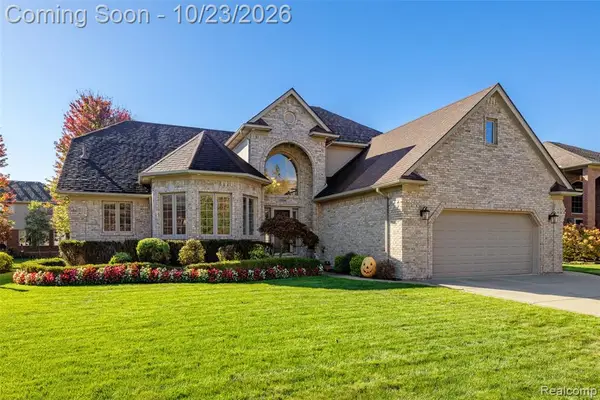 $589,900Active4 beds 5 baths3,077 sq. ft.
21354 Pine Cone, Macomb, MI 48042
MLS# 61041158Listed by: REAL ESTATE ONE-CHESTERFIELD - New
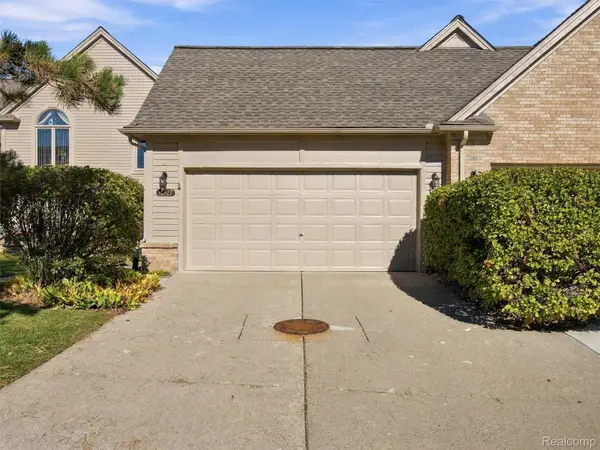 $359,900Active3 beds 3 baths2,160 sq. ft.
16827 Sandstone CIR, Macomb, MI 48042
MLS# 20261085404Listed by: REALTEAM REAL ESTATE - New
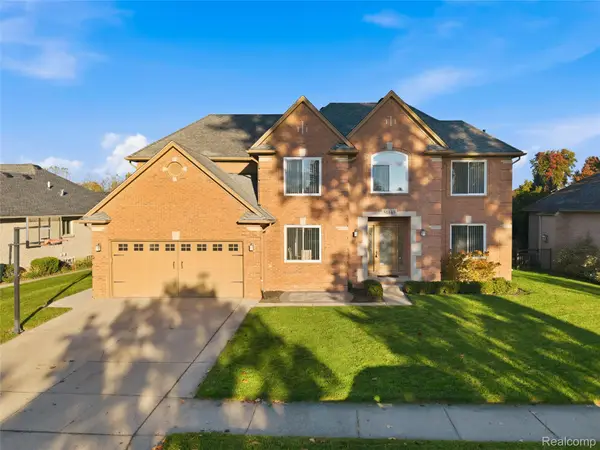 $449,900Active4 beds 4 baths3,808 sq. ft.
51343 Fantasia Drive, Macomb, MI 48042
MLS# 20261081337Listed by: RE/MAX NOIRE - New
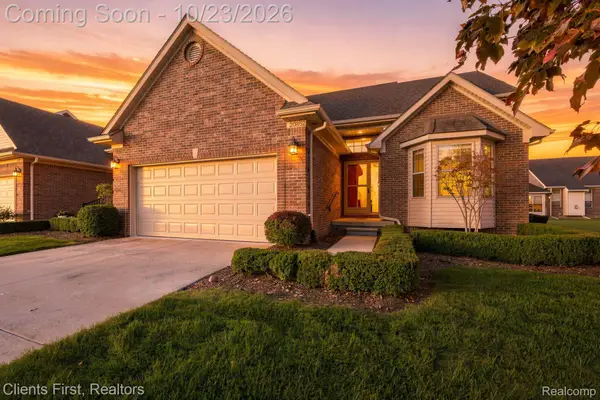 $365,000Active2 beds 2 baths1,310 sq. ft.
20852 Belclare DR, Macomb, MI 48044
MLS# 20261085457Listed by: CLIENTS FIRST, REALTORS - New
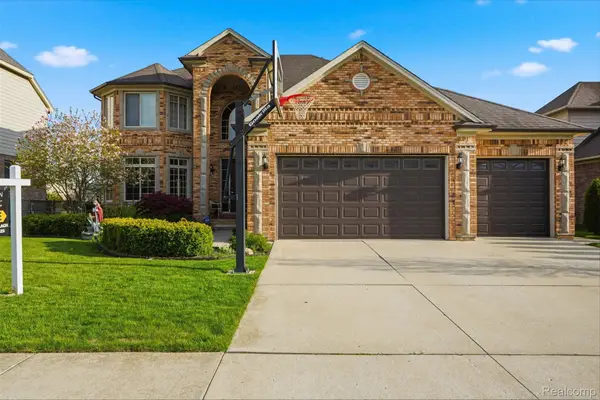 $589,999Active4 beds 4 baths4,230 sq. ft.
19330 Middle Branch DR, Macomb, MI 48044
MLS# 20261085686Listed by: GOLDEN KEY REALTY GROUP LLC - New
 $674,900Active4 beds 4 baths2,919 sq. ft.
17827 Biscayne DR, Macomb, MI 48042
MLS# 20261085550Listed by: D'ANNA REALTY


Protect your home and budget from life's surprises with an Assurant Home Warranty, backed by a partner that supports you through every step of homeownership. Explore Plans.
©2026 Century 21 Real Estate LLC. All rights reserved. CENTURY 21®, the CENTURY 21 Logo and C21® are service marks owned by Century 21 Real Estate LLC. Century 21 Real Estate LLC fully supports the principles of the Fair Housing Act and the Equal Opportunity Act. Each office is independently owned and operated. Listing information is deemed reliable but not guaranteed accurate.