
48535 Fairmont, Macomb, MI 48044
Local realty services provided by:CENTURY 21 Realty North
48535 Fairmont,Macomb, MI 48044
$529,900
- 4 Beds
- 4 Baths
- 2,914 sq. ft.
- Single family
- Active
Upcoming open houses
- Sat, Jul 1812:00 pm - 03:00 pm
Listed by: steven piskorowski
Office: fortuna realty llc.
MLS#:50214967
Source:MI_REALSOURCE
Price summary
- Price:$529,900
- Price per sq. ft.:$125.01
- Monthly HOA dues:$75
About this home
***Open House Sat 7/18/2026 12-3pm*** TREASURE IN MACOMB TWP! Welcome home to this "MUST SEE" IMMACULATELY CLEAN, Gorgeously MANICURED COLONIAL located in the desirable Brittany Parc Sub in the heart of Macomb Twp! LOCATION, LOCATION, LOCATION. Nothing left to update just move in! NEW FURNACE & A/C 2025. Thankless hot water heater is awesome. The kitchen boasts GRANITE countertops, ctr island, recessed lighting & stunning hardwood flooring w/natural lighting shining through in the breakfast nook & bay windows (NEW GLASS 2026). Living & family rooms have beautiful clean carpeting, vaulted ceilings & crown moldings throughout - accenting the stately wainscoting! Cozy gas fireplace makes the family room ever so inviting! Bedrooms are generously sized & the walk in closets are amazing! Beautiful landscaping w/pavers offers plenty of room to roam. Amenities include a community pool, scenic walkway & park playground! Original owners demonstrate seller pride!
Contact an agent
Home facts
- Year built:1998
- Listing ID #:50214967
- Added:2 day(s) ago
- Updated:July 17, 2026 at 10:40 AM
Rooms and interior
- Bedrooms:4
- Total bathrooms:4
- Full bathrooms:2
- Half bathrooms:2
- Rooms Total:16
- Flooring:Ceramic Floors, Hardwood Floors
- Dining Description:On First Level
- Kitchen Description:Bar-Refrigerator, Dishwasher, Disposal, Microwave, On First Level, Range/Oven, Refrigerator
- Bedroom Description:Bedroom 1 on Second Level, Bedroom 2 on Second Level, Bedroom 3 on Second Level, Bedroom 4 on Second Level
- Basement Description:Finished, Poured
- Living area:2,914 sq. ft.
Heating and cooling
- Cooling:Ceiling Fan(s), Central A/C
- Heating:Forced Air, Natural Gas
Structure and exterior
- Year built:1998
- Building area:2,914 sq. ft.
- Lot area:0.21 Acres
- Architectural Style:Colonial
- Construction Materials:Brick, Wood
- Exterior Features:Patio, Porch, Sidewalks, Street Lights
- Foundation Description:Basement, Poured
- Levels:2 Story
Utilities
- Water:Public Water
- Sewer:Public Sanitary
Finances and disclosures
- Price:$529,900
- Price per sq. ft.:$125.01
- Tax amount:$5,222
Features and amenities
- Appliances:Dishwasher, Disposal, Dryer, Humidifier, Microwave, Range/Oven, Refrigerator, Washer
- Laundry features:Dryer, On First Level, Washer
- Amenities:Bay Window, Cathedral/Vaulted Ceiling, Fiber Optic Internet, Grounds Maintenance, Park, Playground, Sidewalks, Street Lights, Sump Pump, Walk-In Closet, Wet Bar/Bar, Window Treatment(s)
- Pool features:Swimming Pool
Parking
- Parking description:Attached Garage, Electric in Garage, Garage, Garage Door Opener
- Garage spaces:2
 Provided through IDX via MiRealSource. Courtesy of MiRealSource Shareholder. Copyright MiRealSource. The information published and disseminated by MiRealSource is communicated verbatim, without change by MiRealSource, as filed with MiRealSource by its members. The accuracy of all information, regardless of source, is not guaranteed or warranted. All information should be independently verified. Copyright 2026 MiRealSource. All rights reserved. The information provided hereby constitutes proprietary information of MiRealSource, Inc. and its shareholders, affiliates and licensees and may not be reproduced or transmitted in any form or by any means, electronic or mechanical, including photocopy, recording, scanning or any information storage and retrieval system, without written permission from MiRealSource, Inc.
New listings near 48535 Fairmont
- New
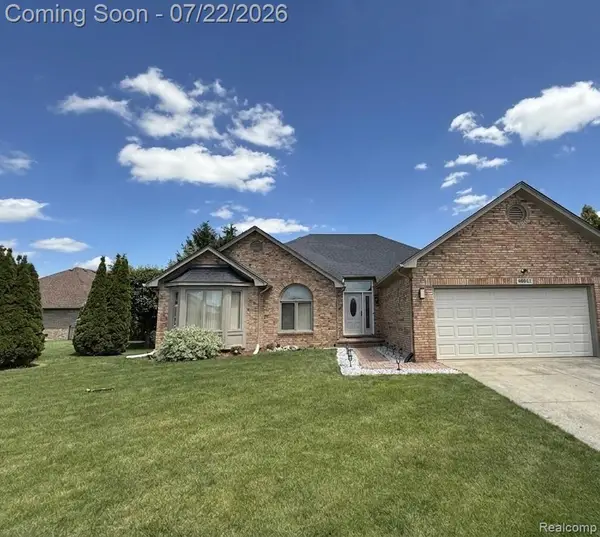 $475,000Active3 beds 3 baths1,975 sq. ft.
48842 Penrose Lane, Macomb, MI 48044
MLS# 20261055257Listed by: KW DOMAIN - New
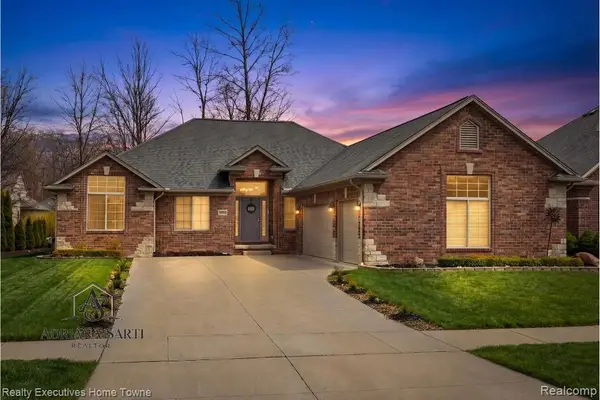 $497,000Active3 beds 3 baths2,100 sq. ft.
50486 Torrey Pines Drive, Macomb, MI 48042
MLS# 20261055341Listed by: REALTY EXECUTIVES HOME TOWNE - New
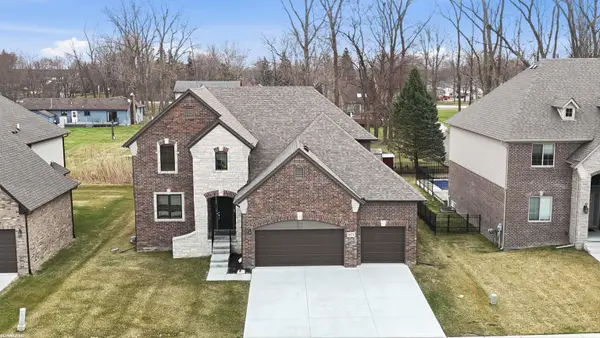 $619,890Active4 beds 4 baths2,784 sq. ft.
50170 Kapalua DR, Macomb, MI 48042
MLS# 58050215279Listed by: RE/MAX FIRST - New
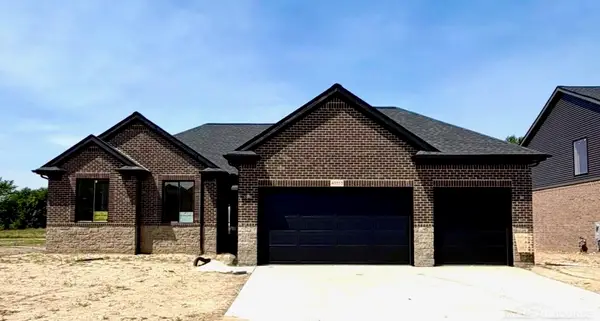 $514,999Active3 beds 3 baths1,736 sq. ft.
45555 Gable, Macomb, MI 48044
MLS# 50215253Listed by: K4 SIGNATURE REALTY LLC - New
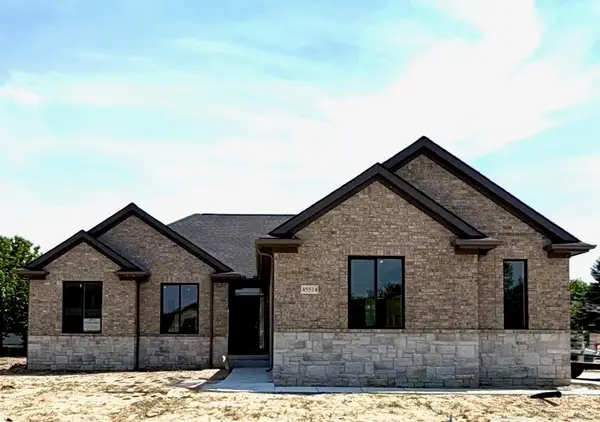 $507,999Active3 beds 3 baths1,666 sq. ft.
45514 Gable, Macomb, MI 48044
MLS# 50215258Listed by: K4 SIGNATURE REALTY LLC - New
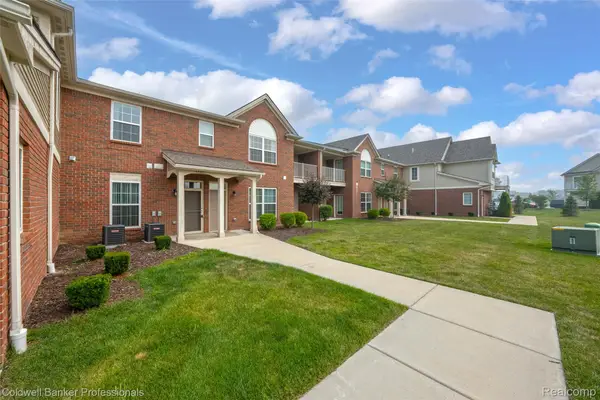 $289,900Active2 beds 2 baths1,450 sq. ft.
22026 Andover Drive, Macomb, MI 48042
MLS# 20261055190Listed by: COLDWELL BANKER PROFESSIONALS - New
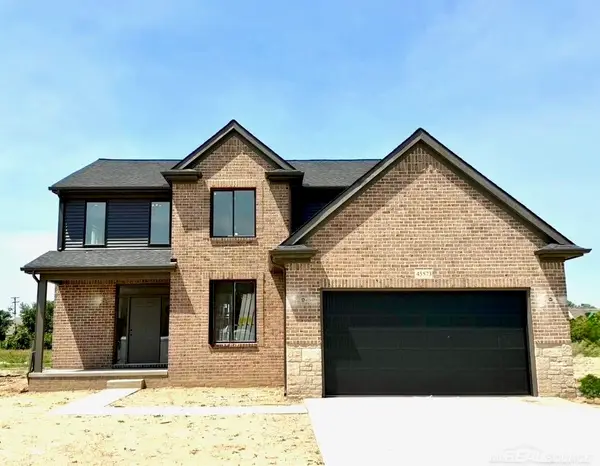 $539,999Active4 beds 3 baths2,208 sq. ft.
45573 Gable DR, Macomb, MI 48088
MLS# 58050215261Listed by: K4 SIGNATURE REALTY LLC - New
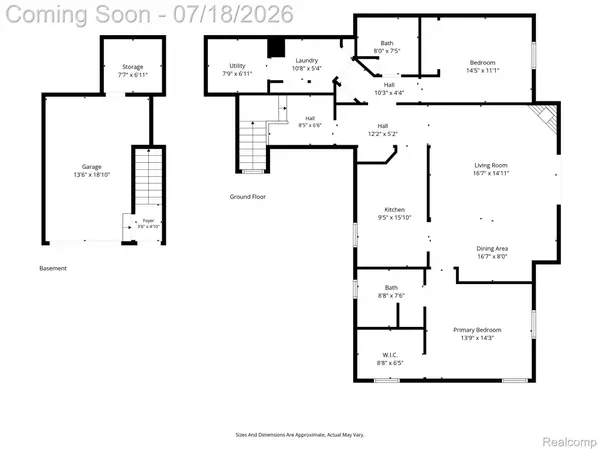 $240,000Active2 beds 2 baths1,540 sq. ft.
45741 Cagney Drive, Macomb, MI 48044
MLS# 20261055119Listed by: REAL BROKER, LLC BERKLEY - New
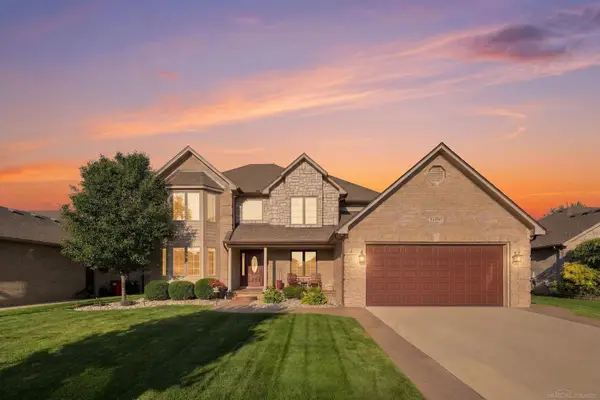 $550,000Active4 beds 4 baths4,261 sq. ft.
51880 Black Hills LN, Macomb, MI 48042
MLS# 58050215187Listed by: EPIQUE INC. - New
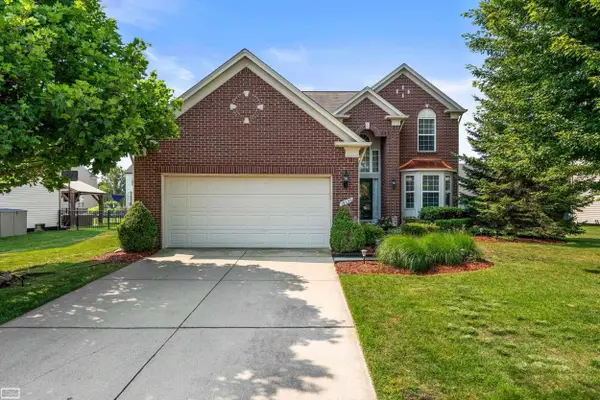 $489,900Active4 beds 4 baths3,528 sq. ft.
19056 Hazelton DR, Macomb, MI 48042
MLS# 58050215168Listed by: REALTY EXECUTIVES HOME TOWNE ROMEO


Protect your home and budget from life's surprises with an Assurant Home Warranty, backed by a partner that supports you through every step of homeownership. Explore Plans.
©2026 Century 21 Real Estate LLC. All rights reserved. CENTURY 21®, the CENTURY 21 Logo and C21® are service marks owned by Century 21 Real Estate LLC. Century 21 Real Estate LLC fully supports the principles of the Fair Housing Act and the Equal Opportunity Act. Each office is independently owned and operated. Listing information is deemed reliable but not guaranteed accurate.